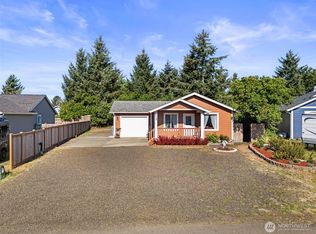
Welcome to the coastal lifestyle you've been dreaming of! Perfectly positioned on the highly sought-after Spinnaker roundabout near the jetty, this beautifully upgraded home offers the ideal blend of comfort, style, and location. From the moment you step inside, you'll be captivated by the bright, open floor plan, soaring natural light, and walls of windows that bring the beauty of the outdoors in. The spacious kitchen is designed for gathering, featuring abundant cabinetry, gorgeous granite countertops, and all appliances included, making it completely move-in ready. The private primary suite opens to its own deck—the perfect place to enjoy your morning coffee or unwind to the sound of the ocean. Outside, you'll love entertaining around the fire pit patio, while the bonus garage and additional storage building provide plenty of room for all your beach toys and gear. Even better, the seller is willing to sell the home fully furnished, making it an incredible opportunity for a vacation retreat, investment property, or full-time coastal residence. Enjoy access to the Ocean Shores Community Club with its pool, sauna, basketball courts, and more, all while living just moments from the beach and jetty. Homes in this location rarely become available. If you've been waiting for the perfect Ocean Shores escape that truly stands above the rest, this is the one you've been waiting for.
Active
Listed by: Keller Williams Realty • Dina Woolery
$335,000
442 N Spinnaker Avenue SW, Ocean Shores, WA 98569
2beds
986sqft
:
Get pre-qualified$2,054/mo
Single Family Residence
Built in 2010
7,701 Square Feet Lot
$325,300 Zestimate®
$340/sqft
$-- HOA
What's special
Soaring natural lightBonus garageAdditional storage buildingAll appliances includedAbundant cabinetryGorgeous granite countertopsBeautifully upgraded home
- 8 days |
- 1,715 |
- 118 |
Likely to sell faster than
Zillow last checked:
Listing updated:
Listed by:
Dina Woolery,
Keller Williams Realty
Source: NWMLS as distributed by MLS GRID,MLS#: 2561430
Facts & features
Interior
Bedrooms & bathrooms
- Bedrooms: 2
- Bathrooms: 2
- Full bathrooms: 1
- 3/4 bathrooms: 1
- Main level bathrooms: 2
- Main level bedrooms: 2
Primary bedroom
- Level: Main
Bedroom
- Level: Main
Bathroom full
- Level: Main
Bathroom three quarter
- Level: Main
Kitchen with eating space
- Level: Main
Living room
- Level: Main
Utility room
- Level: Main
Heating
- Fireplace, Wall Furnace, Electric, Propane
Cooling
- None
Appliances
- Included: Dishwasher, Dryer, Microwave, Refrigerator, Stove(s)/Range(s), Washer, Dishwasher(s), Dryer(s), Microwave(s), Refrigerator(s), Washer(s), Water Heater: Electric, Water Heater Location: Hall Closet
Features
- Bath Off Primary, Ceiling Fan(s), High Tech Cabling
- Flooring: Ceramic Tile, Vinyl, Carpet
- Windows: Dbl Pane/Storm Window, Skylight(s)
- Basement: None
- Number of fireplaces: 1
- Fireplace features: See Remarks, Main Level: 1, Fireplace
Interior area
- Total structure area: 986
- Total interior livable area: 986 sqft
Property
Parking
- Total spaces: 1
- Parking features: Detached Garage, RV Parking
- Has garage: Yes
- Covered spaces: 1
Features
- Levels: One
- Stories: 1
- Patio & porch: Bath Off Primary, Ceiling Fan(s), Dbl Pane/Storm Window, Fireplace, High Tech Cabling, Skylight(s), Vaulted Ceiling(s), Water Heater
- Has view: Yes
- View description: Jetty, Mountain(s), Territorial
- Has water view: Yes
- Water view: Jetty
Lot
- Size: 7,701 Square Feet
- Features: Paved, Cable TV, High Speed Internet, Outbuildings, Patio, Propane, RV Parking
- Topography: Dune,Level
Details
- Parcel number: 093900501300
- Special conditions: Standard
Construction
Type & style
- Home type: SingleFamily
- Architectural style: 1 Story
- Property subtype: Single Family Residence
Materials
- Cement Planked, Cement Plank
- Foundation: Poured Concrete
- Roof: Composition
Condition
- Year built: 2010
- Major remodel year: 2010
Utilities & green energy
- Electric: Company: Grays Harbor PUD
- Sewer: Sewer Connected, Company: City of Ocean Shores
- Water: Public, Company: City of Ocean Shores
- Utilities for property: Coast Internet
Community & HOA
Community
- Features: Boat Launch, Golf
- Subdivision: Ocean Shores
Location
- Region: Ocean Shores
Financial & listing details
- Price per square foot: $340/sqft
- Tax assessed value: $350,367
- Annual tax amount: $2,261
- Date on market: 8/2/2026
- Cumulative days on market: 10 days
- Listing terms: Conventional,FHA,State Bond,VA Loan
- Inclusions: Dishwasher(s), Dryer(s), Microwave(s), Refrigerator(s), Stove(s)/Range(s), Washer(s)
Estimated market value
$325,300
$309,000 - $342,000
$1,943/mo
Price history
| Date | Event | Price |
|---|---|---|
| 8/3/2026 | Listed for sale | $335,000+125.6%$340/sqft |
Source:  NWMLS as distributed by MLS GRID #2561430 Report a problem NWMLS as distributed by MLS GRID #2561430 Report a problem | ||
| 11/5/2010 | Sold | $148,500+699.5%$151/sqft |
Source: Public Record Report a problem | ||
| 6/11/2010 | Sold | $18,575$19/sqft |
Source: NWMLS as distributed by MLS GRID #70333 Report a problem | ||
Public tax history
| Year | Property taxes | Tax assessment |
|---|---|---|
| 2024 | $2,219 +5.8% | $350,367 +5% |
| 2023 | $2,096 +0.9% | $333,564 +5% |
| 2022 | $2,078 -0.8% | $317,830 +28.3% |
| 2021 | $2,095 -4.4% | $247,805 +16.8% |
| 2020 | $2,191 +6.7% | $212,230 +10.8% |
| 2019 | $2,054 | $191,459 +14.7% |
| 2018 | $2,054 +5.6% | $166,967 |
| 2017 | $1,946 +6.4% | $166,967 +8.8% |
| 2016 | $1,829 | $153,530 +23.9% |
| 2014 | $1,829 +9.9% | $123,940 -10% |
| 2013 | $1,664 +432% | $137,645 |
| 2011 | $313 +8.1% | $137,645 +293.3% |
| 2010 | $290 -2.9% | $35,000 |
| 2009 | $298 +0.1% | $35,000 |
| 2008 | $298 | $35,000 |
| 2007 | $298 +156.9% | $35,000 +337.5% |
| 2006 | $116 -3% | $8,000 |
| 2005 | $120 +3.1% | $8,000 |
| 2004 | $116 +77.1% | $8,000 |
| 2003 | $66 -1.2% | $8,000 +33.3% |
| 2002 | $66 +0.6% | $6,000 |
| 2001 | $66 -18.6% | $6,000 |
| 2000 | $81 | $6,000 |
Find assessor info on the county website
Monthly payment
Est. payment
Payment breakdown
Explore the cost of this home by adjusting the details. Changes won't be saved.Climate risks
Neighborhood: 98569
Nearby schools
GreatSchools rating
- 6/10Ocean Shores Elementary SchoolGrades: PK-6Distance: 3.1 mi
- 5/10North Beach Middle SchoolGrades: 7-8Distance: 5.9 mi
- 3/10North Beach High SchoolGrades: 9-12Distance: 5.9 mi
Schools provided by the listing agent
- Middle: North Beach Mid
- High: North Beach High
Source: NWMLS as distributed by MLS GRID. This data may not be complete. We recommend contacting the local school district to confirm school assignments for this home.
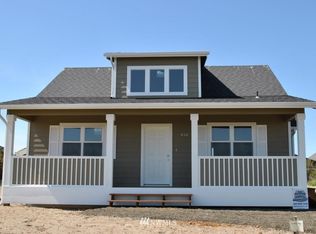
- $314,9002 bd2 ba1k sqft442 Spinnaker St SW, Ocean Shores, WA 98569Off Market
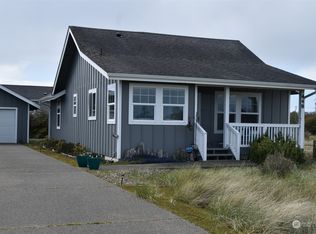
- $379,9502 bd2 ba1k sqft448 N Spinnaker St SW, Ocean Shores, WA 98569Sold
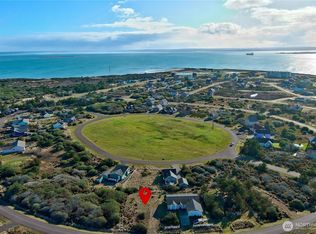
- $60,0008,019 sqft437 N Bel Air Loop SW, Ocean Shores, WA 98569Sold
- $38,0007,618 sqft444 N Bel Air Loop SW, Ocean Shores, WA 98569Lot/Land
- $410,0003 bd2 ba1.6k sqft419 N Bel Air Loop, Ocean Shores, WA 98569Sold
- $50,0007,300 sqft417 N Bel Air Loop SW, Ocean Shores, WA 98569Sold
- $67,0008,184 sqft427 N Portal Loop SW, Ocean Shores, WA 98569Sold
- $277,0002 bd1 ba900 sqft425 N Portal Loop SW, Ocean Shores, WA 98569Pending
A local agent can set up tours, give advice and negotiate with sellers.
A local lender can help you make sure your offer is ready when you are.
Similar homes
- $350,0002 bd2 ba1k sqftOcean Shores Division 19, Ocean Shores, WA 98569Active
 MLS ID #2523917, Marie Black. NWMLS as distributed by MLS GRID
 - $314,9502 bd2 ba912 sqftDivision 11, Ocean Shores, WA 98569Active
 MLS ID #2564130, Dane Johnston. NWMLS as distributed by MLS GRID
 - $315,0002 bd2 ba756 sqftDiv 16, Ocean Shores, WA 98569Active
 MLS ID #2564242, Rebecca McClain. NWMLS as distributed by MLS GRID
 - $365,0002 bd2 ba1k sqft1155 Greenview Avenue SW, Ocean Shores, WA 98569Active
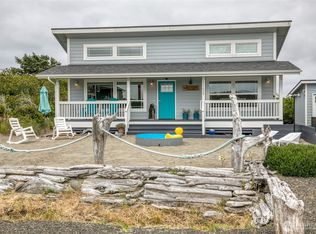 MLS ID #2543477, Lindsay O Roberts. NWMLS as distributed by MLS GRID
 - $355,0002 bd2 ba1k sqft17, Ocean Shores, WA 98569ActiveMLS ID #2507779, Deborah Lawrence. NWMLS as distributed by MLS GRID
- $350,0002 bd2 ba1.1k sqft1054 Cedar Crest Court SW, Ocean Shores, WA 98569ActiveMLS ID #2545986, Addie Wenger. NWMLS as distributed by MLS GRID
- $334,9002 bd2 ba1k sqftDiv 11, Ocean Shores, WA 98569ActiveMLS ID #2516971, Addie Wenger. NWMLS as distributed by MLS GRID
- $289,0002 bd1 ba864 sqft21, Ocean Shores, WA 98569ActiveMLS ID #2566703, Rick LaShance. NWMLS as distributed by MLS GRID
- $379,0002 bd2 ba1k sqftDreamscape, Ocean Shores, WA 98569ActiveMLS ID #2564730, Stuart May. NWMLS as distributed by MLS GRID
- $320,0002 bd2 ba884 sqftDiv 11, Ocean Shores, WA 98569ActiveMLS ID #2548666, Allison Daniels. NWMLS as distributed by MLS GRID
- $335,0002 bd1 ba864 sqft16, Ocean Shores, WA 98569ActiveMLS ID #2542391, Kaylan Forbis. NWMLS as distributed by MLS GRID
- $314,9503 bd2 ba1.1k sqftDiv 16, Ocean Shores, WA 98569ActiveMLS ID #2528349, Steven Hume. NWMLS as distributed by MLS GRID
- $374,9502 bd2 ba1.2k sqft885 Ocean Shores Boulevard SW, Ocean Shores, WA 98569ActiveMLS ID #2549630, Wendy Lane-Borland. NWMLS as distributed by MLS GRID
- $369,9002 bd2 ba1.2k sqft830 Wawona Avenue SW, Ocean Shores, WA 98569ActiveMLS ID #2511192, Sandra Heart. NWMLS as distributed by MLS GRID
- $385,0002 bd2 ba1.2k sqft1085 Fairwood Drive SW, Ocean Shores, WA 98569ActiveMLS ID #2534024, Cameron Stratton. NWMLS as distributed by MLS GRID
- $305,0002 bd2 ba1k sqft281 Cakesosta Street SE, Ocean Shores, WA 98569ActiveMLS ID #2481405, Tiffany Arias. NWMLS as distributed by MLS GRID
- $350,0003 bd2 ba1.1k sqft3, Ocean Shores, WA 98569ContingentMLS ID #2537951, Eric Butler. NWMLS as distributed by MLS GRID
- $299,9993 bd2 ba1.3k sqft952 Wawona Avenue SE, Ocean Shores, WA 98569ActiveMLS ID #2544663, Gerald Overbeck. NWMLS as distributed by MLS GRID
- $375,0002 bd2 ba1.4k sqftDiv 10, Ocean Shores, WA 98569ActiveMLS ID #2536677, Susan M Goodsell. NWMLS as distributed by MLS GRID
- $397,9002 bd2 ba1.3k sqft19a, Ocean Shores, WA 98569ActiveMLS ID #2466647, Dina Knaak. NWMLS as distributed by MLS GRID
