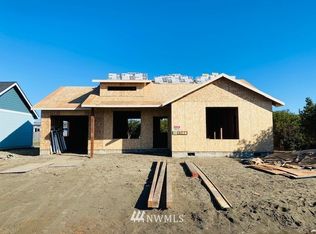
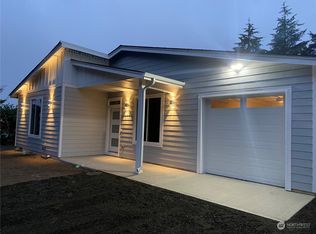
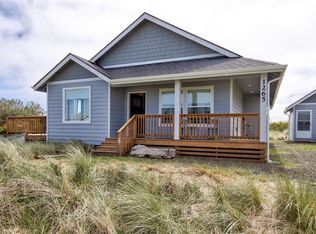
Beautifully Well-Maintained Beach House! This light and bright 1,160 SF, 2 bed 1 3/4 bath home is ready to be your new beach getaway! ~ Open-concept with kitchen & plenty of cabinets~ Breakfast Bar ~ Stone Slab countertops~ SS appliances ~ Large windows to let in all that natural light~ Dedicated utility room ~ Premium waterproof flooring ~ Beautiful custom stone surround propane fireplace for those cold beach days ~ Large Primary with walk-in closet ~ Tankless water heater ~Covered front and back decks perfect for entertaining ~ H20 Filter system ~ Exterior hot/cold spigot ~ hardi-plank siding~ Low maintenance landscaping ~ firepit ~Fully finished 2-car garage ~ plenty of room for parking & outdoor fun. This house is super cute & move in Ready! Great Location close to beach access trails, Ocean, Jetty and Oyhut Bay with all its amenities! Ocean Shores is known for its long Pacific Beaches with amazing sunsets, beautiful lakes and canals. Whether it’s biking, hiking, clam digging, fishing or just relaxing in the ocean air, this will be the perfect beach home! Don't Wait! Come Own a Piece of Ocean Shores Today!
Active
Listed by: John L. Scott Ocean Shores • Kimberly Colegrove
Price cut: $9.9K (7/31)
$395,000
1264 Fairwood Drive, Ocean Shores, WA 98569
2beds
1,160sqft
Single Family Residence
Built in 2020
8,585 Square Feet Lot
$388,800 Zestimate®
$341/sqft
$-- HOA
What's special
- 101 days
- 216
- 17
Zillow last checked:
Listing updated:
Listed by:
Kimberly Colegrove,
John L. Scott Ocean Shores
Source: NWMLS as distributed by MLS GRID,MLS#: 2526377
Facts & features
Interior
Bedrooms & bathrooms
- Bedrooms: 2
- Bathrooms: 2
- Full bathrooms: 1
- 3/4 bathrooms: 1
- Main level bathrooms: 2
- Main level bedrooms: 2
Primary bedroom
- Level: Main
Bedroom
- Level: Main
Bathroom full
- Level: Main
Bathroom three quarter
- Level: Main
Dining room
- Level: Main
Entry hall
- Level: Main
Great room
- Level: Main
Kitchen with eating space
- Level: Main
Utility room
- Level: Main
Heating
- Fireplace, Wall Furnace, Electric, Propane, See Remarks
Cooling
- None
Appliances
- Included: Dishwasher, Disposal, Dryer, Microwave, Refrigerator, Stove(s)/Range(s), Tankless Water Heater, Washer, Dishwasher(s), Dryer(s), Garbage Disposal, Microwave(s), Refrigerator(s), Washer(s), Water Heater: Tankless, Water Heater Location: Garage
Features
- Bath Off Primary, Ceiling Fan(s), Dining Room, High Tech Cabling
- Flooring: Laminate
- Windows: Dbl Pane/Storm Window
- Basement: None
- Number of fireplaces: 1
- Fireplace features: See Remarks, Main Level: 1, Fireplace
Interior area
- Total structure area: 1,160
- Total interior livable area: 1,160 sqft
Property
Parking
- Total spaces: 2
- Parking features: Driveway, Attached Garage
- Has attached garage: Yes
- Covered spaces: 2
Features
- Levels: One
- Stories: 1
- Entry location: Main
- Patio & porch: Bath Off Primary, Ceiling Fan(s), Dbl Pane/Storm Window, Dining Room, Fireplace, High Tech Cabling, Vaulted Ceiling(s), Walk-In Closet(s), Water Heater
- Has view: Yes
- View description: Territorial
Lot
- Size: 8,585 Square Feet
- Features: Paved, Deck, Fenced-Partially, Propane
- Topography: Level
Details
- Parcel number: 093700603000
- Zoning: R1
- Zoning description: Jurisdiction: City
- Special conditions: Standard
- Other equipment: Leased Equipment: Propane Tank
Construction
Type & style
- Home type: SingleFamily
- Architectural style: Contemporary,1 Story
- Property subtype: Single Family Residence
Materials
- Cement/Concrete
- Foundation: Poured Concrete
- Roof: Composition
Condition
- Very Good
- Year built: 2020
- Major remodel year: 2020
Utilities & green energy
- Electric: Company: Grays Harbor PUD
- Sewer: Sewer Connected, Company: City of Ocean Shores
- Water: Public, Company: City of Ocean Shores
Community & HOA
Community
- Features: Athletic Court, Boat Launch, CCRs, Clubhouse, Golf, Park, Playground, Trail(s)
- Subdivision: Ocean Shores
Location
- Region: Ocean Shores
Financial & listing details
- Price per square foot: $341/sqft
- Annual tax amount: $2,337
- Date on market: 5/21/2026
- Cumulative days on market: 102 days
- Listing terms: Conventional,FHA,VA Loan
- Inclusions: Dishwasher(s), Dryer(s), Garbage Disposal, Leased Equipment, Microwave(s), Refrigerator(s), Stove(s)/Range(s), Washer(s)
Estimated market value
$388,800
$369,000 - $408,000
$2,141/mo
Price history
| Date | Event | Price |
|---|---|---|
| 7/31/2026 | Price change | $395,000-2.4%$341/sqft |
Source:  NWMLS as distributed by MLS GRID #2526377 Report a problem NWMLS as distributed by MLS GRID #2526377 Report a problem | ||
| 5/22/2026 | Listed for sale | $404,900+54%$349/sqft |
Source: NWMLS as distributed by MLS GRID #2526377 Report a problem | ||
| 2/12/2021 | Sold | $262,900+1018.7%$227/sqft |
Source: NWMLS as distributed by MLS GRID #1590592 Report a problem | ||
| 3/31/2020 | Sold | $23,500+91.8%$20/sqft |
Source: NWMLS as distributed by MLS GRID #1579674 Report a problem | ||
| 6/29/2017 | Sold | $12,250$11/sqft |
Source: NWMLS as distributed by MLS GRID #877239 Report a problem | ||
Public tax history
Tax history is unavailable.
Monthly payment
Est. payment
Payment breakdown
Explore the cost of this home by adjusting the details. Changes won't be saved.Climate risks
Neighborhood: 98569
Nearby schools
Schools provided by the listing agent
- Elementary: Ocean Shores Elem
- Middle: North Beach Mid
- High: North Beach High
Source: NWMLS as distributed by MLS GRID. This data may not be complete. We recommend contacting the local school district to confirm school assignments for this home.
Similar homes
- $365,0002 bd2 ba1k sqft1155 Greenview Avenue SW, Ocean Shores, WA 98569Active
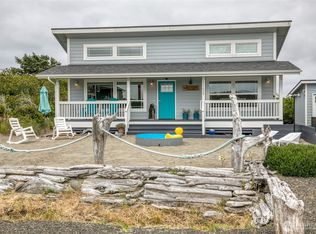 MLS ID #2543477, Lindsay O Roberts. NWMLS as distributed by MLS GRID
 - $379,9002 bd2 ba1.2k sqft17, Ocean Shores, WA 98569Active
 MLS ID #2506394, Rick LaShance. NWMLS as distributed by MLS GRID
 - $385,0002 bd2 ba1.2k sqft1085 Fairwood Drive SW, Ocean Shores, WA 98569Active
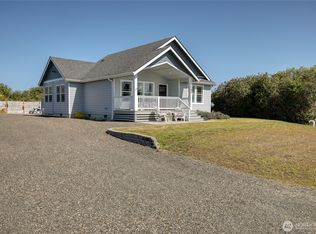 MLS ID #2534024, Cameron Stratton. NWMLS as distributed by MLS GRID
 - $385,0003 bd2 ba1.4k sqft28, Ocean Shores, WA 98569Active
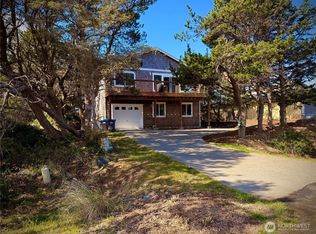 MLS ID #2529211, Donna Jones. NWMLS as distributed by MLS GRID
