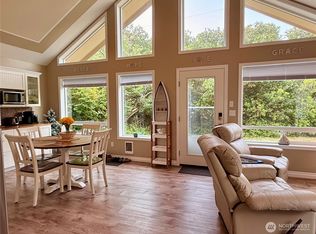
Like new and move-in ready! Discover this beautifully maintained 2-bedroom, 1-bath home offering 880 sq. ft. of thoughtfully designed living space on a private 8,000 sq. ft. lot. Soaring vaulted ceilings create an impressive open-concept design filled with natural light. The stylish kitchen features gorgeous quartz countertops, a spacious island with breakfast bar, soft-close cabinetry, and quality finishes throughout. Attractive waterproof LVP flooring, tasteful lighting, and beautifully wrapped molding complete the home's modern appeal. Enjoy year-round comfort with an energy-efficient mini-split heating and cooling system. The spacious lot is nestled in a peaceful, private setting and offers ample driveway parking with room for your RV, boat, or other recreational toys. Experience the best of Ocean Shores with scenic parks, walking trails, 26 miles of freshwater canals for kayaking, boating, and fishing, an 18-hole golf course, nearby shopping and dining, and 7 miles of spectacular Pacific Ocean beaches. An exceptional value at just $285,000. And ... this property is NOT connected to the Community Club mandatory dues but can join of desired! Move in, relax, and enjoy the Ocean Shores lifestyle. Your Coastal Escape Awaits.
Active
Listed by: Keller Williams South Sound • Joseph Walter Newnam
$285,000
150 N Wynoochee Drive SW, Ocean Shores, WA 98569
2beds
880sqft
:
Get pre-qualified$1,766/mo
Single Family Residence
Built in 2025
8,001 Square Feet Lot
$284,000 Zestimate®
$324/sqft
$-- HOA
What's special
Gorgeous quartz countertopsStylish kitchenBeautifully wrapped moldingTasteful lightingQuality finishes throughoutAttractive waterproof lvp flooringSoft-close cabinetry
- 2 days |
- 411 |
- 27 |
Likely to sell faster than
Zillow last checked:
Listing updated:
Listed by:
Joseph Walter Newnam,
Keller Williams South Sound
Source: NWMLS as distributed by MLS GRID,MLS#: 2561038
Facts & features
Interior
Bedrooms & bathrooms
- Bedrooms: 2
- Bathrooms: 1
- Full bathrooms: 1
- Main level bathrooms: 1
- Main level bedrooms: 2
Primary bedroom
- Level: Main
Bedroom
- Level: Main
Bathroom full
- Level: Main
Kitchen with eating space
- Level: Main
Living room
- Level: Main
Heating
- Ductless, Electric
Cooling
- Ductless
Appliances
- Included: Dishwasher, Disposal, Microwave, Refrigerator, Stove(s)/Range(s), Dishwasher(s), Garbage Disposal, Microwave(s), Refrigerator(s), Water Heater: electric, Water Heater Location: utility closet
Features
- Flooring: Laminate
- Basement: None
- Has fireplace: No
Interior area
- Total structure area: 880
- Total interior livable area: 880 sqft
Property
Parking
- Total spaces: 3
- Parking features: Driveway
- Uncovered spaces: 3
Features
- Levels: One
- Stories: 1
- Patio & porch: Vaulted Ceiling(s), Walk-In Closet(s), Water Heater
- Has view: Yes
- View description: Territorial
Lot
- Size: 8,001 Square Feet
- Dimensions: 100 x 80
- Features: Paved, Deck
- Topography: Level
- Residential vegetation: Brush
Details
- Parcel number: 091700019400
- Zoning: r-1
- Zoning description: Jurisdiction: City
- Special conditions: Standard
- Other equipment: Leased Equipment: no
Construction
Type & style
- Home type: SingleFamily
- Architectural style: Contemporary,1 Story
- Property subtype: Single Family Residence
Materials
- Cement Planked, Cement Plank
- Foundation: Poured Concrete
- Roof: Composition
Condition
- Year built: 2025
- Major remodel year: 2025
Utilities & green energy
- Electric: Company: gh pud
- Sewer: Sewer Connected, Company: city of ocean shores
- Water: Public, Company: city of ocean shores
Community & HOA
Community
- Features: Boat Launch, CCRs, Park, Playground, Trail(s)
- Subdivision: Ocean Shores
Location
- Region: Ocean Shores
Financial & listing details
- Price per square foot: $324/sqft
- Tax assessed value: $45,000
- Annual tax amount: $1,863
- Date on market: 7/31/2026
- Cumulative days on market: 3 days
- Listing terms: Conventional,VA Loan
- Inclusions: Dishwasher(s), Garbage Disposal, Leased Equipment, Microwave(s), Refrigerator(s), Stove(s)/Range(s)
- Total actual rent: 1500
Estimated market value
$284,000
$270,000 - $298,000
$1,850/mo
Price history
| Date | Event | Price |
|---|---|---|
| 8/1/2026 | Listed for sale | $285,000+0%$324/sqft |
Source:  NWMLS as distributed by MLS GRID #2561038 Report a problem NWMLS as distributed by MLS GRID #2561038 Report a problem | ||
| 3/31/2026 | Sold | $284,950$324/sqft |
Source: NWMLS as distributed by MLS GRID #2474913 Report a problem | ||
| 2/20/2026 | Pending sale | $284,950$324/sqft |
Source: NWMLS as distributed by MLS GRID #2474913 Report a problem | ||
| 1/30/2026 | Listed for sale | $284,950+834.3%$324/sqft |
Source: NWMLS as distributed by MLS GRID #2474913 Report a problem | ||
| 11/17/2023 | Sold | $30,500$35/sqft |
Source: NWMLS as distributed by MLS GRID #2181117 Report a problem | ||
Public tax history
| Year | Property taxes | Tax assessment |
|---|---|---|
| 2024 | $285 +0.7% | $45,000 |
| 2023 | $283 -13.5% | $45,000 -10% |
| 2022 | $327 +23.9% | $50,000 +60.3% |
| 2021 | $264 +31% | $31,200 +60% |
| 2020 | $201 +15.5% | $19,500 +20% |
| 2019 | $174 | $16,250 +25% |
| 2018 | $174 +15.1% | $13,000 |
| 2017 | $152 +32.5% | $13,000 +35.4% |
| 2016 | $114 | $9,600 -20% |
| 2014 | $114 +2% | $12,000 -20% |
| 2013 | $112 -64.2% | $15,000 |
| 2011 | $313 +8.1% | $15,000 -57.1% |
| 2010 | $290 -2.9% | $35,000 |
| 2009 | $298 +0.1% | $35,000 |
| 2008 | $298 | $35,000 |
| 2007 | $298 +216.2% | $35,000 +438.5% |
| 2006 | $94 -3.1% | $6,500 |
| 2005 | $97 +3.1% | $6,500 |
| 2004 | $94 -9.1% | $6,500 |
| 2003 | $104 -1.2% | $6,500 -31.6% |
| 2002 | $105 +0.6% | $9,500 |
| 2001 | $104 -16.3% | $9,500 |
| 2000 | $125 | $9,500 |
Find assessor info on the county website
Monthly payment
Est. payment
Payment breakdown
Explore the cost of this home by adjusting the details. Changes won't be saved.Climate risks
Neighborhood: 98569
Nearby schools
GreatSchools rating
- 6/10Ocean Shores Elementary SchoolGrades: PK-6Distance: 0.8 mi
- 5/10North Beach Middle SchoolGrades: 7-8Distance: 3.6 mi
- 3/10North Beach High SchoolGrades: 9-12Distance: 3.6 mi
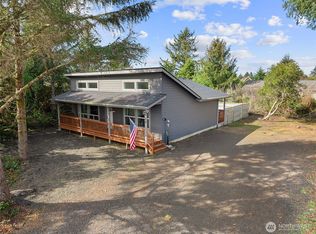
- $320,0002 bd2 ba1k sqft158 N Wynoochee Dr SW, Ocean Shores, WA 98569Sold
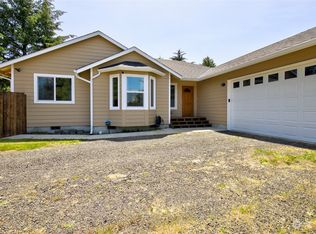
- $390,0003 bd2 ba1.6k sqft131 Calawah St SW, Aberdeen, WA 98569Sold
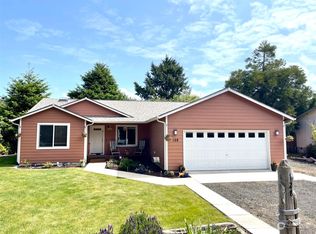
- $413,9953 bd2 ba1.4k sqft128 Calawah St SW, Ocean Shores, WA 98569Sold
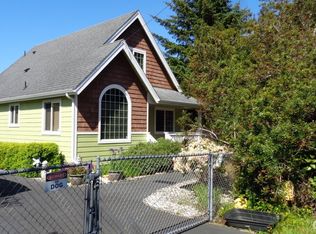
- $289,0002 bd1 ba1.1k sqft148 Wishkah St SW, Ocean Shores, WA 98569For Sale
- $450,0005 bd6 ba2.6k sqft166 N Razor Clam Dr SW, Ocean Shores, WA 98569Sold
- $350,0002 bd2 ba1.1k sqft124 N Wynoochee Dr SW, Ocean Shores, WA 98569Pending
- $399,0002 bd2 ba1.2k sqft124 N Wynoochee Dr NW, Ocean Shores, WA 98569Sold
- $--6,364.116 Square Feet124 Calawah St SW, Ocean Shores, WA 98569Off Market
A local agent can set up tours, give advice and negotiate with sellers.
A local lender can help you make sure your offer is ready when you are.
Similar homes
- $289,0002 bd1 ba1.1k sqft8, Ocean Shores, WA 98569ActiveMLS ID #2537455, Donna Jones. NWMLS as distributed by MLS GRID
- $325,0002 bd1 ba816 sqft8, Ocean Shores, WA 98569Active
 MLS ID #2557022, Donna Jones. NWMLS as distributed by MLS GRID
 - $300,0002 bd1 ba960 sqftDivision 8, Ocean Shores, WA 98569Active
 MLS ID #2366387, Tanya Roberts. NWMLS as distributed by MLS GRID
 - $299,8002 bd1 ba864 sqftOcean Shores Division No. 8, Ocean Shores, WA 98569Active
 MLS ID #2556243, Chris DiJulio. NWMLS as distributed by MLS GRID
 - $315,0002 bd1 ba816 sqft14-338, Ocean Shores, WA 98569ActiveMLS ID #2536739, Jennifer Anderson. NWMLS as distributed by MLS GRID
- $285,0002 bd1 ba816 sqft414 Salina Cruz Avenue SW, Ocean Shores, WA 98569ActiveMLS ID #2533795, Jacob A Ray. NWMLS as distributed by MLS GRID
- $364,9002 bd2 ba1.1k sqft4, Ocean Shores, WA 98569ActiveMLS ID #2561936, Kimberly Colegrove. NWMLS as distributed by MLS GRID
- $320,0002 bd2 ba884 sqftDiv 11, Ocean Shores, WA 98569ActiveMLS ID #2548666, Allison Daniels. NWMLS as distributed by MLS GRID
- $275,0002 bd1 ba984 sqftDiv 2, Ocean Shores, WA 98569ActiveMLS ID #2547269, Jaclyn Stevenson. NWMLS as distributed by MLS GRID
- $274,9503 bd2 ba890 sqftSalty Mist Cottages, A Condominium, Ocean Shores, WA 98569ActiveMLS ID #2548909, Anna Gabriadze. NWMLS as distributed by MLS GRID
- $325,0002 bd2 ba1k sqft16, Ocean Shores, WA 98569ActiveMLS ID #2483887, Eric Butler. NWMLS as distributed by MLS GRID
- $299,9002 bd2 ba999 sqftDiv 3, Ocean Shores, WA 98569ActiveMLS ID #2542530, Gina Cooper. NWMLS as distributed by MLS GRID
- $314,9002 bd2 ba1k sqft17, Ocean Shores, WA 98569ActiveMLS ID #2560422, Kimberly Colegrove. NWMLS as distributed by MLS GRID
- $259,9502 bd1 ba815 sqft758 C Point Brown Avenue SE, Ocean Shores, WA 98569ActiveMLS ID #2522679, Kevin Spivey. NWMLS as distributed by MLS GRID
- $325,0002 bd2 ba995 sqftDivision 2, Ocean Shores, WA 98569ActiveMLS ID #2530619, Anthony Black. NWMLS as distributed by MLS GRID
- $315,0002 bd1 ba858 sqft159 S Narwhal Loop SW, Ocean Shores, WA 98569ActiveMLS ID #2503577, Mariyah Morrison. NWMLS as distributed by MLS GRID
- $335,0002 bd1 ba864 sqft16, Ocean Shores, WA 98569ActiveMLS ID #2542391, Kaylan Forbis. NWMLS as distributed by MLS GRID
- $325,0002 bd1 ba770 sqftDiv 2, Ocean Shores, WA 98569ActiveMLS ID #2530194, Susan M Goodsell. NWMLS as distributed by MLS GRID
- $325,0002 bd2 ba1k sqft2, Ocean Shores, WA 98569ActiveMLS ID #2532322, Mary Gordon. NWMLS as distributed by MLS GRID
- $324,9503 bd2 ba1.1k sqftDiv 16, Ocean Shores, WA 98569ActiveMLS ID #2528349, Steven Hume. NWMLS as distributed by MLS GRID
