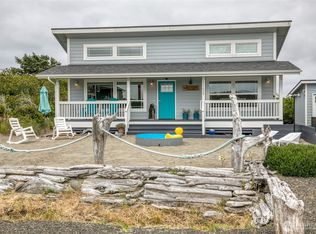
NEW PRICE! Super adorable BRAND-NEW beach cottage! This 1,064 SF, 2 bed, 1 3/4 bath home features: Nice wood-like Vinyl plank flooring ~ Granite Slab Counters~ open-concept with large kitchen & lots of cabinets~ cozy electric fireplace for those cold beach days ~ dedicated utility room w/washer & dryer hookups~ hardi-plank siding ~ 2-car garage ~ fenced back yard ~ nice covered front porch & a side deck for your BBQ. This lil house is so cute! Great Location! Quiet neighborhood! Close to Jetty, Ocean Beaches and Oyhut Bay with all its amenities. Don't wait! Come own a piece of Ocean Shores Today!
Active
Listed by: John L. Scott Ocean Shores • Kimberly Colegrove
Price cut: $10K (7/17)
$354,900
400 Malibu Street SW, Ocean Shores, WA 98569
2beds
1,064sqft
:
Get pre-qualified$2,176/mo
Single Family Residence
Built in 2025
8,211 Square Feet Lot
$-- Zestimate®
$334/sqft
$-- HOA
What's special
Cozy electric fireplaceHardi-plank sidingWood-like vinyl plank flooringNice covered front porchGranite slab counters
- 254 days |
- 401 |
- 19 |
Zillow last checked:
Listing updated:
Listed by:
Kimberly Colegrove,
John L. Scott Ocean Shores
Source: NWMLS as distributed by MLS GRID,MLS#: 2455577
Facts & features
Interior
Bedrooms & bathrooms
- Bedrooms: 2
- Bathrooms: 2
- Full bathrooms: 1
- 3/4 bathrooms: 1
- Main level bathrooms: 2
- Main level bedrooms: 2
Primary bedroom
- Level: Main
Bedroom
- Level: Main
Bathroom full
- Level: Main
Bathroom three quarter
- Level: Main
Dining room
- Level: Main
Entry hall
- Level: Main
Kitchen with eating space
- Level: Main
Living room
- Level: Main
Utility room
- Level: Main
Heating
- Fireplace, Forced Air, Wall Furnace, Electric
Cooling
- Forced Air
Appliances
- Included: Dishwasher, Microwave, Refrigerator, Stove(s)/Range(s), Dishwasher(s), Microwave(s), Refrigerator(s), Water Heater: Electric, Water Heater Location: Garage
Features
- Ceiling Fan(s), Dining Room
- Flooring: Vinyl Plank
- Windows: Dbl Pane/Storm Window
- Basement: None
- Number of fireplaces: 1
- Fireplace features: Electric, Main Level: 1, Fireplace
Interior area
- Total structure area: 1,064
- Total interior livable area: 1,064 sqft
Property
Parking
- Total spaces: 2
- Parking features: Driveway, Attached Garage
- Has attached garage: Yes
- Covered spaces: 2
Features
- Levels: One
- Stories: 1
- Entry location: Main
- Patio & porch: Ceiling Fan(s), Dbl Pane/Storm Window, Dining Room, Fireplace, Vaulted Ceiling(s), Water Heater
- Has view: Yes
- View description: Territorial
Lot
- Size: 8,211 Square Feet
- Features: Corner Lot, Paved, Deck, Fenced-Partially
- Topography: Level,Partial Slope
Details
- Parcel number: 094101400500
- Special conditions: Standard
Construction
Type & style
- Home type: SingleFamily
- Architectural style: Contemporary,1 Story
- Property subtype: Single Family Residence
Materials
- Cement Planked, Cement Plank
- Foundation: Poured Concrete
- Roof: Composition
Condition
- Very Good
- New construction: Yes
- Year built: 2025
- Major remodel year: 2025
Details
- Builder name: North Coast Investments, LLC
Utilities & green energy
- Electric: Company: Grays Harbor PUD
- Sewer: Sewer Connected, Company: City of Ocean Shores
- Water: Public, Company: City of Ocean Shores
- Utilities for property: Coast Communications, Coast Communications
Community & HOA
Community
- Subdivision: Ocean Shores
Location
- Region: Ocean Shores
Financial & listing details
- Price per square foot: $334/sqft
- Annual tax amount: $388
- Date on market: 2/16/2026
- Cumulative days on market: 163 days
- Listing terms: Conventional,FHA,VA Loan
- Inclusions: Dishwasher(s), Microwave(s), Refrigerator(s), Stove(s)/Range(s)
Estimated market value
Not available
Estimated sales range
Not available
Not available
Price history
| Date | Event | Price |
|---|---|---|
| 7/17/2026 | Price change | $354,900-2.7%$334/sqft |
Source:  NWMLS as distributed by MLS GRID #2455577 Report a problem NWMLS as distributed by MLS GRID #2455577 Report a problem | ||
| 7/1/2026 | Price change | $364,900-1.4%$343/sqft |
Source: NWMLS as distributed by MLS GRID #2455577 Report a problem | ||
| 5/22/2026 | Price change | $369,900-1.3%$348/sqft |
Source: NWMLS as distributed by MLS GRID #2455577 Report a problem | ||
| 11/17/2025 | Listed for sale | $374,900$352/sqft |
Source: NWMLS as distributed by MLS GRID #2455577 Report a problem | ||
Public tax history
Tax history is unavailable.
Monthly payment
Est. payment
Payment breakdown
Explore the cost of this home by adjusting the details. Changes won't be saved.Climate risks
Neighborhood: 98569
Nearby schools
GreatSchools rating
- 6/10Ocean Shores Elementary SchoolGrades: PK-6Distance: 3.1 mi
- 5/10North Beach Middle SchoolGrades: 7-8Distance: 5.9 mi
- 3/10North Beach High SchoolGrades: 9-12Distance: 5.9 mi
Schools provided by the listing agent
- Elementary: Ocean Shores Elem
- Middle: North Beach Mid
- High: North Beach High
Source: NWMLS as distributed by MLS GRID. This data may not be complete. We recommend contacting the local school district to confirm school assignments for this home.
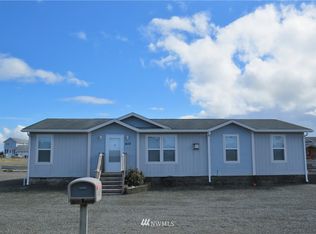
- $--3 bd2 ba1.2k sqft405 Malibu St SW, Ocean Shores, WA 98569Off Market
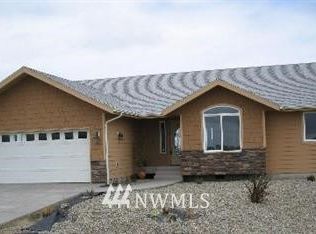
- $348,3003 bd2 ba1.1k sqft1378 Storm King Way SW, Ocean Shores, WA 98569Off Market
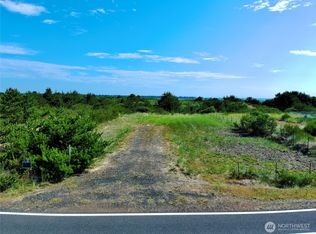
- $50,0007,801.596 Square Feet1376 E Ocean Shores Blvd SW, Ocean Shores, WA 98569Lot/Land
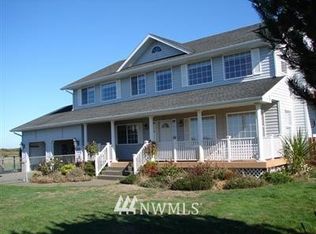
- $621,6004 bd4 ba3k sqft1410 E Ocean Shores Blvd, Ocean Shores, WA 98569Off Market
- $400,0002 bd2 ba1.3k sqft1385 Storm King Ave SW, Ocean Shores, WA 98569Sold
- $347,3002 bd2 ba1.1k sqft1409 E Ocean Shores Blvd, Ocean Shores, WA 98569Off Market
- $472,0003 bd4 ba2.9k sqft1412 Storm King Way SW, Ocean Shores, WA 98569Sold
- $849,0005 bd4 ba4.5k sqft1408 E Ocean Shores Blvd SW, Ocean Shores, WA 98569For Sale
A local agent can set up tours, give advice and negotiate with sellers.
A local lender can help you make sure your offer is ready when you are.
Similar homes
- $350,0002 bd2 ba1k sqftOcean Shores Division 19, Ocean Shores, WA 98569Active
 MLS ID #2523917, Marie Black. NWMLS as distributed by MLS GRID
 - $365,0002 bd2 ba1k sqft1155 Greenview Avenue SW, Ocean Shores, WA 98569Active
 MLS ID #2543477, Lindsay O Roberts. NWMLS as distributed by MLS GRID
 - $355,0002 bd2 ba1k sqft17, Ocean Shores, WA 98569Active
 MLS ID #2507779, Deborah Lawrence. NWMLS as distributed by MLS GRID
 - $369,5002 bd2 ba1.4k sqft247 Fisher Avenue NE, Ocean Shores, WA 98569Active
 MLS ID #2556741, Sandra Heart. NWMLS as distributed by MLS GRID
 - $385,0003 bd2 ba1.4k sqft28, Ocean Shores, WA 98569ActiveMLS ID #2529211, Donna Jones. NWMLS as distributed by MLS GRID
- $397,9002 bd2 ba1.3k sqft19a, Ocean Shores, WA 98569ActiveMLS ID #2466647, Dina Knaak. NWMLS as distributed by MLS GRID
- $369,0003 bd2 ba1.2k sqft11, Ocean Shores, WA 98569ActiveMLS ID #2557027, Donna Jones. NWMLS as distributed by MLS GRID
- $445,0002 bd2 ba1.2k sqftOcean Shores, Ocean Shores, WA 98569ActiveMLS ID #2551339, Catherine Wright. NWMLS as distributed by MLS GRID
- $379,0003 bd2 ba1.1k sqft791 Duck Lake Drive SE, Ocean Shores, WA 98569ActiveMLS ID #2551827, Jessie Le. NWMLS as distributed by MLS GRID
- $374,9002 bd2 ba1.2k sqft830 Wawona Avenue SW, Ocean Shores, WA 98569ActiveMLS ID #2511192, Sandra Heart. NWMLS as distributed by MLS GRID
- $359,0002 bd2 ba1k sqft955 Tonquin Avenue SW, Ocean Shores, WA 98569ActiveMLS ID #2548664, Anna Gabriadze. NWMLS as distributed by MLS GRID
- $374,9502 bd2 ba1.2k sqft885 Ocean Shores Boulevard SW, Ocean Shores, WA 98569ActiveMLS ID #2549630, Wendy Lane-Borland. NWMLS as distributed by MLS GRID
- $325,0002 bd1 ba816 sqft8, Ocean Shores, WA 98569ActiveMLS ID #2557022, Donna Jones. NWMLS as distributed by MLS GRID
- $349,9503 bd2 ba1.1k sqft136 Pacific Boulevard NW, Ocean Shores, WA 98569ActiveMLS ID #2496250, Kim D. Emmons. NWMLS as distributed by MLS GRID
- $335,0002 bd1 ba864 sqft16, Ocean Shores, WA 98569ActiveMLS ID #2542391, Kaylan Forbis. NWMLS as distributed by MLS GRID
- $359,9952 bd2 ba1.1k sqft410 Ensign Avenue NW, Ocean Shores, WA 98569ActiveMLS ID #2538508, Johan Bester. NWMLS as distributed by MLS GRID
- $354,9992 bd1 ba744 sqftDivision 15, Ocean Shores, WA 98569ActiveMLS ID #2498150, Anthony Black. NWMLS as distributed by MLS GRID
- $412,0002 bd2 ba1.2k sqft1201 E Ocean Shores Blvd SW, Ocean Shores, WA 98569ActiveMLS ID #2510697, Clinton Potter. NWMLS as distributed by MLS GRID
- $349,9002 bd2 ba1k sqftDiv 16, Ocean Shores, WA 98569ActiveMLS ID #2453842, Stephen Poole. NWMLS as distributed by MLS GRID
- $359,9002 bd2 ba1.1k sqft11, Ocean Shores, WA 98569ActiveMLS ID #2466507, Steven L. Simmons. NWMLS as distributed by MLS GRID
