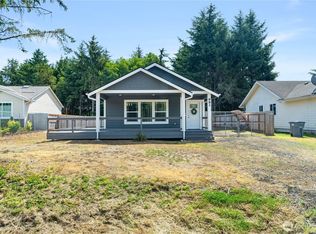
NEW, quality construction, comes fully furnished a spacious 2bed/2ba home. Large primary suite, 2nd bedroom, walk-in closets, 14ft vaulted ceiling. Open space living/dining areas drenched in natural day light. Entertainers' kitchen features gorgeous slab countertops, sitting area and luxe Whirlpool SS appliances. Soft close cabinetry, LED lighting, high efficiency heat & cooling (A/C mini split). Large laundry closet w/full sized top load washer/dryer. Appliances come w/3-year manufacturer's warranty. Fully covered deck with plenty space to host BBQs! Large lot offers plenty space & versatility surrounded by nature. Located across the Tonquin Bridge near Oyehut Wildlife Reserve, Lake Minard, Perkins Pond, and the Damon Point Trail. In OS community club w/access to pools, billiards, sauna, golfing; guests welcome. Non-busy street, a short 10min drive to local shops, pubs, restaurants. Comes with plenty of parking: 1-car garage plus driveway accommodates 3 spaces with additional RV parking. A perfect ocean beach retreat!
Active
Listed by: The Preview Group • Anna Gabriadze
Price cut: $10K (7/27)
$359,000
955 Tonquin Avenue SW, Ocean Shores, WA 98569
2beds
1,033sqft
:
Get pre-qualified$2,202/mo
Single Family Residence
Built in 2026
7,370 Square Feet Lot
$358,500 Zestimate®
$348/sqft
$-- HOA
What's special
Led lightingLarge primary suiteWalk-in closetsSitting areaSoft close cabinetryLuxe whirlpool ss appliancesGorgeous slab countertops
- 28 days |
- 878 |
- 83 |
Zillow last checked:
Listing updated:
Listed by:
Anna Gabriadze,
The Preview Group,
Neeko Gabriadze,
The Preview Group
Source: NWMLS as distributed by MLS GRID,MLS#: 2548664
Facts & features
Interior
Bedrooms & bathrooms
- Bedrooms: 2
- Bathrooms: 2
- Full bathrooms: 1
- 3/4 bathrooms: 1
- Main level bathrooms: 2
- Main level bedrooms: 2
Primary bedroom
- Level: Main
Bedroom
- Level: Main
Bathroom full
- Level: Main
Bathroom three quarter
- Level: Main
Entry hall
- Level: Main
Great room
- Level: Main
Kitchen with eating space
- Level: Main
Living room
- Level: Main
Heating
- Fireplace, Ductless, Fireplace Insert, Electric
Cooling
- Ductless
Appliances
- Included: Dishwasher, Disposal, Dryer, Microwave, Refrigerator, Stove(s)/Range(s), Washer, Dishwasher(s), Dryer(s), Garbage Disposal, Microwave(s), Refrigerator(s), Washer(s), Water Heater: electric, Water Heater Location: garage
Features
- Bath Off Primary, Ceiling Fan(s)
- Flooring: Ceramic Tile, Vinyl Plank
- Windows: Dbl Pane/Storm Window
- Basement: None
- Number of fireplaces: 1
- Fireplace features: Electric, Main Level: 1, Fireplace
Interior area
- Total structure area: 1,033
- Total interior livable area: 1,033 sqft
Property
Parking
- Total spaces: 4
- Parking features: Driveway, Attached Garage, Off Street, RV Parking
- Has attached garage: Yes
- Covered spaces: 1
- Uncovered spaces: 3
Features
- Levels: One
- Stories: 1
- Entry location: Main
- Patio & porch: Bath Off Primary, Ceiling Fan(s), Dbl Pane/Storm Window, Fireplace, Vaulted Ceiling(s), Walk-In Closet(s), Water Heater
- Has view: Yes
- View description: Territorial
Lot
- Size: 7,370 Square Feet
- Features: Paved, Deck, Fenced-Partially, Patio, RV Parking
- Topography: Level
Details
- Parcel number: 093101704200
- Zoning description: Jurisdiction: City
- Special conditions: Standard
Construction
Type & style
- Home type: SingleFamily
- Architectural style: Contemporary,1 Story
- Property subtype: Single Family Residence
Materials
- Cement Planked, Wood Products, Cement Plank
- Foundation: Poured Concrete
- Roof: Composition
Condition
- Very Good
- New construction: Yes
- Year built: 2026
Utilities & green energy
- Electric: Company: Grays Harbour PUD
- Sewer: Sewer Connected, Company: City of Ocean Shores
- Water: Public, Company: City of Ocean Shores
Community & HOA
Community
- Features: Boat Launch, CCRs, Clubhouse, Golf, Park, Playground, Trail(s)
- Subdivision: Ocean Shores
Location
- Region: Ocean Shores
Financial & listing details
- Price per square foot: $348/sqft
- Tax assessed value: $43,000
- Annual tax amount: $272
- Date on market: 7/1/2026
- Cumulative days on market: 30 days
- Listing terms: Conventional,FHA,VA Loan
- Inclusions: Dishwasher(s), Dryer(s), Garbage Disposal, Microwave(s), Refrigerator(s), Stove(s)/Range(s), Washer(s)
Estimated market value
$358,500
$341,000 - $376,000
$2,126/mo
Price history
| Date | Event | Price |
|---|---|---|
| 7/27/2026 | Price change | $359,000-2.7%$348/sqft |
Source:  NWMLS as distributed by MLS GRID #2548664 Report a problem NWMLS as distributed by MLS GRID #2548664 Report a problem | ||
| 7/2/2026 | Listed for sale | $369,000+778.6%$357/sqft |
Source: NWMLS as distributed by MLS GRID #2548664 Report a problem | ||
| 1/12/2026 | Sold | $42,000$41/sqft |
Source: NWMLS as distributed by MLS GRID #2459849 Report a problem | ||
| 12/16/2025 | Pending sale | $42,000$41/sqft |
Source: NWMLS as distributed by MLS GRID #2459849 Report a problem | ||
| 12/11/2025 | Listed for sale | $42,000$41/sqft |
Source: NWMLS as distributed by MLS GRID #2459849 Report a problem | ||
Public tax history
| Year | Property taxes | Tax assessment |
|---|---|---|
| 2024 | $272 +0.7% | $43,000 |
| 2023 | $270 -3.9% | $43,000 |
| 2022 | $281 +48.5% | $43,000 +92% |
| 2021 | $189 +31% | $22,400 +60% |
| 2020 | $145 +7.8% | $14,000 +12% |
| 2019 | $134 | $12,500 +25% |
| 2018 | $134 +15.1% | $10,000 |
| 2017 | $117 +1.9% | $10,000 +4.2% |
| 2016 | $114 | $9,600 -20% |
| 2014 | $114 +2% | $12,000 -20% |
| 2013 | $112 -53.6% | $15,000 |
| 2011 | $241 +8.1% | $15,000 -44.4% |
| 2010 | $223 -2.9% | $27,000 |
| 2009 | $230 +0.1% | $27,000 |
| 2008 | $230 | $27,000 |
| 2007 | $230 +111.4% | $27,000 +260% |
| 2006 | $109 -3.1% | $7,500 |
| 2005 | $112 +3.1% | $7,500 |
| 2004 | $109 +17.2% | $7,500 |
| 2003 | $93 -1.2% | $7,500 -11.8% |
| 2002 | $94 +0.6% | $8,500 |
| 2001 | $93 +15.3% | $8,500 |
| 2000 | $81 | $8,500 |
Find assessor info on the county website
Monthly payment
Est. payment
Payment breakdown
Explore the cost of this home by adjusting the details. Changes won't be saved.Climate risks
Neighborhood: 98569
Nearby schools
GreatSchools rating
- 6/10Ocean Shores Elementary SchoolGrades: PK-6Distance: 1.8 mi
- 5/10North Beach Middle SchoolGrades: 7-8Distance: 4.6 mi
- 3/10North Beach High SchoolGrades: 9-12Distance: 4.6 mi
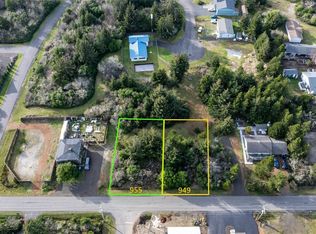
- $46,0007,370.352 Square Feet949 Tonquin Ave SW, Ocean Shores, WA 98569Sold
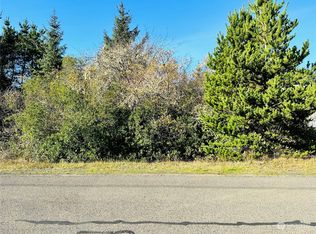
- $45,0007,370.352 Square Feet943 Tonquin Ave SW, Ocean Shores, WA 98569Sold
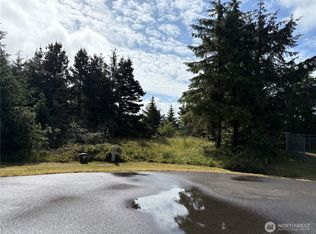
- $41,0006,586.272 Square Feet923 Beachcomber Ct SW, Ocean Shores, WA 98569Sold
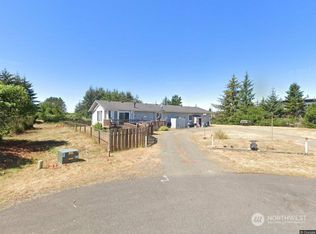
- $300,0002 bd2 ba1.1k sqft946 Exact Ct SE, Ocean Shores, WA 98569Sold
- $399,9003 bd2 ba1.4k sqft981 Tonquin Ave SW, Ocean Shores, WA 98569Sold
- $404,9003 bd2 ba1.4k sqft927 Point Brown Ave SE, Ocean Shores, WA 98569Sold
- $63,7506,926.04 Square Feet911 Beachcomber Ct SW, Ocean Shores, WA 98569Sold
- $255,0001 bd2 ba816 sqft925 Point Brown Ave SW, Ocean Shores, WA 98569Sold
A local agent can set up tours, give advice and negotiate with sellers.
A local lender can help you make sure your offer is ready when you are.
Similar homes
- $359,9502 bd2 ba1k sqft446 Salina Cruz Avenue SW, Ocean Shores, WA 98569Active
 MLS ID #2559469, Kim D. Emmons. NWMLS as distributed by MLS GRID
 - $335,0002 bd1 ba864 sqft16, Ocean Shores, WA 98569Active
 MLS ID #2542391, Kaylan Forbis. NWMLS as distributed by MLS GRID
 - $379,0003 bd2 ba1.1k sqft791 Duck Lake Drive SE, Ocean Shores, WA 98569Active
 MLS ID #2551827, Jessie Le. NWMLS as distributed by MLS GRID
 - $374,9002 bd2 ba1.2k sqft830 Wawona Avenue SW, Ocean Shores, WA 98569Active
 MLS ID #2511192, Sandra Heart. NWMLS as distributed by MLS GRID
 - $369,5002 bd2 ba1.4k sqft247 Fisher Avenue NE, Ocean Shores, WA 98569ActiveMLS ID #2556741, Sandra Heart. NWMLS as distributed by MLS GRID
- $359,9952 bd2 ba1.1k sqft410 Ensign Avenue NW, Ocean Shores, WA 98569ActiveMLS ID #2538508, Johan Bester. NWMLS as distributed by MLS GRID
- $374,9502 bd2 ba1.2k sqft885 Ocean Shores Boulevard SW, Ocean Shores, WA 98569ActiveMLS ID #2549630, Wendy Lane-Borland. NWMLS as distributed by MLS GRID
- $325,0002 bd1 ba816 sqft8, Ocean Shores, WA 98569ActiveMLS ID #2557022, Donna Jones. NWMLS as distributed by MLS GRID
- $325,0002 bd2 ba1k sqft16, Ocean Shores, WA 98569ActiveMLS ID #2483887, Eric Butler. NWMLS as distributed by MLS GRID
- $320,0002 bd2 ba884 sqftDiv 11, Ocean Shores, WA 98569ActiveMLS ID #2548666, Allison Daniels. NWMLS as distributed by MLS GRID
- $354,9992 bd1 ba744 sqftDivision 15, Ocean Shores, WA 98569ActiveMLS ID #2498150, Anthony Black. NWMLS as distributed by MLS GRID
- $350,0002 bd2 ba1k sqftOcean Shores Division 19, Ocean Shores, WA 98569ActiveMLS ID #2523917, Marie Black. NWMLS as distributed by MLS GRID
- $334,9002 bd2 ba960 sqft18, Ocean Shores, WA 98569ActiveMLS ID #2558999, Steven L. Simmons. NWMLS as distributed by MLS GRID
- $325,0002 bd2 ba995 sqftDivision 2, Ocean Shores, WA 98569ActiveMLS ID #2530619, Anthony Black. NWMLS as distributed by MLS GRID
- $299,9993 bd2 ba1.3k sqft952 Wawona Avenue SE, Ocean Shores, WA 98569ActiveMLS ID #2544663, Gerald Overbeck. NWMLS as distributed by MLS GRID
- $315,0002 bd1 ba816 sqft14-338, Ocean Shores, WA 98569ActiveMLS ID #2536739, Jennifer Anderson. NWMLS as distributed by MLS GRID
- $366,9002 bd2 ba1.2k sqft2, Ocean Shores, WA 98569ActiveMLS ID #2509514, Steven L. Simmons. NWMLS as distributed by MLS GRID
- $354,9002 bd2 ba1k sqft19a, Ocean Shores, WA 98569ActiveMLS ID #2455577, Kimberly Colegrove. NWMLS as distributed by MLS GRID
- $359,9002 bd2 ba1.1k sqft11, Ocean Shores, WA 98569ActiveMLS ID #2466507, Steven L. Simmons. NWMLS as distributed by MLS GRID
- $385,0003 bd2 ba1.4k sqft372 Octopus Avenue, Ocean Shores, WA 98569ActiveMLS ID #2558571, Nancy Griego. NWMLS as distributed by MLS GRID
