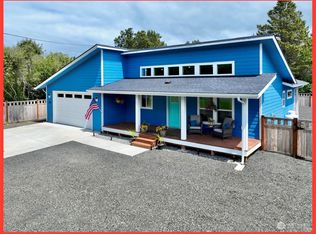
Like-new beach bungalow just steps from the beach approach and park with pool in Ocean Shores, Washington! This immaculate home sits on a 9,055 sq ft corner lot with beautiful landscaping, fenced back and sides, a BBQ gas line on the deck, and a cabana for easy outdoor entertaining. Inside the 1,251 sq ft 2BR, 1.75BA layout, you’ll find a spacious great room with vaulted ceilings, a floor-to-ceiling stone fireplace, and access to the deck and fully fenced backyard with cabana. The well-appointed kitchen features an island/breakfast bar for two, pantry closet, Quartz countertops, glass backsplash, and Samsung appliances—and it’s plumbed for gas cooking if desired. The private primary suite offers a walk-in closet and en-suite 3/4 bath with double sinks, a shower with seating, and a separate water closet. A full bath separates the primary from the second bedroom. There’s also a utility/laundry room at the front of the home, luxury vinyl plank flooring throughout, mid-wall cabling in bedrooms, and an ultra-efficient gas condensing tankless water heater. Enjoy front and back covered decks, an oversized 1-car garage, and hot/cold water spigots. All in a prime peninsula location near the beach, parks, an 18-hole golf course, miles of lakes and canals, plus shopping and dining in town.
Pending
Listed by: John L. Scott Ocean Shores • Steven L. Simmons
Price cut: $7K (8/5)
$359,900
200 Ocean Shores Blvd Boulevard NW, Ocean Shores, WA 98569
2beds
1,251sqft
Single Family Residence
Built in 2024
9,056 Square Feet Lot
$356,800 Zestimate®
$288/sqft
$-- HOA
What's special
Floor-to-ceiling stone fireplaceWell-appointed kitchenPrivate primary suiteWalk-in closetSeparate water closetShower with seatingFenced back and sides
- 117 days |
- 500 |
- 21 |
Zillow last checked:
Listing updated:
Listed by:
Steven L. Simmons,
John L. Scott Ocean Shores
Source: NWMLS as distributed by MLS GRID,MLS#: 2509514
Facts & features
Interior
Bedrooms & bathrooms
- Bedrooms: 2
- Bathrooms: 2
- Full bathrooms: 1
- 3/4 bathrooms: 1
- Main level bathrooms: 2
- Main level bedrooms: 2
Primary bedroom
- Level: Main
Bedroom
- Level: Main
Bathroom full
- Level: Main
Bathroom three quarter
- Level: Main
Entry hall
- Level: Main
Kitchen with eating space
- Level: Main
Living room
- Level: Main
Utility room
- Level: Main
Heating
- Fireplace, Ductless, Wall Furnace, Electric
Cooling
- Ductless
Appliances
- Included: Dishwasher, Disposal, Dryer, Microwave, Refrigerator, Stove(s)/Range(s), Tankless Water Heater, Washer, Dishwasher(s), Dryer(s), Garbage Disposal, Microwave(s), Refrigerator(s), Washer(s), Water Heater: Electric, Water Heater Location: Garage
Features
- Bath Off Primary, Ceiling Fan(s)
- Flooring: Vinyl Plank
- Windows: Dbl Pane/Storm Window
- Basement: None
- Number of fireplaces: 1
- Fireplace features: Gas, Main Level: 1, Fireplace
Interior area
- Total structure area: 1,251
- Total interior livable area: 1,251 sqft
Property
Parking
- Total spaces: 1
- Parking features: Driveway, Attached Garage, Off Street, RV Parking
- Has attached garage: Yes
- Covered spaces: 1
Features
- Levels: One
- Stories: 1
- Entry location: Main
- Patio & porch: Bath Off Primary, Ceiling Fan(s), Dbl Pane/Storm Window, Fireplace, Vaulted Ceiling(s), Walk-In Closet(s), Water Heater
- Pool features: Community
- Has view: Yes
- View description: Territorial
Lot
- Size: 9,056 Square Feet
- Dimensions: 73 x 109 x 82 x 113
- Features: Corner Lot, Paved, Cable TV, Deck, Fenced-Fully, High Speed Internet, Outbuildings, Propane, RV Parking
- Topography: Level
Details
- Parcel number: 090300017400
- Zoning: R-1
- Zoning description: Jurisdiction: City
- Special conditions: Standard
- Other equipment: Leased Equipment: Propane tank (Peak)
Construction
Type & style
- Home type: SingleFamily
- Architectural style: Contemporary,1 Story
- Property subtype: Single Family Residence
Materials
- Cement Planked, Wood Siding, Cement Plank
- Foundation: Poured Concrete
- Roof: Composition
Condition
- Very Good
- Year built: 2024
- Major remodel year: 2024
Utilities & green energy
- Electric: Company: Grays Harbor PUD
- Sewer: Sewer Connected, Company: City
- Water: Community, Company: City
- Utilities for property: Coast, Coast
Community & HOA
Community
- Features: Athletic Court, Boat Launch, Clubhouse, Golf, Park, Playground, Trail(s)
- Subdivision: Ocean Shores
Location
- Region: Ocean Shores
Financial & listing details
- Price per square foot: $288/sqft
- Annual tax amount: $2,528
- Date on market: 5/5/2026
- Cumulative days on market: 112 days
- Listing terms: Conventional,FHA,VA Loan
- Inclusions: Dishwasher(s), Dryer(s), Garbage Disposal, Leased Equipment, Microwave(s), Refrigerator(s), Stove(s)/Range(s), Washer(s)
Estimated market value
$356,800
$339,000 - $375,000
$2,164/mo
Price history
| Date | Event | Price |
|---|---|---|
| 8/15/2026 | Pending sale | $359,900$288/sqft |
Source:  NWMLS as distributed by MLS GRID #2509514 Report a problem NWMLS as distributed by MLS GRID #2509514 Report a problem | ||
| 8/5/2026 | Price change | $359,900-1.9%$288/sqft |
Source: NWMLS as distributed by MLS GRID #2509514 Report a problem | ||
| 6/22/2026 | Price change | $366,900-2.1%$293/sqft |
Source: NWMLS as distributed by MLS GRID #2509514 Report a problem | ||
| 6/10/2026 | Price change | $374,900-2.1%$300/sqft |
Source: NWMLS as distributed by MLS GRID #2509514 Report a problem | ||
| 4/30/2026 | Listed for sale | $382,900-4.3%$306/sqft |
Source: NWMLS as distributed by MLS GRID #2509514 Report a problem | ||
| 4/12/2024 | Sold | $399,900$320/sqft |
Source: NWMLS as distributed by MLS GRID #2200078 Report a problem | ||
| 3/18/2024 | Pending sale | $399,900$320/sqft |
Source: NWMLS as distributed by MLS GRID #2200078 Report a problem | ||
| 2/29/2024 | Listed for sale | $399,900$320/sqft |
Source: NWMLS as distributed by MLS GRID #2200078 Report a problem | ||
Public tax history
Tax history is unavailable.
Monthly payment
Est. payment
Payment breakdown
Explore the cost of this home by adjusting the details. Changes won't be saved.Climate risks
Neighborhood: 98569
Nearby schools
GreatSchools rating
- 6/10Ocean Shores Elementary SchoolGrades: PK-6Distance: 0.7 mi
- 5/10North Beach Middle SchoolGrades: 7-8Distance: 2.3 mi
- 3/10North Beach High SchoolGrades: 9-12Distance: 2.3 mi
Schools provided by the listing agent
- Elementary: Ocean Shores Elem
- Middle: North Beach Mid
- High: North Beach High
Source: NWMLS as distributed by MLS GRID. This data may not be complete. We recommend contacting the local school district to confirm school assignments for this home.
- $370,0002 bd2 ba983 sqft214 Ocean Shores Blvd NW, Ocean Shores, WA 98569Sold
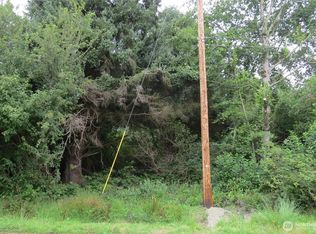
- $49,9007,701 sqft166 N Port Loop NW, Ocean Shores, WA 98569Lot/Land
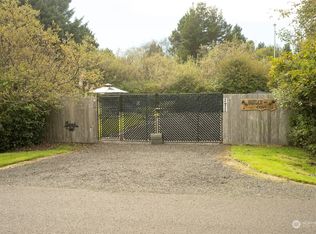
- $180,0000.33 acres171 N Oar Loop NW, Ocean Shores, WA 98569Sold
- $57,00010,332 sqft193 N Narwhal Loop NW, Ocean Shores, WA 98569Lot/Land

- $135,0000.43 acres185 N Narwhal Loop NW, Ocean Shores, WA 98569Sold
- $325,0002 bd1 ba770 sqft164 N Oar Loop NW, Ocean Shores, WA 98569For Sale
- $95,0000.28 acres211 Sand Dune Ave NW, Ocean Shores, WA 98569Sold
- $321,1002 bd-- ba1.4k sqft174-164 Sand Dune Dr NW, Ocean Shores, WA 98569Off Market
A local agent can set up tours, give advice and negotiate with sellers.
A local lender can help you make sure your offer is ready when you are.
Similar homes
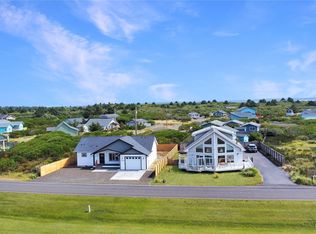
- $365,0003 bd2 ba1.4k sqft1050 Ocean Shores Boulevard, Ocean Shores, WA 98569Active
 MLS ID #2571979, Amber Eaton. NWMLS as distributed by MLS GRID
 - $349,9952 bd2 ba1.1k sqft410 Ensign Avenue NW, Ocean Shores, WA 98569Active
 MLS ID #2538508, Johan Bester. NWMLS as distributed by MLS GRID
 - $364,9002 bd2 ba1.1k sqft4, Ocean Shores, WA 98569Active
 MLS ID #2561936, Kimberly Colegrove. NWMLS as distributed by MLS GRID
 - $313,9002 bd2 ba995 sqftDivision 2, Ocean Shores, WA 98569Active
 MLS ID #2530619, Anthony Black. NWMLS as distributed by MLS GRID
 - $325,0002 bd2 ba1k sqft2, Ocean Shores, WA 98569ActiveMLS ID #2532322, Mary Gordon. NWMLS as distributed by MLS GRID
- $349,9503 bd2 ba1.1k sqft136 Pacific Boulevard NW, Ocean Shores, WA 98569ActiveMLS ID #2496250, Kim D. Emmons. NWMLS as distributed by MLS GRID
- $369,5002 bd2 ba1.4k sqft247 Fisher Avenue NE, Ocean Shores, WA 98569ActiveMLS ID #2556741, Sandra Heart. NWMLS as distributed by MLS GRID
- $359,9002 bd2 ba1.2k sqft830 Wawona Avenue SW, Ocean Shores, WA 98569ActiveMLS ID #2511192, Sandra Heart. NWMLS as distributed by MLS GRID
- $325,0002 bd1 ba770 sqftDiv 2, Ocean Shores, WA 98569ActiveMLS ID #2530194, Susan M Goodsell. NWMLS as distributed by MLS GRID
- $365,0002 bd2 ba1k sqft1155 Greenview Avenue SW, Ocean Shores, WA 98569ActiveMLS ID #2543477, Lindsay O Roberts. NWMLS as distributed by MLS GRID
- $359,9503 bd2 ba1.1k sqft791 Duck Lake Drive SE, Ocean Shores, WA 98569ActiveMLS ID #2551827, Jessie Le. NWMLS as distributed by MLS GRID
- $375,0002 bd2 ba1.4k sqft371 Centaurus Avenue SW, Ocean Shores, WA 98569ActiveMLS ID #2442335, Kim D. Emmons. NWMLS as distributed by MLS GRID
- $369,9002 bd2 ba1.2k sqftDiv 4, Ocean Shores, WA 98569ActiveMLS ID #2518137, Cindy Thuirer. NWMLS as distributed by MLS GRID
- $355,0002 bd2 ba1k sqft17, Ocean Shores, WA 98569ActiveMLS ID #2507779, Deborah Lawrence. NWMLS as distributed by MLS GRID
- $324,9004 bd2 ba1.2k sqft333 Canal Drive NE, Ocean Shores, WA 98569ActiveMLS ID #2425134, Kathleen Dessimoz. NWMLS as distributed by MLS GRID
- $379,9993 bd2 ba1.3k sqft654 Woodland Loop NE, Ocean Shores, WA 98569ActiveMLS ID #2540873, Monica Galeai. NWMLS as distributed by MLS GRID
- $289,0003 bd2 ba1.4k sqft2, Ocean Shores, WA 98569ActiveMLS ID #2525948, Marjie E. Southall. NWMLS as distributed by MLS GRID
- $330,0002 bd2 ba1.2k sqftOcean Shores 23, Ocean Shores, WA 98569ActiveMLS ID #2538335, Thorn N. Ward. NWMLS as distributed by MLS GRID
- $369,0003 bd2 ba1.2k sqft11, Ocean Shores, WA 98569ActiveMLS ID #2557027, Donna Jones. NWMLS as distributed by MLS GRID
- $359,9002 bd2 ba1.1k sqft11, Ocean Shores, WA 98569ActiveMLS ID #2466507, Steven L. Simmons. NWMLS as distributed by MLS GRID
