Thoughtful Design, Modern Comfort & Sun Filled Corner Lot Living. ZAV Developments presents a beautifully designed 2-bedroom, 2 bath home that blends smart functionality with elegant finishes. From the moment you step inside, the built-in welcome bench sets a warm tone, while the secondary bedrooms built in desk creates a perfect space for work, hobbies, or guests. The kitchen impresses with cabinetry that reaches all the way to the ceiling, adding storage, style, and a sense of spacious sophistication. Every detail has been crafted to make daily living both comfortable and refined. Outside, the home sits on a sunny corner lot that captures afternoon light beautifully. Enjoy covered porches in both the front and back, ideal for year-round coastal living. The property includes a detached 1 car garage, full fencing, and room for an RV, with power already plumbed to the side of the home for future use. Hot and cold exterior water access adds convenience for cleaning, gardening, or outdoor projects. This is a home designed for ease, comfort, and long-term enjoyment, crafted with ZAV’s signature attention to detail. A must-see property for buyers seeking quality, charm, and a layout that simply feels right. Please note that the pics are all labeled as current progress pic, previous build pic, or AI imposed countertop pic.
Active
Listed by: John L. Scott, Inc. • Kim D. Emmons
$359,950
446 Salina Cruz Avenue SW, Ocean Shores, WA 98569
2beds
1,050sqft
Single Family Residence
Built in 2026
8,019 Square Feet Lot
$358,900 Zestimate®
$343/sqft
$-- HOA
What's special
Room for an rvBuilt-in welcome benchSunny corner lotFull fencing
- 22 days |
- 488 |
- 31 |
Likely to sell faster than
Zillow last checked:
Listing updated:
Listed by:
Kim D. Emmons,
John L. Scott, Inc.
Source: NWMLS as distributed by MLS GRID,MLS#: 2559469
Facts & features
Interior
Bedrooms & bathrooms
- Bedrooms: 2
- Bathrooms: 2
- Full bathrooms: 1
- 3/4 bathrooms: 1
- Main level bathrooms: 2
- Main level bedrooms: 2
Primary bedroom
- Level: Main
Bedroom
- Level: Main
Bathroom full
- Level: Main
Bathroom three quarter
- Level: Main
Entry hall
- Level: Main
Kitchen with eating space
- Level: Main
Living room
- Level: Main
Utility room
- Level: Main
Heating
- Fireplace, Ductless, Heat Pump, Electric
Cooling
- Ductless, Heat Pump
Appliances
- Included: Dishwasher, Microwave, Refrigerator, Stove(s)/Range(s), Dishwasher(s), Microwave(s), Refrigerator(s)
Features
- Ceiling Fan(s)
- Flooring: Vinyl Plank
- Windows: Dbl Pane/Storm Window
- Basement: None
- Number of fireplaces: 1
- Fireplace features: Electric, Main Level: 1, Fireplace
Interior area
- Total structure area: 1,050
- Total interior livable area: 1,050 sqft
Property
Parking
- Total spaces: 1
- Parking features: Driveway, Detached Garage, RV Parking
- Has garage: Yes
- Covered spaces: 1
Features
- Levels: One
- Stories: 1
- Entry location: Main
- Patio & porch: Ceiling Fan(s), Dbl Pane/Storm Window, Fireplace, Vaulted Ceiling(s), Walk-In Closet(s), Wired for Generator
Lot
- Size: 8,019 Square Feet
- Features: Corner Lot, Paved, Deck, Fenced-Partially, High Speed Internet, Outbuildings, RV Parking
- Topography: Level
Details
- Parcel number: 092300015100
- Special conditions: Standard
- Other equipment: Wired for Generator
Construction
Type & style
- Home type: SingleFamily
- Architectural style: 1 Story
- Property subtype: Single Family Residence
Materials
- Cement Planked, Stone, Cement Plank
- Foundation: Poured Concrete
- Roof: Composition
Condition
- Under Construction
- New construction: Yes
- Year built: 2026
Details
- Builder name: Zav Developments LLC
Utilities & green energy
- Electric: Company: Grays Harbor
- Sewer: Sewer Connected, Company: City of Ocean Shores
- Water: Public, Company: City of Ocean Shores
Community & HOA
Community
- Subdivision: Ocean Shores
Location
- Region: Ocean Shores
Financial & listing details
- Price per square foot: $343/sqft
- Tax assessed value: $43,000
- Annual tax amount: $272
- Date on market: 7/23/2026
- Cumulative days on market: 24 days
- Listing terms: Conventional,FHA,USDA Loan,VA Loan
- Inclusions: Dishwasher(s), Microwave(s), Refrigerator(s), Stove(s)/Range(s)
Estimated market value
$358,900
$341,000 - $377,000
$2,093/mo
Price history
| Date | Event | Price |
|---|---|---|
| 7/24/2026 | Listed for sale | $359,950$343/sqft |
Source:  NWMLS as distributed by MLS GRID #2559469 Report a problem NWMLS as distributed by MLS GRID #2559469 Report a problem | ||
Public tax history
| Year | Property taxes | Tax assessment |
|---|---|---|
| 2024 | $272 +0.7% | $43,000 |
| 2023 | $270 +3.3% | $43,000 +7.5% |
| 2022 | $262 +28.9% | $40,000 +66.7% |
| 2021 | $203 +31% | $24,000 +60% |
| 2020 | $155 +15.5% | $15,000 +20% |
| 2019 | $134 | $12,500 +25% |
| 2018 | $134 +15.1% | $10,000 |
| 2017 | $117 +1.9% | $10,000 +4.2% |
| 2016 | $114 | $9,600 -7.7% |
| 2014 | $114 +17.7% | $10,400 -20% |
| 2013 | $97 -69% | $13,000 |
| 2011 | $313 +8.1% | $13,000 -62.9% |
| 2010 | $290 -2.9% | $35,000 |
| 2009 | $298 +0.1% | $35,000 |
| 2008 | $298 | $35,000 |
| 2007 | $298 +141.8% | $35,000 +311.8% |
| 2006 | $123 -3.1% | $8,500 |
| 2005 | $127 +3.1% | $8,500 |
| 2004 | $123 +25.5% | $8,500 |
| 2003 | $98 -1.2% | $8,500 -5.6% |
| 2002 | $99 +0.6% | $9,000 |
| 2001 | $99 -0.8% | $9,000 |
| 2000 | $100 | $9,000 |
Find assessor info on the county website
Monthly payment
Est. payment
Payment breakdown
Explore the cost of this home by adjusting the details. Changes won't be saved.Climate risks
Neighborhood: 98569
Nearby schools
GreatSchools rating
- 6/10Ocean Shores Elementary SchoolGrades: PK-6Distance: 1.6 mi
- 5/10North Beach Middle SchoolGrades: 7-8Distance: 4.4 mi
- 3/10North Beach High SchoolGrades: 9-12Distance: 4.4 mi
- $87,0000.36 acres430-446 Salina Cruz Ave SW, Ocean Shores, WA 98569Sold
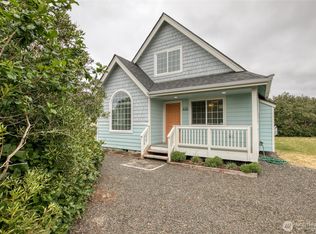
- $525,0003 bd2 ba1.4k sqft430 Salina Cruz Ave SW, Ocean Shores, WA 98569New Construction

- $282,0002 bd1 ba1.1k sqft476 Trustee St, Ocean Shores, WA 98569Sold
- $275,0002 bd1 ba816 sqft414 Salina Cruz Ave SW, Ocean Shores, WA 98569For Sale

- $439,9502 bd2 ba1.3k sqft425 Salina Cruz Ave SW, Ocean Shores, WA 98569Sold
- $--8,746 sqft401 Salina St, Ocean Shores, WA 98569Off Market
- $299,0002 bd2 ba800 sqft409 Yorkmar St SW, Ocean Shores, WA 98569Sold
- $34,0008,995 sqft413 Trustee St SW, OCEAN SHORES, WA 98569Sold
A local agent can set up tours, give advice and negotiate with sellers.
A local lender can help you make sure your offer is ready when you are.
Similar homes
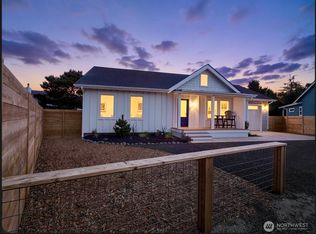
- $359,9002 bd2 ba1.1k sqft11, Ocean Shores, WA 98569Active
 MLS ID #2466507, Steven L. Simmons. NWMLS as distributed by MLS GRID
 - $364,9002 bd2 ba1.1k sqft4, Ocean Shores, WA 98569Active
 MLS ID #2561936, Kimberly Colegrove. NWMLS as distributed by MLS GRID
 - $349,0003 bd3 ba1.4k sqft17-7-1, Ocean Shores, WA 98569Active
 MLS ID #2566445, April C. Swenson. NWMLS as distributed by MLS GRID
 - $399,9002 bd2 ba1.1k sqft16, Ocean Shores, WA 98569Active
 MLS ID #2565084, Steven L. Simmons. NWMLS as distributed by MLS GRID
 - $379,0003 bd2 ba1.1k sqft791 Duck Lake Drive SE, Ocean Shores, WA 98569ActiveMLS ID #2551827, Jessie Le. NWMLS as distributed by MLS GRID
- $349,9952 bd2 ba1.1k sqft410 Ensign Avenue NW, Ocean Shores, WA 98569ActiveMLS ID #2538508, Johan Bester. NWMLS as distributed by MLS GRID
- $325,0002 bd1 ba816 sqft8, Ocean Shores, WA 98569ActiveMLS ID #2557022, Donna Jones. NWMLS as distributed by MLS GRID
- $335,0002 bd1 ba864 sqft16, Ocean Shores, WA 98569ActiveMLS ID #2542391, Kaylan Forbis. NWMLS as distributed by MLS GRID
- $398,0003 bd2 ba1.4k sqftOcean Shores, Ocean Shores, WA 98569ActiveMLS ID #2550590, Catherine Wright. NWMLS as distributed by MLS GRID
- $324,9002 bd2 ba960 sqft18, Ocean Shores, WA 98569ActiveMLS ID #2558999, Steven L. Simmons. NWMLS as distributed by MLS GRID
- $399,0003 bd2 ba1.4k sqft10, Ocean Shores, WA 98569ActiveMLS ID #2532372, Donna Jones. NWMLS as distributed by MLS GRID
- $347,5001 bd1 ba816 sqft11, Ocean Shores, WA 98569ActiveMLS ID #2549511, Jessie Ellis. NWMLS as distributed by MLS GRID
- $354,9992 bd1 ba744 sqftDivision 15, Ocean Shores, WA 98569ActiveMLS ID #2498150, Anthony Black. NWMLS as distributed by MLS GRID
- $344,9002 bd2 ba1k sqftDiv 16, Ocean Shores, WA 98569ActiveMLS ID #2453842, Stephen Poole. NWMLS as distributed by MLS GRID
- $349,9002 bd2 ba1k sqft19a, Ocean Shores, WA 98569ActiveMLS ID #2455577, Kimberly Colegrove. NWMLS as distributed by MLS GRID
- $369,9002 bd2 ba1.2k sqftDiv 4, Ocean Shores, WA 98569ActiveMLS ID #2518137, Cindy Thuirer. NWMLS as distributed by MLS GRID
- $349,9503 bd2 ba1.1k sqft136 Pacific Boulevard NW, Ocean Shores, WA 98569ActiveMLS ID #2496250, Kim D. Emmons. NWMLS as distributed by MLS GRID
- $315,0002 bd1 ba816 sqft14-338, Ocean Shores, WA 98569ActiveMLS ID #2536739, Jennifer Anderson. NWMLS as distributed by MLS GRID
- $375,0003 bd2 ba1.4k sqft4 Ships, Ocean Shores, WA 98569ActiveMLS ID #2498195, Cindy Thuirer. NWMLS as distributed by MLS GRID
- $375,0002 bd2 ba1.4k sqft371 Centaurus Avenue SW, Ocean Shores, WA 98569ActiveMLS ID #2442335, Kim D. Emmons. NWMLS as distributed by MLS GRID
