NEW PRICE!!!!. Beautiful one of a kind Home Nestled among the trees at the edge of Duck Lake. With 180 ft of water frontage on a 48,483 Square feet lot, This home is a delight to your eyes with its Casual Elegance. Huge remodel in 2005 w/lovely new kitchen addition. Beautifully Landscaped terraced down to the lake. One Bdrm 804 square ft guest Apartment with Propane fireplace above the three car garage built in 2005 and a separate 2 car garage/shop. Great kitchen with gas range open to dining and living area w/cozy Propane stove. Maple laminate flooring for easy care, Primary bedroom on the main floor with large walk in bath tub. Super lake view with dock and boat ramp. 7 garage bays to store the toys. Playhouse among the trees for fun.
Active
Listed by: Windermere R.E. Ocean Shores • Stuart May
Price cut: $20K (7/10)
$739,000
184 Bass Avenue NE, Ocean Shores, WA 98569
4beds
3,164sqft
Single Family Residence
Built in 1978
1.11 Acres Lot
$701,700 Zestimate®
$234/sqft
$-- HOA
What's special
Propane fireplaceLake viewGuest apartmentNew kitchen additionWater frontageDock and boat rampMaple laminate flooring
- 327 days |
- 326 |
- 21 |
Zillow last checked:
Listing updated:
Listed by:
Stuart May,
Windermere R.E. Ocean Shores
Source: NWMLS as distributed by MLS GRID,MLS#: 2435671
Facts & features
Interior
Bedrooms & bathrooms
- Bedrooms: 4
- Bathrooms: 4
- Full bathrooms: 2
- 3/4 bathrooms: 1
- 1/2 bathrooms: 1
- Main level bathrooms: 2
- Main level bedrooms: 1
Primary bedroom
- Level: Main
Bedroom
- Level: Second
Bedroom
- Level: Second
Bathroom full
- Level: Main
Bathroom three quarter
- Level: Second
Other
- Level: Main
Dining room
- Level: Main
Entry hall
- Level: Main
Kitchen with eating space
- Level: Main
Living room
- Level: Main
Utility room
- Level: Main
Heating
- Fireplace, Forced Air, Heat Pump, Electric, Propane
Cooling
- Forced Air
Appliances
- Included: Dishwasher, Dryer, Microwave, Refrigerator, Stove(s)/Range(s), Washer, Dishwasher(s), Dryer(s), Microwave(s), Refrigerator(s), Washer(s), Water Heater: Electric On Demand, Water Heater Location: Hall Closet
Features
- Bath Off Primary, Ceiling Fan(s), Dining Room
- Flooring: Ceramic Tile, Laminate, Vinyl, Carpet
- Windows: Dbl Pane/Storm Window, Skylight(s)
- Basement: None
- Number of fireplaces: 1
- Fireplace features: See Remarks, Main Level: 1, Fireplace
Interior area
- Total structure area: 2,360
- Total interior livable area: 3,164 sqft
Property
Parking
- Total spaces: 7
- Parking features: Attached Garage, Detached Garage, RV Parking
- Has attached garage: Yes
- Covered spaces: 7
Features
- Levels: Two
- Stories: 2
- Entry location: Main
- Patio & porch: Bath Off Primary, Ceiling Fan(s), Dbl Pane/Storm Window, Dining Room, Fireplace, Security System, Skylight(s), Vaulted Ceiling(s), Walk-In Closet(s), Water Heater, Wired for Generator
- Has view: Yes
- View description: Lake
- Has water view: Yes
- Water view: Lake
- Waterfront features: Lake
- Frontage length: Waterfront Ft: 180
Lot
- Size: 1.11 Acres
- Features: Paved, Deck, Dock, Fenced-Partially, Outbuildings, Propane, RV Parking, Shop
- Topography: Level,Terraces
- Residential vegetation: Brush, Garden Space, Wooded
Details
- Additional structures: ADU Beds: 1, ADU Baths: 1
- Parcel number: 090500077900
- Zoning: R-1
- Zoning description: Jurisdiction: City
- Special conditions: Standard
- Other equipment: Wired for Generator
Construction
Type & style
- Home type: SingleFamily
- Architectural style: 2 Story
- Property subtype: Single Family Residence
Materials
- Metal/Vinyl, Wood Products
- Foundation: Poured Concrete
- Roof: Composition
Condition
- Year built: 1978
Utilities & green energy
- Electric: Company: Grays Harbor PUD
- Sewer: Sewer Connected, Company: City of Ocean Shores
- Water: Community, Company: City of Ocean Shores
Community & HOA
Community
- Features: Boat Launch, CCRs, Clubhouse, Golf
- Security: Security System
- Subdivision: Ocean Shores
Location
- Region: Ocean Shores
Financial & listing details
- Price per square foot: $234/sqft
- Tax assessed value: $749,322
- Annual tax amount: $4,744
- Date on market: 9/22/2025
- Cumulative days on market: 329 days
- Listing terms: Conventional,FHA,VA Loan
- Inclusions: Dishwasher(s), Dryer(s), Microwave(s), Refrigerator(s), Stove(s)/Range(s), Washer(s)
Estimated market value
$701,700
$667,000 - $737,000
$3,799/mo
Price history
| Date | Event | Price |
|---|---|---|
| 7/10/2026 | Price change | $739,000-2.6%$234/sqft |
Source:  NWMLS as distributed by MLS GRID #2435671 Report a problem NWMLS as distributed by MLS GRID #2435671 Report a problem | ||
| 5/7/2026 | Price change | $759,000-2.1%$240/sqft |
Source: NWMLS as distributed by MLS GRID #2435671 Report a problem | ||
| 12/23/2025 | Price change | $775,000-3%$245/sqft |
Source: NWMLS as distributed by MLS GRID #2435671 Report a problem | ||
| 11/25/2025 | Price change | $799,000-6%$253/sqft |
Source: NWMLS as distributed by MLS GRID #2435671 Report a problem | ||
| 9/23/2025 | Listed for sale | $850,000+61.9%$269/sqft |
Source: NWMLS as distributed by MLS GRID #2435671 Report a problem | ||
| 9/26/2007 | Sold | $525,000$166/sqft |
Source: NWMLS as distributed by MLS GRID #27071884 Report a problem | ||
Public tax history
| Year | Property taxes | Tax assessment |
|---|---|---|
| 2024 | $4,745 +3.9% | $749,322 +3.2% |
| 2023 | $4,566 -4.7% | $726,426 -0.9% |
| 2022 | $4,793 +3.6% | $733,108 +34% |
| 2021 | $4,625 -8.8% | $547,141 +11.4% |
| 2020 | $5,070 -1% | $491,003 +2.9% |
| 2019 | $5,121 | $477,303 +9.8% |
| 2018 | $5,121 +4.6% | $434,804 +3.5% |
| 2017 | $4,895 +14.8% | $420,014 +17.3% |
| 2016 | $4,263 | $357,960 -4.8% |
| 2014 | $4,263 +2.9% | $376,130 -11.7% |
| 2013 | $4,142 -10.5% | $425,825 |
| 2011 | $4,629 +8.1% | $425,825 -17.8% |
| 2010 | $4,284 -2.9% | $517,870 |
| 2009 | $4,411 +0.1% | $517,870 |
| 2008 | $4,408 | $517,870 |
| 2007 | $4,408 +39.3% | $517,870 +137.2% |
| 2006 | $3,164 +40.8% | $218,325 |
| 2005 | $2,247 +3.1% | $218,325 +45.2% |
| 2004 | $2,180 +37.7% | $150,325 |
| 2003 | $1,584 -1.2% | $150,325 +3.6% |
| 2002 | $1,603 +0.6% | $145,045 |
| 2001 | $1,593 -7.2% | $145,045 -1.5% |
| 2000 | $1,717 | $147,280 |
Find assessor info on the county website
Monthly payment
Est. payment
Payment breakdown
Explore the cost of this home by adjusting the details. Changes won't be saved.Climate risks
Neighborhood: 98569
Nearby schools
GreatSchools rating
- 6/10Ocean Shores Elementary SchoolGrades: PK-6Distance: 0.7 mi
- 5/10North Beach Middle SchoolGrades: 7-8Distance: 2.2 mi
- 3/10North Beach High SchoolGrades: 9-12Distance: 2.2 mi
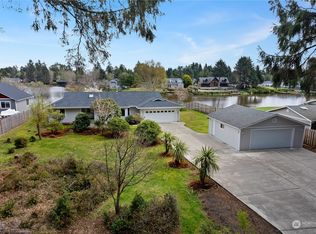
- $665,0003 bd3 ba2.1k sqft192 Bass Ave NE, Ocean Shores, WA 98569Sold
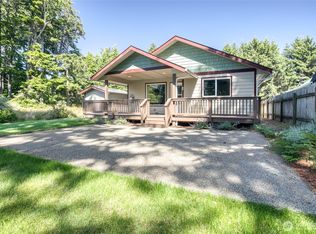
- $415,0002 bd2 ba1.1k sqft173 Bass Ave NE, Ocean Shores, WA 98569Sold
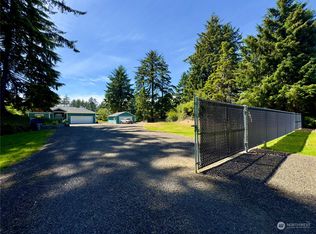
- $652,0003 bd3 ba2.1k sqft201 Bass Ave NE, Ocean Shores, WA 98569Sold
- $274,9000.61 acres266 Overlake St NE, Ocean Shores, WA 98569Lot/Land

- $70,0000.31 acres229 Bass Ave NE, Ocean Shores, WA 98569Sold
- $389,0002 bd1 ba821 sqft156 Dolphin Ave NE, Ocean Shores, WA 98569Sold
- $525,0003 bd3 ba1.8k sqft288 Overlake St NE, Ocean Shores, WA 98569Sold
- $200,0002 bd2 ba1.2k sqft247 Bass Ave NE, Ocean Shores, WA 98569Sold
A local agent can set up tours, give advice and negotiate with sellers.
A local lender can help you make sure your offer is ready when you are.
Similar homes
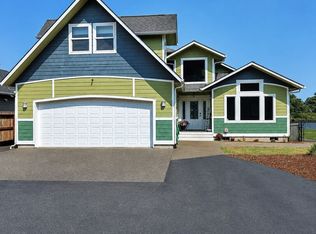
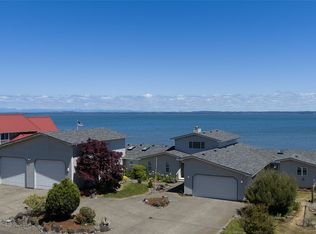
- $725,0005 bd3 ba2.4k sqft24, Ocean Shores, WA 98569Active
 MLS ID #2564212, Bruce Frazier. NWMLS as distributed by MLS GRID
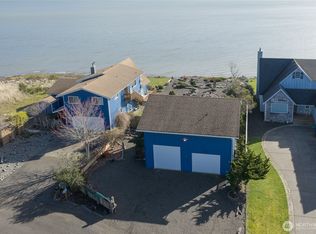
 - $745,0004 bd5 ba3.9k sqft544 Chinook Avenue SE, Ocean Shores, WA 98569Active
 MLS ID #2532127, Colin Findlay. NWMLS as distributed by MLS GRID
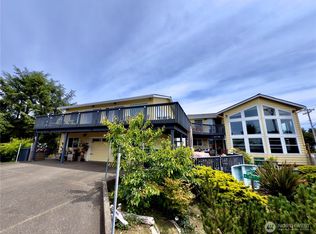
 - $799,0004 bd3 ba2.4k sqft22, Ocean Shores, WA 98569Active
 MLS ID #2497177, Stuart May. NWMLS as distributed by MLS GRID
 - $599,9504 bd4 ba2.8k sqftDiv 2, Ocean Shores, WA 98569Active
 MLS ID #2476024, Cindy Thuirer. NWMLS as distributed by MLS GRID
 - $619,9003 bd3 ba2.5k sqft108 Bass Avenue NE, Ocean Shores, WA 98569ActiveMLS ID #2417457, Wally A Cruz. NWMLS as distributed by MLS GRID
- $780,0004 bd4 ba2.2k sqftDiv 21, Ocean Shores, WA 98569ActiveMLS ID #2544745, Lori M. Patch. NWMLS as distributed by MLS GRID
- $805,0004 bd4 ba2.8k sqftOcean Shores Division No 15, Plat Recorded In Volu, Ocean Shores, WA 98569ActiveMLS ID #2547399, Lisa Haag. NWMLS as distributed by MLS GRID
- $645,0003 bd2 ba2.7k sqftDiv 22, Ocean Shores, WA 98569ActiveMLS ID #2521361, Lori M. Patch. NWMLS as distributed by MLS GRID
- $760,0004 bd3 ba3k sqftOcean City Trs, Ocean Shores, WA 98569ActiveMLS ID #2471184, Stuart May. NWMLS as distributed by MLS GRID
- $600,0003 bd2 ba1.8k sqftDivision 8, Ocean Shores, WA 98569ActiveMLS ID #2565116, Chelsea Frank. NWMLS as distributed by MLS GRID
- $599,0004 bd2 ba2.5k sqft22, Ocean Shores, WA 98569ActiveMLS ID #2492653, Stuart May. NWMLS as distributed by MLS GRID
- $639,0004 bd3 ba2.6k sqft142 Sea Breeze Loop SE, Ocean Shores, WA 98569ActiveMLS ID #2537427, Jillian West. NWMLS as distributed by MLS GRID
- $625,0003 bd3 ba2.4k sqft23, Ocean Shores, WA 98569ActiveMLS ID #2490516, Dina Knaak. NWMLS as distributed by MLS GRID
- $699,0003 bd2 ba2.1k sqft144 Sand Dune Avenue SW, Ocean Shores, WA 98569ActiveMLS ID #2498358, Travis Jelovich. NWMLS as distributed by MLS GRID
- $595,0003 bd3 ba2.3k sqft16, Ocean Shores, WA 98569ActiveMLS ID #2550860, Tanya Roberts. NWMLS as distributed by MLS GRID
- $519,9003 bd3 ba2.6k sqft6, Ocean Shores, WA 98569ActiveMLS ID #2501569, Rick LaShance. NWMLS as distributed by MLS GRID
- $750,0004 bd4 ba3.1k sqft15, Ocean Shores, WA 98569ActiveMLS ID #2517765, Dina Knaak. NWMLS as distributed by MLS GRID
- $600,0004 bd3 ba2.4k sqftOcean Shores, Ocean Shores, WA 98569ActiveMLS ID #2551005, Catherine Wright. NWMLS as distributed by MLS GRID
- $399,0004 bd2 ba2.2k sqft248 NW ensign Avenue, Ocean Shores, WA 98569ActiveMLS ID #2522031, Michael Christian Simonson. NWMLS as distributed by MLS GRID
- $899,9005 bd5 ba3.6k sqft655 Skamokawa Court SE, Ocean Shores, WA 98569ActiveMLS ID #2495865, Eliasy Sanchez. NWMLS as distributed by MLS GRID
