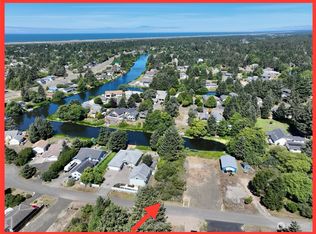
Embrace refined elegance, simplicity and functionality. Beautifully designed custom-built, one story home that's been recently upgraded to satisfy the aesthetic needs of that special, demanding buyer. Property has a total of 4 bedrooms, 3.25 baths, approximately 3,600 sf of living space, which includes the detached 1-bedroom, 1-bath fully functional guest house, solarium, 5-car garage, multiple storage sheds, green house, garden space, 2-RV spots w/utilities, new high-efficiency furnace and heat pump, wired for generator, large enclosed trex-deck w/handrails that lead to a 24-foot dock. Lot square footage includes the adjacent lot (parcel id 091900038500); approximately 175 feet of canal waterfront. Enjoy sunrises/sunsets and wildlife from your own waterfront estate, just minutes to the beach. Community club yearly dues are $195. Buyer to verify all information.
Active
Listed by: Better Properties Hometown • Eliasy Sanchez
Price cut: $95.1K (8/1)
$899,900
655 Skamokawa Court SE, Ocean Shores, WA 98569
5beds
3,663sqft
Single Family Residence
Built in 2009
0.62 Acres Lot
$872,500 Zestimate®
$246/sqft
$-- HOA
What's special
Garden spaceGreen houseCustom-built one story homeMultiple storage sheds
- 152 days |
- 383 |
- 29 |
Zillow last checked:
Listing updated:
Listed by:
Eliasy Sanchez,
Better Properties Hometown
Source: NWMLS as distributed by MLS GRID,MLS#: 2495865
Facts & features
Interior
Bedrooms & bathrooms
- Bedrooms: 5
- Bathrooms: 5
- Full bathrooms: 2
- 3/4 bathrooms: 2
- 1/2 bathrooms: 1
- Main level bathrooms: 2
- Main level bedrooms: 3
Primary bedroom
- Level: Main
Bedroom
- Level: Second
Bedroom
- Level: Main
Bedroom
- Level: Main
Bathroom full
- Level: Main
Bathroom three quarter
- Level: Main
Bathroom three quarter
- Level: Second
Other
- Level: Garage
Other
- Level: Second
Dining room
- Level: Main
Entry hall
- Level: Main
Kitchen with eating space
- Level: Main
Kitchen without eating space
- Level: Second
Living room
- Level: Main
Utility room
- Level: Main
Heating
- 90%+ High Efficiency, Forced Air, Heat Pump, Electric
Cooling
- 90%+ High Efficiency, Forced Air, Heat Pump
Appliances
- Included: Dishwasher, Disposal, Dryer, Microwave, Refrigerator, Stove(s)/Range(s), Washer, Dishwasher(s), Dryer(s), Garbage Disposal, Microwave(s), Refrigerator(s), Washer(s), Water Heater: Electric - on demand, Water Heater Location: garage
Features
- Bath Off Primary, Ceiling Fan(s), Dining Room
- Flooring: Ceramic Tile, Hardwood, Vinyl Plank
- Windows: Dbl Pane/Storm Window, Skylight(s)
- Basement: None
- Has fireplace: No
Interior area
- Total structure area: 2,655
- Total interior livable area: 3,663 sqft
Property
Parking
- Total spaces: 5
- Parking features: Driveway, Attached Garage, Detached Garage, RV Parking
- Has attached garage: Yes
- Covered spaces: 5
Features
- Levels: One
- Stories: 1
- Entry location: Main
- Patio & porch: Bath Off Primary, Ceiling Fan(s), Dbl Pane/Storm Window, Dining Room, Skylight(s), Solarium/Atrium, Sprinkler System, Vaulted Ceiling(s), Walk-In Closet(s), Water Heater, Wired for Generator
- Pool features: Community
- Has view: Yes
- View description: Canal, Territorial
- Has water view: Yes
- Water view: Canal
- Waterfront features: Low Bank, Canal Front
- Frontage length: Waterfront Ft: 175
Lot
- Size: 0.62 Acres
- Dimensions: 150 x 175
- Features: Dead End Street, Paved, Secluded, Cable TV, Deck, Dock, Fenced-Partially, Green House, High Speed Internet, Irrigation, Outbuildings, Patio, RV Parking, Sprinkler System
- Topography: Level,Partial Slope
- Residential vegetation: Brush, Fruit Trees, Garden Space
Details
- Additional structures: ADU Beds: 1, ADU Baths: 1
- Parcel number: 091900038600
- Zoning: R-1
- Zoning description: Jurisdiction: City
- Special conditions: Standard
- Other equipment: Wired for Generator
Construction
Type & style
- Home type: SingleFamily
- Architectural style: Contemporary,1 Story
- Property subtype: Single Family Residence
Materials
- Cement Planked, Stone, Wood Products, Cement Plank
- Foundation: Poured Concrete
- Roof: Composition
Condition
- Very Good
- Year built: 2009
Utilities & green energy
- Electric: Company: Grays Harbor PUD
- Sewer: Sewer Connected, Company: City of Ocean Shores
- Water: Public, Company: City of Ocean Shores
- Utilities for property: Coast Communications, Coast Communications
Community & HOA
Community
- Features: Athletic Court, Clubhouse, Playground
- Subdivision: Ocean Shores
Location
- Region: Ocean Shores
Financial & listing details
- Price per square foot: $246/sqft
- Tax assessed value: $759,262
- Annual tax amount: $5,416
- Date on market: 3/20/2026
- Cumulative days on market: 154 days
- Listing terms: Conventional,VA Loan
- Inclusions: Dishwasher(s), Dryer(s), Garbage Disposal, Microwave(s), Refrigerator(s), Stove(s)/Range(s), Washer(s)
Estimated market value
$872,500
$829,000 - $916,000
$4,405/mo
Price history
| Date | Event | Price |
|---|---|---|
| 8/1/2026 | Price change | $899,900-9.6%$246/sqft |
Source:  NWMLS as distributed by MLS GRID #2495865 Report a problem NWMLS as distributed by MLS GRID #2495865 Report a problem | ||
| 4/29/2026 | Price change | $995,000-5.2%$272/sqft |
Source: NWMLS as distributed by MLS GRID #2495865 Report a problem | ||
| 4/10/2026 | Price change | $1,050,000-4.5%$287/sqft |
Source: NWMLS as distributed by MLS GRID #2495865 Report a problem | ||
| 3/21/2026 | Listed for sale | $1,100,000+31%$300/sqft |
Source: NWMLS as distributed by MLS GRID #2495865 Report a problem | ||
| 9/23/2022 | Sold | $840,000-2.9%$229/sqft |
Source: NWMLS as distributed by MLS GRID #1977665 Report a problem | ||
| 9/1/2022 | Pending sale | $865,000$236/sqft |
Source: NWMLS as distributed by MLS GRID #1977665 Report a problem | ||
| 8/4/2022 | Listed for sale | $865,000+80.6%$236/sqft |
Source: NWMLS as distributed by MLS GRID #1977665 Report a problem | ||
| 9/6/2019 | Listing removed | $479,000$131/sqft |
Source: Dream Finders, Inc. #1470517 Report a problem | ||
| 9/6/2019 | Listed for sale | $479,000+4.1%$131/sqft |
Source: Dream Finders, Inc. #1470517 Report a problem | ||
| 9/5/2019 | Sold | $460,000-4%$126/sqft |
Source: NWMLS as distributed by MLS GRID #1470517 Report a problem | ||
| 7/30/2019 | Pending sale | $479,000$131/sqft |
Source: Dream Finders, Inc. #1470517 Report a problem | ||
| 6/7/2019 | Listed for sale | $479,000$131/sqft |
Source: Dream Finders, Inc. #1470517 Report a problem | ||
Public tax history
| Year | Property taxes | Tax assessment |
|---|---|---|
| 2024 | $4,808 -8.7% | $759,262 -9.4% |
| 2023 | $5,266 +14.2% | $837,840 +18.8% |
| 2022 | $4,612 +17.6% | $705,541 +52% |
| 2021 | $3,923 -15.1% | $464,065 +3.8% |
| 2020 | $4,618 +3.8% | $447,203 +7.8% |
| 2019 | $4,450 | $414,747 +4.9% |
| 2018 | $4,450 -0.8% | $395,231 +2.7% |
| 2017 | $4,484 +7.1% | $384,752 +9.5% |
| 2016 | $4,185 | $351,395 +4.5% |
| 2014 | $4,185 +3.5% | $336,315 -11% |
| 2013 | $4,046 +3.6% | $378,070 |
| 2011 | $3,906 +43.2% | $378,070 -13.5% |
| 2010 | $2,728 +199.9% | $436,970 +32.5% |
| 2009 | $910 +54.9% | $329,730 +208.8% |
| 2008 | $587 | $106,785 +54.8% |
| 2007 | $587 +62.1% | $69,000 +176% |
| 2006 | $362 -3.1% | $25,000 |
| 2005 | $374 +3.1% | $25,000 |
| 2004 | $363 +32.8% | $25,000 |
| 2003 | $273 -1.2% | $25,000 |
| 2002 | $276 +0.6% | $25,000 |
| 2001 | $275 +22.4% | $25,000 |
| 2000 | $224 | $25,000 |
Find assessor info on the county website
Monthly payment
Est. payment
Payment breakdown
Explore the cost of this home by adjusting the details. Changes won't be saved.Climate risks
Neighborhood: 98569
Nearby schools
GreatSchools rating
- 6/10Ocean Shores Elementary SchoolGrades: PK-6Distance: 1 mi
- 5/10North Beach Middle SchoolGrades: 7-8Distance: 3.8 mi
- 3/10North Beach High SchoolGrades: 9-12Distance: 3.8 mi
- $94,9008,772 sqft653 Skamokawa Ct SE, Ocean Shores, WA 98569Sold
- $--8,999 sqft652 Skamokawa Ct, Ocean Shores, WA 98569Off Market
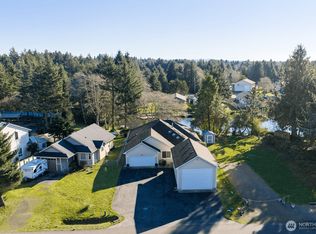
- $560,0003 bd3 ba1.8k sqft650 Skamokawa Ct SE, Ocean Shores, WA 98569Sold
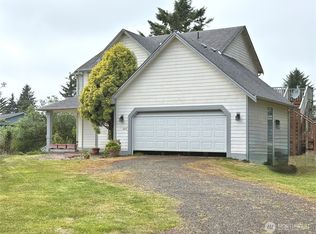
- $339,0003 bd3 ba1.7k sqft665 Skamokawa Ct SE, Ocean Shores, WA 98569Sold
- $559,9003 bd2 ba1.4k sqft647 Skamokawa Ct SE, Ocean Shores, WA 98569New Construction
- $559,9003 bd2 ba1.4k sqft645 Itswoot Ave SE, Ocean Shores, WA 98569New Construction
- $365,0002 bd1 ba1k sqft164 Cakesosta St SE, Ocean Shores, WA 98569Sold
- $347,1002 bd1 ba1k sqft164 Cakesosta Ave SE, Ocean Shores, WA 98569Off Market
A local agent can set up tours, give advice and negotiate with sellers.
A local lender can help you make sure your offer is ready when you are.
Similar homes
- $805,0004 bd4 ba2.8k sqftOcean Shores Division No 15, Plat Recorded In Volu, Ocean Shores, WA 98569Active
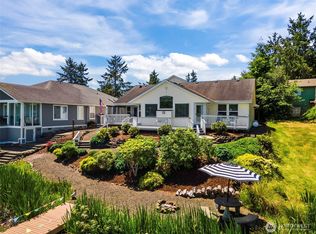 MLS ID #2547399, Lisa Haag. NWMLS as distributed by MLS GRID
 - $849,0005 bd4 ba4.5k sqft1408 E Ocean Shores Boulevard SW, Ocean Shores, WA 98569Active
 MLS ID #2544031, Kevin Spivey. NWMLS as distributed by MLS GRID
 - $995,0004 bd5 ba2.4k sqftDiv 11, Ocean Shores, WA 98569Active
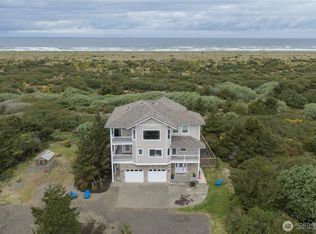 MLS ID #2526752, Lori M. Patch. NWMLS as distributed by MLS GRID
 - $770,0004 bd4 ba2.2k sqftDiv 21, Ocean Shores, WA 98569Active
 MLS ID #2544745, Lori M. Patch. NWMLS as distributed by MLS GRID
 - $745,0004 bd5 ba3.9k sqft544 Chinook Avenue SE, Ocean Shores, WA 98569ActiveMLS ID #2532127, Colin Findlay. NWMLS as distributed by MLS GRID
- $725,0005 bd3 ba2.4k sqft24, Ocean Shores, WA 98569ActiveMLS ID #2564212, Bruce Frazier. NWMLS as distributed by MLS GRID
- $974,9904 bd3 ba2k sqft598 Marine View Drive SW, Ocean Shores, WA 98569ActiveMLS ID #2559664, Danielle Bresnahan. NWMLS as distributed by MLS GRID
- $999,0004 bd3 ba4k sqft16, Ocean Shores, WA 98569ActiveMLS ID #2564045, Marjie E. Southall. NWMLS as distributed by MLS GRID
- $794,9006 bd5 ba3.3k sqft19a, Ocean Shores, WA 98569ActiveMLS ID #2543904, Rick LaShance. NWMLS as distributed by MLS GRID
- $795,0004 bd3 ba2.3k sqft19a, Ocean Shores, WA 98569ActiveMLS ID #2560434, Rick LaShance. NWMLS as distributed by MLS GRID
- $799,0004 bd3 ba2.4k sqft22, Ocean Shores, WA 98569ActiveMLS ID #2497177, Stuart May. NWMLS as distributed by MLS GRID
- $997,0003 bd3 ba2.6k sqft21, Ocean Shores, WA 98569ActiveMLS ID #2503766, Marjie E. Southall. NWMLS as distributed by MLS GRID
- $739,0004 bd4 ba3.1k sqft3, Ocean Shores, WA 98569ActiveMLS ID #2435671, Stuart May. NWMLS as distributed by MLS GRID
- $1,075,0004 bd5 ba2.8k sqftDivision 22, Ocean Shores, WA 98569ActiveMLS ID #2539893, Dane Johnston. NWMLS as distributed by MLS GRID
- $600,0004 bd3 ba2.4k sqftOcean Shores, Ocean Shores, WA 98569ActiveMLS ID #2551005, Catherine Wright. NWMLS as distributed by MLS GRID
- $599,0003 bd3 ba2k sqftDivision 14, Ocean Shores, WA 98569ActiveMLS ID #2521400, Aaron Kim. NWMLS as distributed by MLS GRID
- $500,0004 bd2 ba2k sqft393 Canal Drive SE, Ocean Shores, WA 98569ActiveMLS ID #2568756, Austin Hellickson. NWMLS as distributed by MLS GRID
- $625,0004 bd3 ba1.9k sqft662 Point Brown Avenue SE, Ocean Shores, WA 98569ActiveMLS ID #2559418, Kim D. Emmons. NWMLS as distributed by MLS GRID
- $1,150,0005 bd6 ba3.2k sqft22, Ocean Shores, WA 98569ActiveMLS ID #2441637, Rick LaShance. NWMLS as distributed by MLS GRID
- $639,0004 bd3 ba2.6k sqft142 Sea Breeze Loop SE, Ocean Shores, WA 98569ActiveMLS ID #2537427, Jillian West. NWMLS as distributed by MLS GRID
