PRICE IMPROVEMENT-Motivated---Extraordinary WATERFRONT RETREAT offering 100+ Ft on Duck Lake.This 2216 Sq Ft. 1 Story Home built in 2017 by Brunstad Const. with a 628 Sq Ft GUEST HSE/ADU w/GARAGE. Home has soaring 13-ft Ceilings,Heated Tile Flrs,Floor-2-Ceiling Stack Stone FP,and a Wall of Windows perfectly framing panoramic Lake Views.The chef's kitchen w/quartz countertops,10-foot cabinetry,under-cabinet lighting,6-burner Wolf gas cooktop,double ovens,Bosch dishwasher,Bespoke Samsung frigerator,oversized island & an enormous walk-in pantry.The open-concept design flows to an expansive outdoor lvg space includ:A Very Lrg Covered Trex Deck,Huge Concrete patio & beautifully landscaped grounds.Offering the rare advantage of 3 spacious Bedrm suites-each features a private Bth w/tiled Showers,Glass Drs & Walk-In closets.The Primary suite enjoys Lake Views,a Spa-Inspired Bath w/freestanding soaking Tub,dual Rain Showers,Dbl Vanity, & Elegant Finishes throughout. Exceptional Amenities include:2 Heat Pumps + Comm-Grade Boiler System w/zoned radiant floor heat,400-Amp Elect. Service,Water filtration system,Security system,EV charging & recent maintenance completed in 2025-2026. Outdoor highlights include a grandfathered Floating Dock,Courtyard Entry,Automatic Landscape Lighting,Hot & Cold Ext. Water.The detached ADU with its own Garage provides ideal Guest accommodations, Multigenerational Living, or Potential Rental opportunity. A 1 of a kind WATERFRONT PROPERTY. COMFORT & LUXURY.
Active
Listed by: LISTINGS.COM • Dane Johnston
Price cut: $75K (7/10)
$1,075,000
399 Eagle Nest Court SE, Ocean Shores, WA 98569
4beds
2,844sqft
Single Family Residence
Built in 2017
10,807 Square Feet Lot
$1,041,200 Zestimate®
$378/sqft
$-- HOA
What's special
Bosch dishwasherAutomatic landscape lightingOversized islandBeautifully landscaped groundsDouble ovensGrandfathered floating dockCourtyard entry
- 62 days |
- 557 |
- 34 |
Zillow last checked:
Listing updated:
Listed by:
Dane Johnston,
LISTINGS.COM,
Michelle Johnston,
LISTINGS.COM
Source: NWMLS as distributed by MLS GRID,MLS#: 2539893
Facts & features
Interior
Bedrooms & bathrooms
- Bedrooms: 4
- Bathrooms: 5
- Full bathrooms: 2
- 3/4 bathrooms: 2
- 1/2 bathrooms: 1
- Main level bathrooms: 4
- Main level bedrooms: 3
Primary bedroom
- Level: Main
Bedroom
- Level: Main
Bedroom
- Level: Main
Bathroom full
- Level: Main
Bathroom three quarter
- Level: Main
Bathroom three quarter
- Level: Main
Other
- Level: Main
Other
- Level: Garage
Dining room
- Level: Main
Entry hall
- Level: Main
Kitchen with eating space
- Level: Main
Living room
- Level: Main
Utility room
- Level: Main
Heating
- Fireplace, 90%+ High Efficiency, Forced Air, Heat Pump, Radiant, Wall Furnace, Electric, Propane, See Remarks
Cooling
- 90%+ High Efficiency, Forced Air, Heat Pump
Appliances
- Included: Dishwasher, Disposal, Double Oven, Dryer, Microwave, Refrigerator, See Remarks, Stove(s)/Range(s), Washer, Dishwasher(s), Dryer(s), Garbage Disposal, Microwave(s), Refrigerator(s), Washer(s), Water Heater: Propane, Water Heater Location: Garage
Features
- Bath Off Primary, Ceiling Fan(s), Dining Room, Pantry
- Flooring: Ceramic Tile
- Windows: Dbl Pane/Storm Window
- Number of fireplaces: 1
- Fireplace features: Gas, Main Level: 1, Fireplace
Interior area
- Total structure area: 2,216
- Total interior livable area: 2,844 sqft
Property
Parking
- Total spaces: 10
- Parking features: Driveway, Attached Garage, Detached Garage, RV Parking
- Has attached garage: Yes
- Covered spaces: 4
- Uncovered spaces: 6
Features
- Levels: One
- Stories: 1
- Entry location: Main
- Patio & porch: Second Primary Bedroom, Bath Off Primary, Ceiling Fan(s), Dbl Pane/Storm Window, Dining Room, Fireplace, Jetted Tub, Pantry, Security System, Sprinkler System, Vaulted Ceiling(s), Walk-In Closet(s), Water Heater, Wired for Generator
- Spa features: Bath
- Has view: Yes
- View description: Canal, Lake, See Remarks, Territorial
- Has water view: Yes
- Water view: Canal,Lake
- Waterfront features: Lake, No Bank
- Frontage length: Waterfront Ft: Appox 103'
Lot
- Size: 10,807 Square Feet
- Dimensions: 19 x 197 x 103 x 206
- Features: Cul-De-Sac, Dead End Street, Paved, Cable TV, Deck, Dock, Dog Run, Electric Car Charging, Fenced-Fully, Fenced-Partially, High Speed Internet, Outbuildings, Patio, Propane, RV Parking, Sprinkler System
- Topography: Level,Partial Slope
- Residential vegetation: Garden Space
Details
- Additional structures: ADU Beds: 1, ADU Baths: 1
- Parcel number: 094700108300
- Zoning description: Jurisdiction: City
- Special conditions: Standard
- Other equipment: Wired for Generator
Construction
Type & style
- Home type: SingleFamily
- Architectural style: Contemporary,1 Story
- Property subtype: Single Family Residence
Materials
- Cement Planked, Cement Plank
- Foundation: Poured Concrete
- Roof: Composition
Condition
- Very Good
- Year built: 2017
- Major remodel year: 2017
Details
- Builder name: Brunstad
Utilities & green energy
- Electric: Company: Grays Harbor PUD
- Sewer: Sewer Connected, Company: City of Ocean Shores
- Water: Public, Company: City of Ocean Shores
- Utilities for property: Coast Comm, Coast Comm
Community & HOA
Community
- Features: Athletic Court, Boat Launch, Clubhouse, Golf, Park, Playground, Trail(s)
- Security: Security System
- Subdivision: Ocean Shores
Location
- Region: Ocean Shores
Financial & listing details
- Price per square foot: $378/sqft
- Tax assessed value: $738,024
- Annual tax amount: $4,759
- Date on market: 6/17/2026
- Cumulative days on market: 64 days
- Listing terms: Conventional
- Inclusions: Dishwasher(s), Double Oven, Dryer(s), Garbage Disposal, Microwave(s), Refrigerator(s), See Remarks, Stove(s)/Range(s), Washer(s)
Estimated market value
$1,041,200
$989,000 - $1.09M
$3,566/mo
Price history
| Date | Event | Price |
|---|---|---|
| 7/10/2026 | Price change | $1,075,000-6.5%$378/sqft |
Source:  NWMLS as distributed by MLS GRID #2539893 Report a problem NWMLS as distributed by MLS GRID #2539893 Report a problem | ||
| 6/19/2026 | Listed for sale | $1,150,000+9.5%$404/sqft |
Source: NWMLS as distributed by MLS GRID #2539893 Report a problem | ||
| 9/15/2025 | Sold | $1,050,000-16%$369/sqft |
Source: NWMLS as distributed by MLS GRID #2360203 Report a problem | ||
| 8/15/2025 | Pending sale | $1,250,000$440/sqft |
Source: NWMLS as distributed by MLS GRID #2360203 Report a problem | ||
| 4/15/2025 | Listed for sale | $1,250,000+141.3%$440/sqft |
Source: NWMLS as distributed by MLS GRID #2360203 Report a problem | ||
| 9/8/2017 | Sold | $518,000$182/sqft |
Source: NWMLS as distributed by MLS GRID #1182557 Report a problem | ||
Public tax history
| Year | Property taxes | Tax assessment |
|---|---|---|
| 2024 | $4,673 -19.6% | $738,024 -20.2% |
| 2023 | $5,815 +6.8% | $925,206 +11.1% |
| 2022 | $5,446 +1.9% | $832,998 +31.7% |
| 2021 | $5,345 -5.7% | $632,281 +15.2% |
| 2020 | $5,669 +4.2% | $549,014 +8.3% |
| 2019 | $5,438 | $506,799 +5.7% |
| 2018 | $5,438 +70.2% | $479,556 +74.9% |
| 2017 | $3,196 | $274,202 |
Find assessor info on the county website
Monthly payment
Est. payment
Payment breakdown
Explore the cost of this home by adjusting the details. Changes won't be saved.Climate risks
Neighborhood: 98569
Nearby schools
GreatSchools rating
- 6/10Ocean Shores Elementary SchoolGrades: PK-6Distance: 0.6 mi
- 5/10North Beach Middle SchoolGrades: 7-8Distance: 3.2 mi
- 3/10North Beach High SchoolGrades: 9-12Distance: 3.2 mi
Schools provided by the listing agent
- Elementary: Ocean Shores Elem
- Middle: North Beach Mid
- High: North Beach High
Source: NWMLS as distributed by MLS GRID. This data may not be complete. We recommend contacting the local school district to confirm school assignments for this home.
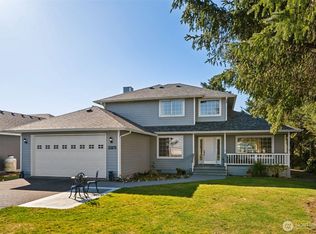
- $630,0004 bd3 ba2.1k sqft385 Eagle Nest Ct SE, Ocean Shores, WA 98569Sold
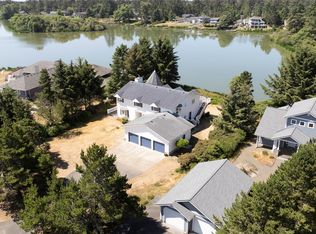
- $760,0005 bd3 ba3.6k sqft377 Eagle Nest Ct SE, Ocean Shores, WA 98569Sold
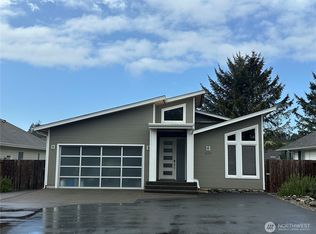
- $755,0004 bd3 ba2.2k sqft369 Eagle Nest Ct SE, Ocean Shores, WA 98569Sold
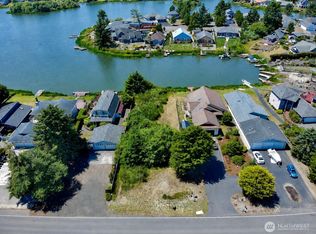
- $164,90010,794 sqft417 Duck Lake Dr SE, Ocean Shores, WA 98569Lot/Land
- $524,2002 bd3 ba1.8k sqft409 Duck Lake Dr SE, Ocean Shores, WA 98569Off Market
- $579,0003 bd3 ba2k sqft381 Lake Bay Loop SE, Ocean Shores, WA 98569Sold
- $475,8003 bd2 ba1.8k sqft416 Duck Lake Dr SE, Ocean Shores, WA 98569Off Market
- $--0.27 acres454 Duck Lake Dr, Ocean Shores, WA 98569Off Market
A local agent can set up tours, give advice and negotiate with sellers.
A local lender can help you make sure your offer is ready when you are.
Similar homes
- $995,0004 bd5 ba2.4k sqftDiv 11, Ocean Shores, WA 98569Active
 MLS ID #2526752, Lori M. Patch. NWMLS as distributed by MLS GRID
 - $770,0004 bd4 ba2.2k sqftDiv 21, Ocean Shores, WA 98569Active
 MLS ID #2544745, Lori M. Patch. NWMLS as distributed by MLS GRID
 - $997,0003 bd3 ba2.6k sqft21, Ocean Shores, WA 98569Active
 MLS ID #2503766, Marjie E. Southall. NWMLS as distributed by MLS GRID
 - $805,0004 bd4 ba2.8k sqftOcean Shores Division No 15, Plat Recorded In Volu, Ocean Shores, WA 98569Active
 MLS ID #2547399, Lisa Haag. NWMLS as distributed by MLS GRID
 - $974,9904 bd3 ba2k sqft598 Marine View Drive SW, Ocean Shores, WA 98569ActiveMLS ID #2559664, Danielle Bresnahan. NWMLS as distributed by MLS GRID
- $899,9005 bd5 ba3.6k sqft655 Skamokawa Court SE, Ocean Shores, WA 98569ActiveMLS ID #2495865, Eliasy Sanchez. NWMLS as distributed by MLS GRID
- $799,0004 bd3 ba2.4k sqft22, Ocean Shores, WA 98569ActiveMLS ID #2497177, Stuart May. NWMLS as distributed by MLS GRID
- $745,0004 bd5 ba3.9k sqft544 Chinook Avenue SE, Ocean Shores, WA 98569ActiveMLS ID #2532127, Colin Findlay. NWMLS as distributed by MLS GRID
- $725,0005 bd3 ba2.4k sqft24, Ocean Shores, WA 98569ActiveMLS ID #2564212, Bruce Frazier. NWMLS as distributed by MLS GRID
- $645,0003 bd2 ba2.7k sqftDiv 22, Ocean Shores, WA 98569ActiveMLS ID #2521361, Lori M. Patch. NWMLS as distributed by MLS GRID
- $599,0004 bd2 ba2.5k sqft22, Ocean Shores, WA 98569ActiveMLS ID #2492653, Stuart May. NWMLS as distributed by MLS GRID
- $720,0003 bd2 ba2.1k sqft22, Ocean Shores, WA 98569ActiveMLS ID #2563090, Robert Shaun Beebe. NWMLS as distributed by MLS GRID
- $739,0004 bd4 ba3.1k sqft3, Ocean Shores, WA 98569ActiveMLS ID #2435671, Stuart May. NWMLS as distributed by MLS GRID
- $625,0004 bd3 ba1.9k sqft662 Point Brown Avenue SE, Ocean Shores, WA 98569ActiveMLS ID #2559418, Kim D. Emmons. NWMLS as distributed by MLS GRID
- $599,0003 bd3 ba2k sqftDivision 14, Ocean Shores, WA 98569ActiveMLS ID #2521400, Aaron Kim. NWMLS as distributed by MLS GRID
- $639,0004 bd3 ba2.6k sqft142 Sea Breeze Loop SE, Ocean Shores, WA 98569ActiveMLS ID #2537427, Jillian West. NWMLS as distributed by MLS GRID
- $562,5004 bd3 ba1.7k sqftDivision 11, Ocean Shores, WA 98569ActiveMLS ID #2544681, Aaron Kim. NWMLS as distributed by MLS GRID
- $599,9504 bd4 ba2.8k sqftDiv 2, Ocean Shores, WA 98569ActiveMLS ID #2476024, Cindy Thuirer. NWMLS as distributed by MLS GRID
- $540,0004 bd2 ba1.6k sqftDiv 9, Ocean Shores, WA 98569ActiveMLS ID #2482541, Victoria Begley. NWMLS as distributed by MLS GRID
- $625,0003 bd3 ba2.4k sqft23, Ocean Shores, WA 98569ActiveMLS ID #2490516, Dina Knaak. NWMLS as distributed by MLS GRID
