Beautiful LAKEFRONT home in an ideal location! This spacious 2,184 sq. ft. residence offers 4 bedrooms, 2.5 baths, and an attached 2-car garage. Thoughtfully designed to maximize both comfort and views, the well-thought floor plan captures serene lake vistas from much of the home while providing generous space for guests, entertaining, and storage. Enjoy both formal and casual living with separate family and living rooms, each featuring cozy propane fireplaces. The dining room and breakfast nook are perfectly positioned to take in the water views, creating the ideal setting for everyday living and special gatherings alike. The timeless kitchen showcases crisp white cabinetry, newer stainless steel appliances, and a propane range for the home chef. A main-level bedroom offers flexibility as a home office, hobby room, or guest retreat. The family room opens seamlessly to a spacious deck overlooking the lake, with easy access to your private dock—perfect for boating, fishing, and kayaking right from your backyard. Convenient kayak storage is tucked beneath the deck for added functionality, while the on-site shed provides valuable extra storage for tools, outdoor gear, or lake toys. Upstairs primary ensuite features a double-sink vanity, jetted soaking tub, and walk-in shower, along with two additional bedrooms and a full guest bath. A 30-year roof was installed in Oct. 2025, and the irrigation pump draws from the lake with a recently replaced pump! 10k Seller Credit at Closing!
Sold
Listed by: Oyhut Bay Realty • Jasmin Coleman
Bought with: Realty ONE Group All Stars
$630,000
385 Eagle Nest Court SE, Ocean Shores, WA 98569
4beds
2,184sqft
Single Family Residence
Built in 1995
10,027 Square Feet Lot
$627,900 Zestimate®
$288/sqft
$2,846 Estimated rent
Home value
$627,900
$565,000 - $697,000
$2,846/mo
Zestimate® history
Owner options
List your home for rent
$2,846/mo
Rent Zestimate®
Find your next renter with Zillow Rental Manager. Plus, with online applications, you can quickly screen prospective tenants – for free.
$2,846/mo
Rent Zestimate®
Refinance and save
$3,860/mo
Est. payment
Refinancing to a lower rate could help reduce your monthly payments and save thousands over the life of the loan.
$3,860/mo
Est. payment
Explore your selling options
Work with a Zillow partner agent
Leverage their expertise and Zillow's premium Showcase listings to get your home seen by more buyers.
Get startedList with your own agent
Get your home in front of millions of buyers by listing it on Zillow.
Learn how to do itSell it yourself
Take full control of how buyers see your home on Zillow by listing For Sale by Owner (FSBO).
List your homeWhat's special
Cozy propane fireplacesLakefront homeTimeless kitchenGenerous primary ensuiteJetted soaking tubDouble-sink vanityWalk-in shower
Zillow last checked:
Listing updated:
Listed by:
Jasmin Coleman,
Oyhut Bay Realty,
Gina Cooper,
Oyhut Bay Realty
Bought with:
Clinton Potter, 20120399
Realty ONE Group All Stars
Source: NWMLS as distributed by MLS GRID,MLS#: 2489306
Facts & features
Interior
Bedrooms & bathrooms
- Bedrooms: 4
- Bathrooms: 3
- Full bathrooms: 2
- 1/2 bathrooms: 1
- Main level bathrooms: 1
- Main level bedrooms: 1
Primary bedroom
- Level: Second
Bedroom
- Level: Second
Bedroom
- Level: Second
Bedroom
- Level: Main
Bathroom full
- Level: Second
Bathroom full
- Level: Second
Other
- Level: Main
Dining room
- Level: Main
Entry hall
- Level: Main
Family room
- Level: Main
Kitchen with eating space
- Level: Main
Living room
- Level: Main
Utility room
- Level: Main
Heating
- Fireplace, Heat Pump, Electric, Propane
Cooling
- Heat Pump
Appliances
- Included: Dishwasher, Disposal, Dryer, Microwave, Refrigerator, Stove(s)/Range(s), Washer, Dishwasher(s), Dryer(s), Garbage Disposal, Microwave(s), Refrigerator(s), Washer(s), Water Heater: Electric, Water Heater Location: Garage
Features
- Bath Off Primary, Ceiling Fan(s), Dining Room
- Flooring: Ceramic Tile, Vinyl, Vinyl Plank, Carpet
- Doors: French Doors
- Windows: Dbl Pane/Storm Window
- Basement: None
- Number of fireplaces: 2
- Fireplace features: Gas, Main Level: 2, Fireplace
Interior area
- Total structure area: 2,184
- Total interior livable area: 2,184 sqft
Property
Parking
- Total spaces: 2
- Parking features: Driveway, Attached Garage, Off Street
- Has attached garage: Yes
- Covered spaces: 2
Features
- Levels: Two
- Stories: 2
- Entry location: Main
- Patio & porch: Bath Off Primary, Ceiling Fan(s), Dbl Pane/Storm Window, Dining Room, Fireplace, French Doors, Jetted Tub, Sprinkler System, Vaulted Ceiling(s), Walk-In Closet(s), Water Heater
- Spa features: Bath
- Has view: Yes
- View description: Lake, Territorial
- Has water view: Yes
- Water view: Lake
- Waterfront features: Lake
- Frontage length: Waterfront Ft: 91
Lot
- Size: 10,027 Square Feet
- Dimensions: 57 x 160 x 91 x 163
- Features: Cul-De-Sac, Paved, Deck, Dock, Outbuildings, Patio, Propane, Sprinkler System
- Topography: Level,Partial Slope
Details
- Parcel number: 094700108600
- Zoning: R-1
- Zoning description: Jurisdiction: City
- Special conditions: Standard
- Other equipment: Leased Equipment: Propane Tank
Construction
Type & style
- Home type: SingleFamily
- Architectural style: Craftsman,2 Story
- Property subtype: Single Family Residence
Materials
- Cement Planked, Wood Siding, Cement Plank
- Foundation: Poured Concrete
- Roof: Composition
Condition
- Very Good
- Year built: 1995
- Major remodel year: 1995
Utilities & green energy
- Electric: Company: Grays Harbor PUD
- Sewer: Sewer Connected, Company: City Of Ocean Shores
- Water: Public, Company: City of Ocean Shores
Community & HOA
Community
- Features: Athletic Court, Boat Launch, Clubhouse, Golf, Park, Playground, Trail(s)
- Subdivision: Ocean Shores
Location
- Region: Ocean Shores
Financial & listing details
- Price per square foot: $288/sqft
- Tax assessed value: $518,001
- Annual tax amount: $3,306
- Date on market: 5/15/2026
- Cumulative days on market: 83 days
- Listing terms: Conventional
- Inclusions: Dishwasher(s), Dryer(s), Garbage Disposal, Leased Equipment, Microwave(s), Refrigerator(s), Stove(s)/Range(s), Washer(s)
Price history
| Date | Event | Price |
|---|---|---|
| 7/6/2026 | Sold | $630,000-6%$288/sqft |
Source:  NWMLS as distributed by MLS GRID #2489306 Report a problem NWMLS as distributed by MLS GRID #2489306 Report a problem | ||
| 5/28/2026 | Pending sale | $669,900$307/sqft |
Source: NWMLS as distributed by MLS GRID #2489306 Report a problem | ||
| 4/21/2026 | Price change | $669,900-0.7%$307/sqft |
Source: NWMLS as distributed by MLS GRID #2489306 Report a problem | ||
| 3/7/2026 | Listed for sale | $674,900+50.3%$309/sqft |
Source: NWMLS as distributed by MLS GRID #2489306 Report a problem | ||
| 7/29/2020 | Sold | $449,000+41.6%$206/sqft |
Source: NWMLS as distributed by MLS GRID #1598287 Report a problem | ||
| 6/24/2015 | Sold | $317,000-2.1%$145/sqft |
Source: NWMLS as distributed by MLS GRID #629059 Report a problem | ||
| 6/23/2015 | Pending sale | $323,900$148/sqft |
Source: North Beach Realty Ocean Shores LLC #629059 Report a problem | ||
| 6/20/2015 | Listed for sale | $323,900$148/sqft |
Source: North Beach Realty Ocean Shores Report a problem | ||
| 6/3/2015 | Pending sale | $323,900$148/sqft |
Source: North Beach Realty Ocean Shores Report a problem | ||
| 3/25/2015 | Price change | $323,900-0.3%$148/sqft |
Source: North Beach Realty Ocean Shores Report a problem | ||
| 3/17/2015 | Listed for sale | $324,900$149/sqft |
Source: North Beach Realty Ocean Shores LLC #629059 Report a problem | ||
Public tax history
| Year | Property taxes | Tax assessment |
|---|---|---|
| 2024 | $3,280 -18% | $518,001 -18.6% |
| 2023 | $4,000 -7% | $636,488 -3.3% |
| 2022 | $4,302 +3.2% | $658,047 +33.4% |
| 2021 | $4,169 -5.1% | $493,220 +15.9% |
| 2020 | $4,395 +5.2% | $425,595 +9.3% |
| 2019 | $4,177 | $389,257 +7.2% |
| 2018 | $4,177 +3.4% | $363,190 +4.8% |
| 2017 | $4,039 +26.5% | $346,596 +29.3% |
| 2016 | $3,194 | $268,135 +21.4% |
| 2014 | $3,194 +20.7% | $220,830 -11.7% |
| 2013 | $2,647 -6.9% | $250,165 |
| 2011 | $2,843 +8.1% | $250,165 -21.3% |
| 2010 | $2,631 -2.9% | $318,070 |
| 2009 | $2,709 +0.1% | $318,070 |
| 2008 | $2,707 | $318,070 |
| 2007 | $2,707 +4.4% | $318,070 +77.7% |
| 2006 | $2,594 -3.1% | $178,965 |
| 2005 | $2,676 +3.1% | $178,965 |
| 2004 | $2,596 +40.8% | $178,965 |
| 2003 | $1,843 -1.2% | $178,965 +6% |
| 2002 | $1,865 +0.6% | $168,780 |
| 2001 | $1,854 -12.5% | $168,780 |
| 2000 | $2,119 | $168,780 |
Find assessor info on the county website
Neighborhood: 98569
Nearby homes
- $760,0005 bd3 ba3.6k sqft377 Eagle Nest Ct SE, Ocean Shores, WA 98569Sold
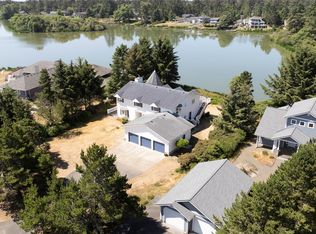
- $1,075,0004 bd5 ba2.8k sqft399 Eagle Nest Ct SE, Ocean Shores, WA 98569For Sale

- $755,0004 bd3 ba2.2k sqft369 Eagle Nest Ct SE, Ocean Shores, WA 98569Sold
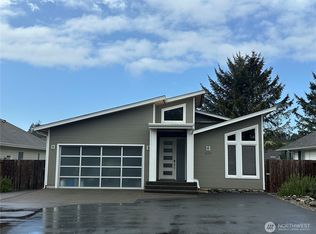
- $800,0004 bd3 ba3k sqft360 Wildwood Ave SE, Ocean Shores, WA 98569For Sale

- $579,0003 bd3 ba2k sqft381 Lake Bay Loop SE, Ocean Shores, WA 98569Sold
- $645,0003 bd2 ba2.7k sqft354 Wildwood Ave SE, Ocean Shores, WA 98569For Sale
- $164,90010,794.168 Square Feet417 Duck Lake Dr SE, Ocean Shores, WA 98569Lot/Land
- $515,0004 bd3 ba2.1k sqft350 Wildwood Ave SE, Ocean Shores, WA 98569Sold
Nearby schools
GreatSchools rating
- 6/10Ocean Shores Elementary SchoolGrades: PK-6Distance: 0.6 mi
- 5/10North Beach Middle SchoolGrades: 7-8Distance: 3.2 mi
- 3/10North Beach High SchoolGrades: 9-12Distance: 3.2 mi
Schools provided by the listing agent
- Elementary: Ocean Shores Elem
- Middle: North Beach Mid
- High: North Beach High
Source: NWMLS as distributed by MLS GRID. This data may not be complete. We recommend contacting the local school district to confirm school assignments for this home.


Get pre-qualified for a loan
At Zillow Home Loans, we can pre-qualify you in as little as 5 minutes with no impact to your credit score.An equal housing lender. NMLS #10287.
- Washington
- Grays Harbor County
- Ocean Shores
- 98569
- 385 Eagle Nest Court SE
Nearby cities
Nearby zip codes
Other Ocean Shores Topics
