You are going to love this waterfront gem on Lake Minard! This whole property has been lovingly upgraded. Enter up the beautiful brand new Trex stairs and front porch and step into the wide open main floor with 15 foot ceilings & full of natural light and water views! This kitchen has all-quartz countertops, new appliances and yes- a view of the water. Enjoy bird watching from the patio deck off of the living room. The spacious primary includes en-suite bath, ample closet space and big bay windows overlooking the water. Also a guest bed and bath on the main floor with stackable washer/dryer hookups. Upstairs, you will find a 268 square foot flex space with many possibilities. Playroom, library, office. Whatever you can picture yourself doing while enjoying your panoramic water view. Downstairs, there is 1,108 square feet of renovated multigenerational space, or just room to spread out. Also a wide open floor plan- 2 bedrooms, a kitchenette, 3/4 bathroom and designated laundry, complete with a separate entry. Enjoy the back yard with a covered porch, fire pit and the kayaks that come with the property (And your own kayak launch) You also have your own dock to fish trout and carp from, complete with new Trex steps. These sellers are only the second owners and they have invested so much time and energy into upgrading and improving this property. You can feel the love when you are in the house.
Active
Listed by: Real Broker LLC • Jillian West
Price cut: $10K (8/12)
$639,000
142 Sea Breeze Loop SE, Ocean Shores, WA 98569
4beds
2,676sqft
Single Family Residence
Built in 2003
0.25 Acres Lot
$621,600 Zestimate®
$239/sqft
$-- HOA
What's special
Panoramic water viewKayak launchAmple closet spaceWide open floor planNew appliances
- 89 days
- 329
- 33
Zillow last checked:
Listing updated:
Listed by:
Jillian West,
Real Broker LLC,
Joseph Slawter,
Real Broker LLC
Source: NWMLS as distributed by MLS GRID,MLS#: 2537427
Facts & features
Interior
Bedrooms & bathrooms
- Bedrooms: 4
- Bathrooms: 3
- Full bathrooms: 1
- 3/4 bathrooms: 2
- Main level bathrooms: 2
- Main level bedrooms: 2
Heating
- Fireplace, Stove/Free Standing, Wall Furnace, Electric, Propane
Cooling
- None
Appliances
- Included: Dishwasher, Disposal, Dryer, Microwave, Refrigerator, Stove(s)/Range(s), Washer, Dishwasher(s), Dryer(s), Garbage Disposal, Microwave(s), Refrigerator(s), Washer(s)
Features
- Bath Off Primary, Ceiling Fan(s), Dining Room, Loft, Pantry
- Flooring: Ceramic Tile, Laminate
- Windows: Dbl Pane/Storm Window, Skylight(s)
- Basement: Daylight,Finished
- Number of fireplaces: 2
- Fireplace features: Gas, Lower Level: 1, Main Level: 1, Fireplace
Interior area
- Total structure area: 2,676
- Total interior livable area: 2,676 sqft
Property
Parking
- Total spaces: 2
- Parking features: Driveway, Attached Garage, RV Parking
- Has attached garage: Yes
- Covered spaces: 2
Features
- Levels: One and One Half
- Stories: 1
- Entry location: Main
- Patio & porch: Second Kitchen, Bath Off Primary, Ceiling Fan(s), Dbl Pane/Storm Window, Dining Room, Fireplace, Loft, Pantry, Skylight(s), Vaulted Ceiling(s), Walk-In Closet(s)
- Has view: Yes
- View description: Canal
- Has water view: Yes
- Water view: Canal
- Waterfront features: Low Bank
Lot
- Size: 0.25 Acres
- Features: Cable TV, Deck, Dock, Outbuildings, Patio, Propane, RV Parking
- Topography: Partial Slope
- Residential vegetation: Garden Space
Details
- Parcel number: 094300701200
- Special conditions: Standard
Construction
Type & style
- Home type: SingleFamily
- Architectural style: 1 1/2 Stry w/Bsmt
- Property subtype: Single Family Residence
Materials
- Cement Planked, Cement Plank
- Foundation: Poured Concrete
- Roof: Composition
Condition
- Year built: 2003
Utilities & green energy
- Electric: Company: Grays Harbor PUD
- Sewer: Sewer Connected, Company: City of Ocean Shores
- Water: Public, Company: City of Ocean Shores
Community & HOA
Community
- Subdivision: Ocean Shores
Location
- Region: Ocean Shores
Financial & listing details
- Price per square foot: $239/sqft
- Tax assessed value: $460,198
- Annual tax amount: $2,972
- Date on market: 6/10/2026
- Cumulative days on market: 91 days
- Listing terms: Conventional,FHA,VA Loan
- Inclusions: Dishwasher(s), Dryer(s), Garbage Disposal, Microwave(s), Refrigerator(s), Stove(s)/Range(s), Washer(s)
Estimated market value
$621,600
$591,000 - $653,000
$3,048/mo
Price history
| Date | Event | Price |
|---|---|---|
| 8/12/2026 | Price change | $639,000-1.5%$239/sqft |
Source:  NWMLS as distributed by MLS GRID #2537427 Report a problem NWMLS as distributed by MLS GRID #2537427 Report a problem | ||
| 7/23/2026 | Price change | $649,000-0.1%$243/sqft |
Source: NWMLS as distributed by MLS GRID #2537427 Report a problem | ||
| 6/11/2026 | Listed for sale | $649,950+164.2%$243/sqft |
Source: NWMLS as distributed by MLS GRID #2537427 Report a problem | ||
| 8/15/2018 | Sold | $246,000+1.7%$92/sqft |
Source: NWMLS as distributed by MLS GRID #1318563 Report a problem | ||
| 7/3/2018 | Pending sale | $242,000$90/sqft |
Source: Windermere Real Estate Ocean Shores #1318563 Report a problem | ||
| 6/27/2018 | Listed for sale | $242,000$90/sqft |
Source: Windermere Real Estate Ocean Shores #1318563 Report a problem | ||
Public tax history
| Year | Property taxes | Tax assessment |
|---|---|---|
| 2024 | $2,914 +0.9% | $460,198 +0.1% |
| 2023 | $2,889 +1.2% | $459,715 +5.3% |
| 2022 | $2,855 +2.2% | $436,745 +32.1% |
| 2021 | $2,794 -4.9% | $330,539 +16.2% |
| 2020 | $2,938 +4.8% | $284,548 +8.9% |
| 2019 | $2,802 | $261,176 +15.3% |
| 2018 | $2,802 +12.3% | $226,454 +4.5% |
| 2017 | $2,495 +13.1% | $216,705 +17% |
| 2016 | $2,206 | $185,180 +3.4% |
| 2014 | $2,206 +2% | $179,175 -13.8% |
| 2013 | $2,161 -4.5% | $207,850 |
| 2011 | $2,263 +8.1% | $207,850 -17.9% |
| 2010 | $2,094 -2.9% | $253,165 |
| 2009 | $2,156 +0.1% | $253,165 |
| 2008 | $2,155 | $253,165 |
| 2007 | $2,155 -13.6% | $253,165 +47.2% |
| 2006 | $2,493 -3.1% | $171,980 |
| 2005 | $2,571 +3.1% | $171,980 |
| 2004 | $2,495 +832.4% | $171,980 -25.9% |
| 2003 | $268 -1.2% | $231,965 +19.9% |
| 2002 | $271 +0.6% | $193,490 +689.8% |
| 2001 | $269 -15.3% | $24,500 |
| 2000 | $318 | $24,500 |
Find assessor info on the county website
Monthly payment
Est. payment
Payment breakdown
Explore the cost of this home by adjusting the details. Changes won't be saved.Climate risks
Neighborhood: 98569
Similar homes
- $600,0004 bd3 ba2.4k sqftOcean Shores, Ocean Shores, WA 98569Active
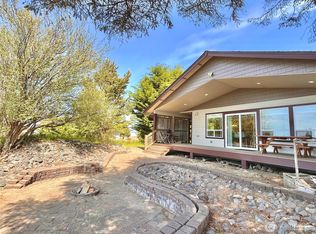 MLS ID #2551005, Catherine Wright. NWMLS as distributed by MLS GRID
 - $595,0003 bd3 ba2.3k sqft16, Ocean Shores, WA 98569Active
 MLS ID #2550860, Tanya Roberts. NWMLS as distributed by MLS GRID
 - $599,0003 bd3 ba2k sqftDivision 14, Ocean Shores, WA 98569Active
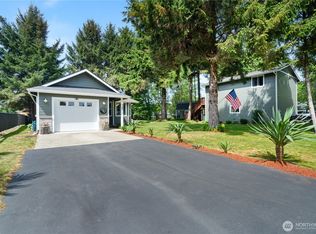 MLS ID #2521400, Aaron Kim. NWMLS as distributed by MLS GRID
 - $645,0003 bd2 ba2.7k sqftDiv 22, Ocean Shores, WA 98569Active
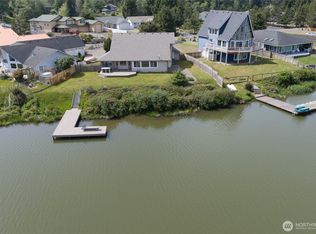 MLS ID #2521361, Lori M. Patch. NWMLS as distributed by MLS GRID
