Waterfront living, multigenerational flexibility and endless opportunities to enjoy the coastal lifestyle on the Bell Canal! A dream property for sportsmen, anglers, entertainers and anyone who loves life on the water. This beautifully appointed 2,460 sq ft home features vaulted ceilings, cozy fireplaces and a chef-inspired kitchen designed for gathering. The MAIN LEVEL offers a spacious primary suite plus two additional bedrooms, while UPSTAIRS features a full living space ADU with separate entrance, its own kitchen, living area and bedroom—ideal for guests, multigenerational living or rental potential. Outside, the fun continues with RV parking, 3-car garage with game room/shop, inviting sunken firepit and your own private dock. Fully furnished and move-in ready, with beach access roads nearby. Bring the boat, gather your people and enjoy all that waterfront living in Ocean Shores has to offer! Seller financing may be considered with 50% or more down; other terms to be negotiated on 22C. Looking for even more waterfront? Ask about the additional waterfront lot, 10-436.
Active
Listed by: eXp Realty • Catherine Wright
$600,000
137 N Razor Clam Drive SW, Ocean Shores, WA 98569
4beds
2,460sqft
Single Family Residence
Built in 2006
9,448 Square Feet Lot
$578,200 Zestimate®
$244/sqft
$18/mo HOA
What's special
Cozy fireplacesRv parkingPrivate dockSpacious primary suiteVaulted ceilingsInviting sunken firepit
- --
- on Zillow
- 257
- views
- 9
- saves
Zillow last checked:
Listing updated:
Listed by:
Catherine Wright,
eXp Realty
Source: NWMLS as distributed by MLS GRID,MLS#: 2551005
Facts & features
Interior
Bedrooms & bathrooms
- Bedrooms: 4
- Bathrooms: 3
- Full bathrooms: 2
- 3/4 bathrooms: 1
- Main level bathrooms: 2
- Main level bedrooms: 3
Primary bedroom
- Level: Main
Bedroom
- Level: Second
Bedroom
- Level: Main
Bedroom
- Level: Main
Bathroom full
- Level: Second
Bathroom full
- Level: Main
Bathroom three quarter
- Level: Main
Dining room
- Level: Main
Entry hall
- Level: Main
Kitchen with eating space
- Level: Main
Kitchen without eating space
- Level: Second
Living room
- Level: Main
Rec room
- Level: Garage
Utility room
- Level: Garage
Heating
- Fireplace, Fireplace Insert, Stove/Free Standing, Wall Furnace, Electric, Propane
Cooling
- None
Appliances
- Included: Dishwasher, Disposal, Dryer, Microwave, Refrigerator, See Remarks, Stove(s)/Range(s), Washer, Dishwasher(s), Dryer(s), Garbage Disposal, Microwave(s), Refrigerator(s), Washer(s), Water Heater: Electric, Water Heater Location: Garage
Features
- Bath Off Primary, Central Vacuum, Ceiling Fan(s), Dining Room
- Flooring: Ceramic Tile, Laminate, Vinyl, Carpet
- Windows: Dbl Pane/Storm Window
- Basement: None
- Number of fireplaces: 2
- Fireplace features: Gas, Main Level: 1, Upper Level: 1, Fireplace
Interior area
- Total structure area: 2,460
- Total interior livable area: 2,460 sqft
Property
Parking
- Total spaces: 9
- Parking features: Driveway, Attached Garage, Off Street, RV Parking
- Has attached garage: Yes
- Covered spaces: 3
- Uncovered spaces: 6
Features
- Levels: Two
- Stories: 2
- Entry location: Main
- Patio & porch: Second Kitchen, Second Primary Bedroom, Bath Off Primary, Built-In Vacuum, Ceiling Fan(s), Dbl Pane/Storm Window, Dining Room, Fireplace, Security System, Vaulted Ceiling(s), Walk-In Closet(s), Water Heater
- Has view: Yes
- View description: Canal, Territorial
- Has water view: Yes
- Water view: Canal
- Waterfront features: Low Bank, Canal Front
- Frontage length: Waterfront Ft: 37
Lot
- Size: 9,448 Square Feet
- Dimensions: 89 x 150 x 37 x 151
- Features: Drought Resistant Landscape, Paved, Cable TV, Deck, Dock, High Speed Internet, Patio, Propane, RV Parking, Shop
- Topography: Level,Partial Slope
- Residential vegetation: Brush
Details
- Parcel number: 092100043700
- Zoning: R1
- Zoning description: Jurisdiction: City
- Special conditions: Standard
- Other equipment: Leased Equipment: Propane Tank - Propane NW
Construction
Type & style
- Home type: SingleFamily
- Architectural style: 2 Story
- Property subtype: Single Family Residence
Materials
- Cement Planked, Wood Siding, Cement Plank
- Foundation: Poured Concrete
- Roof: Composition
Condition
- Very Good
- Year built: 2006
- Major remodel year: 2006
Utilities & green energy
- Electric: Company: Grays Harbor PUD
- Sewer: Sewer Connected, Company: City of Ocean Shores
- Water: Public, Company: City of Ocean Shores
- Utilities for property: Coast Communications, Coast Communicaitons
Community & HOA
Community
- Security: Security System
- Subdivision: Ocean Shores
HOA
- Services included: See Remarks
- HOA fee: $215 annually
- HOA phone: 360-289-2433
Location
- Region: Ocean Shores
Financial & listing details
- Price per square foot: $244/sqft
- Tax assessed value: $537,278
- Annual tax amount: $3,455
- Date on market: 7/15/2026
- Listing terms: Conventional
- Inclusions: Dishwasher(s), Dryer(s), Garbage Disposal, Leased Equipment, Microwave(s), Refrigerator(s), See Remarks, Stove(s)/Range(s), Washer(s)
Estimated market value
$578,200
$549,000 - $607,000
$3,001/mo
Price history
| Date | Event | Price |
|---|---|---|
| 7/15/2026 | Listed for sale | $600,000+308.2%$244/sqft |
Source:  NWMLS as distributed by MLS GRID #2551005 Report a problem NWMLS as distributed by MLS GRID #2551005 Report a problem | ||
| 5/29/2019 | Listing removed | $147,000$60/sqft |
Source: John L Scott Real Estate #1336350 Report a problem | ||
| 4/5/2019 | Pending sale | $147,000$60/sqft |
Source: John L Scott Real Estate #1336350 Report a problem | ||
| 3/22/2019 | Price change | $147,000+9.7%$60/sqft |
Source: John L Scott Real Estate #1336350 Report a problem | ||
| 8/4/2018 | Pending sale | $134,000$54/sqft |
Source: John L Scott Real Estate #1336350 Report a problem | ||
| 7/27/2018 | Listed for sale | $134,000+219%$54/sqft |
Source: John L Scott Real Estate #1336350 Report a problem | ||
| 5/6/2004 | Sold | $42,000$17/sqft |
Source: NWMLS as distributed by MLS GRID #24034633 Report a problem | ||
Public tax history
| Year | Property taxes | Tax assessment |
|---|---|---|
| 2024 | $3,402 -3.1% | $537,278 -3.9% |
| 2023 | $3,512 -4.5% | $558,827 -0.6% |
| 2022 | $3,677 +0.5% | $562,400 +29.9% |
| 2021 | $3,660 -4.9% | $432,941 +16.2% |
| 2020 | $3,847 +3.7% | $372,522 +7.7% |
| 2019 | $3,711 +123% | $345,855 |
| 2018 | $1,664 -50% | -- |
| 2017 | $3,329 +3% | $289,464 +6.6% |
| 2016 | $3,233 | $271,445 +9.3% |
| 2014 | $3,233 +2% | $248,445 -12.7% |
| 2013 | $3,168 +8.8% | $284,695 |
| 2011 | $2,913 +8.1% | $284,695 -12.6% |
| 2010 | $2,696 -2.9% | $325,885 |
| 2009 | $2,776 +0.1% | $325,885 |
| 2008 | $2,774 | $325,885 |
| 2007 | $2,774 +934.4% | $325,885 +1661.5% |
| 2006 | $268 -3.1% | $18,500 |
| 2005 | $277 +3.1% | $18,500 |
| 2004 | $268 +32.8% | $18,500 |
| 2003 | $202 -1.2% | $18,500 |
| 2002 | $204 +0.6% | $18,500 |
| 2001 | $203 -16.4% | $18,500 |
| 2000 | $243 | $18,500 |
Find assessor info on the county website
Monthly payment
Est. payment
Payment breakdown
Explore the cost of this home by adjusting the details. Changes won't be saved.Climate risks
Neighborhood: 98569
Nearby schools
Schools provided by the listing agent
- Elementary: Ocean Shores Elem
- Middle: North Beach Mid
- High: North Beach High
Source: NWMLS as distributed by MLS GRID. This data may not be complete. We recommend contacting the local school district to confirm school assignments for this home.
Similar homes
- $595,0003 bd3 ba2.3k sqft16, Ocean Shores, WA 98569Active
 MLS ID #2550860, Tanya Roberts. NWMLS as distributed by MLS GRID
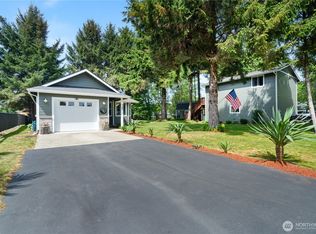
 - $599,0003 bd3 ba2k sqftDivision 14, Ocean Shores, WA 98569Active
 MLS ID #2521400, Aaron Kim. NWMLS as distributed by MLS GRID
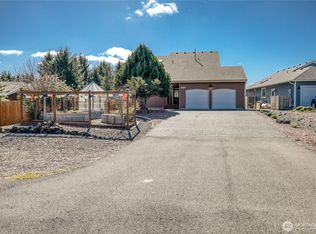
 - $599,0004 bd2 ba2.5k sqft22, Ocean Shores, WA 98569Active
 MLS ID #2492653, Stuart May. NWMLS as distributed by MLS GRID
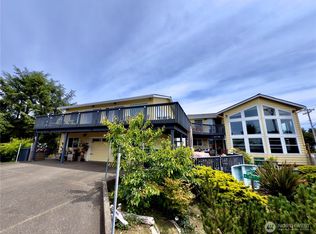
 - $599,9504 bd4 ba2.8k sqftDiv 2, Ocean Shores, WA 98569Active
 MLS ID #2476024, Cindy Thuirer. NWMLS as distributed by MLS GRID
