Discover coastal living at its finest in this custom-built 2,628 sq ft home with breathtaking panoramic views of the ocean, harbor, and surrounding mountains. The upper-level great room showcases soaring vaulted ceilings, an open-concept layout, and a dramatic floor-to-ceiling rock fireplace with gas insert—creating the perfect space for relaxing or entertaining. The chef-inspired kitchen is equipped with a Viking range, generous counter space, and plenty of room for gathering. The spacious primary suite offers private deck access, dual vanities, and a beautifully tiled walk-in shower. On the entry level, you'll find two additional bedrooms, a full bath, a laundry room, and a versatile bonus room ideal for a home office, media room, or guest space. Expansive front and rear decks extend the living space outdoors and include hot tub hookups and an outdoor shower for the ultimate beach lifestyle. Additional highlights include a fully fenced backyard, 2-car garage, air conditioning, and ample parking for a boat or RV. Ideally located just minutes from the beach with convenient access to parks, restaurants, and the Ocean Shores Community Club, this exceptional home offers the perfect blend of comfort, style, and coastal convenience.
Active
Listed by: The Thomas Group NW RE, LLC • Lori M. Patch
Price cut: $25K (9/18)
$550,000
470 West Wind Street, Ocean Shores, WA 98569
3beds
2,628sqft
Single Family Residence
Built in 2006
7,997 Square Feet Lot
$558,500 Zestimate®
$209/sqft
$-- HOA
What's special
- --
- on Zillow
- 344
- views
- 52
- saves
Zillow last checked:
Listing updated:
Listed by:
Lori M. Patch,
The Thomas Group NW RE, LLC
Source: NWMLS as distributed by MLS GRID,MLS#: 2555656
Facts & features
Interior
Bedrooms & bathrooms
- Bedrooms: 3
- Bathrooms: 3
- Full bathrooms: 1
- 3/4 bathrooms: 1
- 1/2 bathrooms: 1
- Main level bathrooms: 1
- Main level bedrooms: 2
Bonus room
- Level: Main
Dining room
- Level: Second
Entry hall
- Level: Main
Kitchen with eating space
- Level: Second
Heating
- Fireplace, Forced Air, Heat Pump, Electric, Propane
Cooling
- Forced Air, Heat Pump
Appliances
- Included: Dishwasher, Double Oven, Dryer, Microwave, Refrigerator, Stove(s)/Range(s), Washer, Dishwasher(s), Dryer(s), Microwave(s), Refrigerator(s), Washer(s), Water Heater: Electric, Water Heater Location: Garage
Features
- Bath Off Primary, Ceiling Fan(s), Dining Room
- Flooring: Ceramic Tile, Hardwood, Slate, Carpet
- Windows: Dbl Pane/Storm Window
- Basement: None
- Number of fireplaces: 1
- Fireplace features: See Remarks, Upper Level: 1, Fireplace
Interior area
- Total structure area: 2,628
- Total interior livable area: 2,628 sqft
Property
Parking
- Total spaces: 4
- Parking features: Driveway, Attached Garage, RV Parking
- Has attached garage: Yes
- Covered spaces: 2
- Uncovered spaces: 2
Features
- Levels: Two
- Stories: 2
- Entry location: Main
- Patio & porch: Bath Off Primary, Ceiling Fan(s), Dbl Pane/Storm Window, Dining Room, Fireplace, Security System, Vaulted Ceiling(s), Walk-In Closet(s), Water Heater
- Pool features: Community
- Has view: Yes
- View description: Bay, Jetty, Ocean, Territorial
- Has water view: Yes
- Water view: Bay,Jetty,Ocean
Lot
- Size: 7,997 Square Feet
- Features: Paved, Cable TV, Deck, Fenced-Fully, High Speed Internet, Propane, RV Parking
- Topography: Level
Details
- Parcel number: 094100603300
- Zoning description: Jurisdiction: City
- Special conditions: Standard
- Other equipment: Leased Equipment: Propane Tank
Construction
Type & style
- Home type: SingleFamily
- Architectural style: 2 Story
- Property subtype: Single Family Residence
Materials
- Wood Siding
- Foundation: Poured Concrete
- Roof: Composition
Condition
- Year built: 2006
- Major remodel year: 2006
Utilities & green energy
- Electric: Company: Grays Harbor PUD
- Sewer: Sewer Connected, Company: City of Ocean Shores
- Water: Public, Company: City of Ocean Shores
Community & HOA
Community
- Features: Athletic Court, Boat Launch, Clubhouse, Golf, Park, Playground, Trail(s)
- Security: Security System
- Subdivision: Ocean Shores
Location
- Region: Ocean Shores
Financial & listing details
- Price per square foot: $209/sqft
- Tax assessed value: $502,518
- Annual tax amount: $3,132
- Date on market: 7/16/2026
- Listing terms: Conventional,FHA,State Bond,USDA Loan,VA Loan
- Inclusions: Dishwasher(s), Double Oven, Dryer(s), Leased Equipment, Microwave(s), Refrigerator(s), Stove(s)/Range(s), Washer(s)
Estimated market value
$558,500
$531,000 - $586,000
$3,003/mo
Price history
| Date | Event | Price |
|---|---|---|
| 9/18/2026 | Price change | $550,000-4.3%$209/sqft |
Source:  NWMLS as distributed by MLS GRID #2555656 Report a problem NWMLS as distributed by MLS GRID #2555656 Report a problem | ||
| 8/24/2026 | Price change | $575,000-2.5%$219/sqft |
Source: NWMLS as distributed by MLS GRID #2555656 Report a problem | ||
| 7/16/2026 | Listed for sale | $590,000-5.6%$225/sqft |
Source: NWMLS as distributed by MLS GRID #2555656 Report a problem | ||
| 3/18/2022 | Sold | $625,000-6.7%$238/sqft |
Source: Public Record Report a problem | ||
| 1/29/2022 | Pending sale | $669,900$255/sqft |
Source:  RE/MAX International #1816731 Report a problem RE/MAX International #1816731 Report a problem | ||
| 12/8/2021 | Listed for sale | $669,900$255/sqft |
Source: RE/MAX International #1816731 Report a problem | ||
| 12/5/2021 | Pending sale | $669,900$255/sqft |
Source: RE/MAX International #1816731 Report a problem | ||
| 11/2/2021 | Price change | $669,900-4.3%$255/sqft |
Source: RE/MAX International #1816731 Report a problem | ||
| 10/24/2021 | Pending sale | $699,900$266/sqft |
Source: RE/MAX International #1816731 Report a problem | ||
| 7/30/2021 | Listed for sale | $699,900+169.2%$266/sqft |
Source: RE/MAX International #1816731 Report a problem | ||
| 9/23/2011 | Sold | $260,000-17.3%$99/sqft |
Source: Public Record Report a problem | ||
| 5/18/2011 | Sold | $314,339$120/sqft |
Source: Public Record Report a problem | ||
Public tax history
| Year | Property taxes | Tax assessment |
|---|---|---|
| 2025 | $3,133 -2.1% | $502,518 -0.5% |
| 2024 | $3,199 -23.5% | $505,233 -24.1% |
| 2023 | $4,184 +12.1% | $665,744 +16.6% |
| 2022 | $3,732 +17.6% | $570,824 +52% |
| 2021 | $3,174 -14.9% | $375,483 +4% |
| 2020 | $3,729 +6.3% | $361,118 +10.5% |
| 2019 | $3,507 | $326,812 +3.7% |
| 2018 | $3,507 +0.1% | $315,187 +4.8% |
| 2017 | $3,504 +1.6% | $300,678 +3.8% |
| 2016 | $3,449 | $289,620 +10% |
| 2014 | $3,449 +1.5% | $263,250 -11.6% |
| 2013 | $3,399 +10.9% | $297,700 |
| 2011 | $3,064 +8.1% | $297,700 -13.1% |
| 2010 | $2,835 -2.9% | $342,755 |
| 2009 | $2,919 +0.1% | $342,755 |
| 2008 | $2,917 | $342,755 |
| 2007 | $2,917 +2415.7% | $342,755 +4184.4% |
| 2006 | $116 -3% | $8,000 |
| 2005 | $120 -65.6% | $8,000 -66.7% |
| 2004 | $348 +6.3% | $24,000 |
| 2003 | $328 -1.2% | $24,000 -20% |
| 2002 | $332 +0.6% | $30,000 |
| 2001 | $330 +230.6% | $30,000 |
| 2000 | $100 | $30,000 |
Find assessor info on the county website
Monthly payment
Est. payment
Payment breakdown
Explore the cost of this home by adjusting the details. Changes won't be saved.Climate risks
Neighborhood: 98569
Nearby schools
Schools provided by the listing agent
- Elementary: Ocean Shores Elem
- Middle: North Beach Mid
- High: North Beach High
Source: NWMLS as distributed by MLS GRID. This data may not be complete. We recommend contacting the local school district to confirm school assignments for this home.
Similar homes
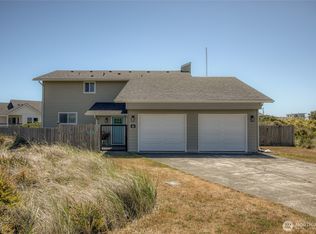
- $525,0003 bd2 ba1.8k sqft22, Ocean Shores, WA 98569Active
 MLS ID #2586266, Cindy Thuirer. NWMLS as distributed by MLS GRID
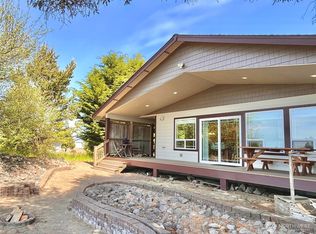
 - $545,0003 bd2 ba2.4k sqft17, Ocean Shores, WA 98569Active
 MLS ID #2577271, Stuart May. NWMLS as distributed by MLS GRID
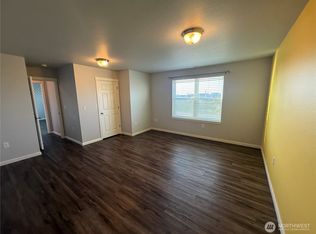
 - $549,0004 bd3 ba2.4k sqftOcean Shores, Ocean Shores, WA 98569Active
 MLS ID #2551005, Catherine Wright. NWMLS as distributed by MLS GRID
 - $535,0005 bd3 ba2.8k sqftDiv 18, Ocean Shores, WA 98569Active
 MLS ID #2574307, Antonio Calimano Montanez. NWMLS as distributed by MLS GRID
