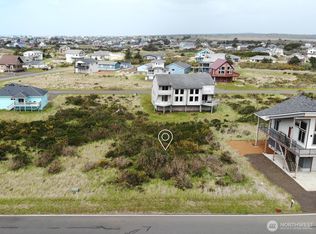
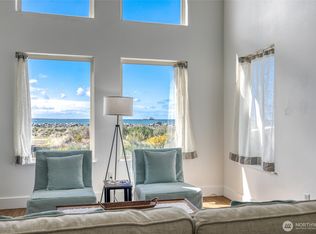
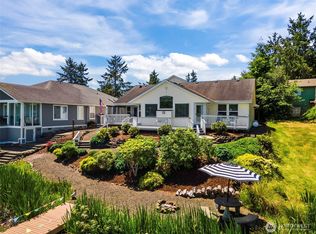
Enjoy breathtaking jetty and ocean views from nearly every room of this spacious 4-bedroom 3-bath home taking advantage of spectacular coastal setting. Enter on the first floor where a two-car garage provides parking on either side of the entry. This level also includes storage room, laundry shop space and dumb waiter extending to the third floor, Second floor features luxury vinyl flooring inviting open-concept living area w/vaulted ceilings. Living room is framed by large windows overlooking the jetty and includes a wood-burning fireplace perfect for cozy evenings at the coast. Chef's kitchen offers black appliances, beautiful wraparound cabinety w/lazy Susans, walk-in pantry, eating bar and double sinks facing jetty views. Adjacent dining area has sliding glass doors to the deck to relax while watching ships and boats going to port! Primary suite has vaulted ceiling, ceiling fan glass-sliding closet doors & private bath w/step-in shower. Adjacent guest room also has vaulted ceiling & close to the central full bath. Carpeted third floor offers another primary suite w/vaulted ceilings and wall of windows overlooking the Jetty offering whale watching or pelicans soaring above the rocks searching for fish. Suite opens to shared bath w/double sinks vaulted ceilings and sky lights. Off the bath is fourth bedroom w/vaulted ceiling and sky light. Property has easy care landscaping room for RV parking and opporunity to experience beauty & tranquility of ocean life!
Active
Listed by: Windermere R.E. Ocean Shores • Rick LaShance
$795,000
1497 E Ocean Shores Boulevard SW, Ocean Shores, WA 98569
4beds
2,340sqft
Single Family Residence
Built in 1986
9,870 Square Feet Lot
$754,700 Zestimate®
$340/sqft
$-- HOA
What's special
Wood-burning fireplaceTwo-car garageCarpeted third floorLuxury vinyl flooringGlass-sliding closet doorsWalk-in pantryEating bar
- 4 days |
- 277 |
- 18 |
Likely to sell faster than
Zillow last checked:
Listing updated:
Listed by:
Rick LaShance,
Windermere R.E. Ocean Shores
Source: NWMLS as distributed by MLS GRID,MLS#: 2560434
Facts & features
Interior
Bedrooms & bathrooms
- Bedrooms: 4
- Bathrooms: 3
- Full bathrooms: 2
- 3/4 bathrooms: 1
- Main level bathrooms: 2
- Main level bedrooms: 1
Primary bedroom
- Level: Main
Bedroom
- Level: Second
Bedroom
- Level: Second
Bedroom
- Level: Second
Bathroom full
- Level: Second
Bathroom full
- Level: Main
Bathroom three quarter
- Level: Main
Bonus room
- Level: Lower
Dining room
- Level: Main
Entry hall
- Level: Lower
Great room
- Level: Main
Kitchen with eating space
- Level: Main
Utility room
- Level: Lower
Heating
- Fireplace, Forced Air, Electric, Wood
Cooling
- None
Appliances
- Included: Dishwasher, Disposal, Dryer, Refrigerator, Stove(s)/Range(s), Washer, Dishwasher(s), Dryer(s), Garbage Disposal, Refrigerator(s), Washer(s)
Features
- Bath Off Primary, Ceiling Fan(s), Dining Room, High Tech Cabling, Pantry
- Flooring: Ceramic Tile, Slate, Carpet
- Windows: Dbl Pane/Storm Window, Skylight(s)
- Basement: None
- Number of fireplaces: 1
- Fireplace features: Wood Burning, Main Level: 1, Fireplace
Interior area
- Total structure area: 2,340
- Total interior livable area: 2,340 sqft
Property
Parking
- Total spaces: 7
- Parking features: Driveway, Attached Garage, Off Street, RV Parking
- Has attached garage: Yes
- Covered spaces: 2
- Uncovered spaces: 5
Features
- Entry location: Lower
- Patio & porch: Second Primary Bedroom, Bath Off Primary, Ceiling Fan(s), Dbl Pane/Storm Window, Dining Room, Fireplace, High Tech Cabling, Pantry, Skylight(s), Vaulted Ceiling(s), Walk-In Closet(s)
- Pool features: Community
- Has view: Yes
- View description: Bay, City, Mountain(s), Ocean, Territorial
- Has water view: Yes
- Water view: Bay,Ocean
Lot
- Size: 9,870 Square Feet
- Dimensions: 79 x 120
- Features: Open Lot, Paved, Cable TV, Deck, Fenced-Partially, High Speed Internet, RV Parking
- Topography: Level
Details
- Parcel number: 094101203300
- Zoning: R 1
- Zoning description: Jurisdiction: City
- Special conditions: Standard
Construction
Type & style
- Home type: SingleFamily
- Architectural style: 3 Story
- Property subtype: Single Family Residence
Materials
- Cement Planked, Cement Plank
- Foundation: Poured Concrete
- Roof: Composition
Condition
- Year built: 1986
Utilities & green energy
- Electric: Company: Pud
- Sewer: Sewer Connected, Company: City
- Water: Public, Company: City
Community & HOA
Community
- Features: Athletic Court, Boat Launch, CCRs, Clubhouse, Golf, Park, Playground, Trail(s)
- Subdivision: Ocean Shores
Location
- Region: Ocean Shores
Financial & listing details
- Price per square foot: $340/sqft
- Tax assessed value: $591,806
- Annual tax amount: $3,690
- Date on market: 8/15/2026
- Cumulative days on market: 5 days
- Listing terms: Conventional,FHA,State Bond,USDA Loan,VA Loan
- Inclusions: Dishwasher(s), Dryer(s), Garbage Disposal, Refrigerator(s), Stove(s)/Range(s), Washer(s)
Estimated market value
$754,700
$717,000 - $792,000
$2,910/mo
Price history
| Date | Event | Price |
|---|---|---|
| 8/16/2026 | Listed for sale | $795,000+74.7%$340/sqft |
Source:  NWMLS as distributed by MLS GRID #2560434 Report a problem NWMLS as distributed by MLS GRID #2560434 Report a problem | ||
| 6/21/2005 | Sold | $455,000$194/sqft |
Source: NWMLS as distributed by MLS GRID #25060536 Report a problem | ||
Public tax history
| Year | Property taxes | Tax assessment |
|---|---|---|
| 2024 | $3,747 +0.8% | $591,806 |
| 2023 | $3,720 -1.8% | $591,806 +2.2% |
| 2022 | $3,786 +6.2% | $579,167 +37.3% |
| 2021 | $3,567 -8.4% | $421,940 +11.9% |
| 2020 | $3,892 -3.8% | $376,956 |
| 2019 | $4,045 | $376,956 +7.8% |
| 2018 | $4,045 +3.9% | $349,642 +4.7% |
| 2017 | $3,892 +4.1% | $333,998 +6.4% |
| 2016 | $3,740 | $313,995 -0.4% |
| 2014 | $3,740 +3.4% | $315,125 -18.8% |
| 2013 | $3,616 +13.2% | $388,305 +76.2% |
| 2006 | $3,193 -3.1% | $220,315 |
| 2005 | $3,294 +3.1% | $220,315 |
| 2004 | $3,196 +24.3% | $220,315 |
| 2003 | $2,572 -1.2% | $220,315 -6.4% |
| 2002 | $2,602 +0.7% | $235,495 +20.5% |
| 2001 | $2,584 -15.6% | $195,495 -17% |
| 2000 | $3,063 | $235,495 |
Find assessor info on the county website
Monthly payment
Est. payment
Payment breakdown
Explore the cost of this home by adjusting the details. Changes won't be saved.Climate risks
Neighborhood: 98569
Nearby schools
GreatSchools rating
- 6/10Ocean Shores Elementary SchoolGrades: PK-6Distance: 3.4 mi
- 5/10North Beach Middle SchoolGrades: 7-8Distance: 6.2 mi
- 3/10North Beach High SchoolGrades: 9-12Distance: 6.2 mi
- $199,95010,018 sqft1493 E Ocean Shores Blvd SW, Ocean Shores, WA 98569Lot/Land
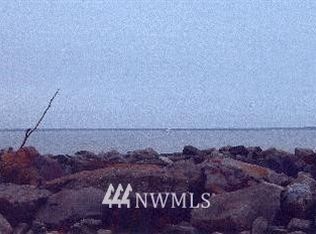
- $---- sqft1501 E Ocean Shores Blvd SW, Ocean Shores, WA 98569Off Market
- $395,0003 bd2 ba1.6k sqft1472 Storm King Ave SW #A, Ocean Shores, WA 98569Sold
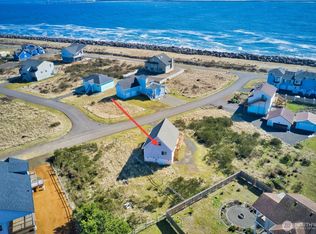
- $339,9002 bd1 ba1.2k sqft1489 Diamond Head Ave SW, Ocean Shores, WA 98569Sold
- $326,6009,709 sqft1480 Storm King Ave, Ocean Shores, WA 98569Off Market
- $145,0009,600 sqft1487 E Ocean Shores Blvd SW, Ocean Shores, WA 98569Sold
- $59,5008,354 sqft1480 Trade Wind Ave SW, OCEAN SHORES, WA 98569Sold
- $455,0004 bd3 ba1.9k sqft1472 Trade Wind Ave SW, Ocean Shores, WA 98569Sold
A local agent can set up tours, give advice and negotiate with sellers.
A local lender can help you make sure your offer is ready when you are.
Similar homes
- $800,0004 bd3 ba3k sqft360 Wildwood Avenue SE, Ocean Shores, WA 98569Active
 MLS ID #2563682, Eric Butler. NWMLS as distributed by MLS GRID
 - $794,9006 bd5 ba3.3k sqft19a, Ocean Shores, WA 98569Active
 MLS ID #2543904, Rick LaShance. NWMLS as distributed by MLS GRID
 - $805,0004 bd4 ba2.8k sqftOcean Shores Division No 15, Plat Recorded In Volu, Ocean Shores, WA 98569Active
 MLS ID #2547399, Lisa Haag. NWMLS as distributed by MLS GRID
 - $799,0003 bd3 ba2.8k sqftOcean Shores Division 10, Ocean Shores, WA 98569Active
 MLS ID #2554896, Cyndi Carver. NWMLS as distributed by MLS GRID
 - $685,0004 bd2 ba2.3k sqft19a, Ocean Shores, WA 98569ActiveMLS ID #2517891, Eric Butler. NWMLS as distributed by MLS GRID
- $770,0004 bd4 ba2.2k sqftDiv 21, Ocean Shores, WA 98569ActiveMLS ID #2544745, Lori M. Patch. NWMLS as distributed by MLS GRID
- $600,0004 bd3 ba2.3k sqftDivision 19a, Ocean Shores, WA 98569ActiveMLS ID #2485710, Jaclyn Stevenson. NWMLS as distributed by MLS GRID
- $590,0003 bd3 ba2.6k sqft19a, Ocean Shores, WA 98569ActiveMLS ID #2555656, Lori M. Patch. NWMLS as distributed by MLS GRID
- $749,5005 bd4 ba2.1k sqftDivision 4, Ocean Shores, WA 98569ActiveMLS ID #2528471, Charles Hubler. NWMLS as distributed by MLS GRID
- $974,9904 bd3 ba2k sqft598 Marine View Drive SW, Ocean Shores, WA 98569ActiveMLS ID #2559664, Danielle Bresnahan. NWMLS as distributed by MLS GRID
- $500,0004 bd2 ba2k sqft393 Canal Drive SE, Ocean Shores, WA 98569ActiveMLS ID #2568756, Austin Hellickson. NWMLS as distributed by MLS GRID
- $639,0004 bd3 ba2.6k sqft142 Sea Breeze Loop SE, Ocean Shores, WA 98569ActiveMLS ID #2537427, Jillian West. NWMLS as distributed by MLS GRID
- $614,9504 bd4 ba2k sqft1140 Ocean Shores Boulevard SW, Ocean Shores, WA 98569ActiveMLS ID #2517753, Kim D. Emmons. NWMLS as distributed by MLS GRID
- $595,0003 bd3 ba2.3k sqft16, Ocean Shores, WA 98569ActiveMLS ID #2550860, Tanya Roberts. NWMLS as distributed by MLS GRID
- $600,0003 bd2 ba1.8k sqftDivision 8, Ocean Shores, WA 98569ActiveMLS ID #2565116, Chelsea Frank. NWMLS as distributed by MLS GRID
- $750,0004 bd4 ba3.1k sqft15, Ocean Shores, WA 98569ActiveMLS ID #2517765, Dina Knaak. NWMLS as distributed by MLS GRID
- $600,0004 bd3 ba2.4k sqftOcean Shores, Ocean Shores, WA 98569ActiveMLS ID #2551005, Catherine Wright. NWMLS as distributed by MLS GRID
- $625,0004 bd3 ba1.9k sqft662 Point Brown Avenue SE, Ocean Shores, WA 98569ActiveMLS ID #2559418, Kim D. Emmons. NWMLS as distributed by MLS GRID
- $645,0003 bd2 ba2.7k sqftDiv 22, Ocean Shores, WA 98569ActiveMLS ID #2521361, Lori M. Patch. NWMLS as distributed by MLS GRID
- $995,0004 bd5 ba2.4k sqftDiv 11, Ocean Shores, WA 98569ActiveMLS ID #2526752, Lori M. Patch. NWMLS as distributed by MLS GRID
