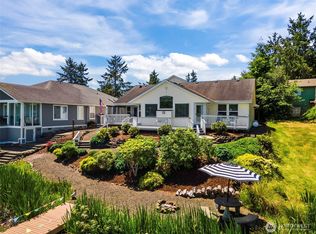
Ocean Shores ~ Amazing PRIVATE BAY FRONT HOME! Grand Entrance brings you into the Open Concept Home w/a WALL of awe inspiring WINDOWS so you can experience Magnificent Sunrises; Ever Changing Bay Views; Mt Rainier & the Olympics! Home's 2,676 sq Ft; sits on 16,096 sq ft of Bay Front Property w/102 ft of Bay Frontage!! ~ Primary has a jetted Tub & Tiled Walk-in Shower; Counter w/double sinks; Walk in Closet & a Private Deck. Additional 2 bedrooms & 3/4 Bath w/Tiled Walk-in shower. Wood Burning Fireplace in Living Room & Wet Bar!! Expansive Kitchen w/Porcelain Tile Floors; Quartz Counter Tops; Island Seating for Morning Coffee & Snack Time; Room for dining table ~ Walk in Pantry. Laundry Room w/New Water Heater. Heating & Cooling provided by a 3 year New Heat Pump System. 50 year Roof installed by Roof Doctor in 2007. 2 Car Garage/Shop 1,161 sq ft w/Pellet Stove & 1/2 Bath; also attached is a 2 car 575 sq ft Carport w/shed that Houses a Generator which stays w/the home. Multipurpose 532 sq ft Fully Finished FUN Room over the Garage. Walking distance to the O/S CC Bayshore Clubhouse w/indoor heated pool; Saunas; Gym & Fitness Center; so much more! Short Drive to Downtown & Oyhut District for Shopping; Dining Options & Entertainment. 2 Fresh Water Lakes for Fishing & Boating; 23 miles of Interconnecting Canals for Kayaking, Canoeing & Paddle Boarding. Stroll the Nature Trails of Weatherwax. Join in FAMOUS Clam Digs, Beach Comb for Treasures, Fly a Kite! So much FUN for Everyone!!
Active
Listed by: John L. Scott Ocean Shores • Marjie E. Southall
Price cut: $253K (8/11)
$997,000
925 Claire Court SE, Ocean Shores, WA 98569
3beds
2,676sqft
:
Get pre-qualified$6,039/mo
Single Family Residence
Built in 2006
0.37 Acres Lot
$959,200 Zestimate®
$373/sqft
$-- HOA
What's special
- 108 days |
- 487 |
- 15 |
Zillow last checked:
Listing updated:
Listed by:
Marjie E. Southall,
John L. Scott Ocean Shores,
Jeremie Isam,
John L. Scott R.E. Lake Tapps
Source: NWMLS as distributed by MLS GRID,MLS#: 2503766
Facts & features
Interior
Bedrooms & bathrooms
- Bedrooms: 3
- Bathrooms: 3
- Full bathrooms: 1
- 3/4 bathrooms: 1
- 1/2 bathrooms: 1
- Main level bathrooms: 2
- Main level bedrooms: 3
Primary bedroom
- Level: Main
Bedroom
- Level: Main
Bedroom
- Level: Main
Bathroom three quarter
- Level: Main
Bathroom full
- Level: Main
Other
- Level: Garage
Dining room
- Level: Main
Entry hall
- Level: Main
Kitchen with eating space
- Level: Main
Living room
- Level: Main
Utility room
- Level: Main
Heating
- Fireplace, Heat Pump, Electric, Pellet, Wood
Cooling
- Heat Pump
Appliances
- Included: Dishwasher, Disposal, Dryer, Microwave, Refrigerator, Stove(s)/Range(s), Washer, Dishwasher(s), Dryer(s), Garbage Disposal, Microwave(s), Refrigerator(s), Washer(s), Water Heater: Electric, Water Heater Location: Laundry Room
Features
- Bath Off Primary, Central Vacuum, Dining Room, Pantry
- Flooring: Ceramic Tile, Carpet
- Windows: Dbl Pane/Storm Window
- Basement: None
- Number of fireplaces: 1
- Fireplace features: Pellet Stove, Wood Burning, Main Level: 1, Fireplace
Interior area
- Total structure area: 2,676
- Total interior livable area: 2,676 sqft
Property
Parking
- Total spaces: 4
- Parking features: Attached Carport, Driveway, Attached Garage, Off Street, RV Parking
- Has attached garage: Yes
- Has carport: Yes
- Covered spaces: 4
Features
- Levels: One
- Stories: 1
- Entry location: Main
- Patio & porch: Bath Off Primary, Built-In Vacuum, Dbl Pane/Storm Window, Dining Room, Fireplace, Jetted Tub, Pantry, Walk-In Closet(s), Water Heater, Wet Bar, Wired for Generator
- Pool features: Community
- Spa features: Bath
- Has view: Yes
- View description: Bay, Mountain(s), Territorial
- Has water view: Yes
- Water view: Bay
- Waterfront features: Bayfront, Bulkhead, No Bank
- Frontage length: Waterfront Ft: 101.25
Lot
- Size: 0.37 Acres
- Features: Cul-De-Sac, Dead End Street, Paved, Deck, Outbuildings, Patio, RV Parking, Shop
- Topography: Level
- Residential vegetation: Garden Space
Details
- Parcel number: 094500100800
- Zoning: R-5 ~ Five Plex & Six Plex
- Zoning description: Jurisdiction: City
- Special conditions: Standard
- Other equipment: Wired for Generator
Construction
Type & style
- Home type: SingleFamily
- Architectural style: Contemporary,1 Story
- Property subtype: Single Family Residence
Materials
- Cement/Concrete
- Foundation: Poured Concrete
- Roof: Composition
Condition
- Very Good
- Year built: 2006
- Major remodel year: 2006
Utilities & green energy
- Electric: Company: GH PUD
- Sewer: Sewer Connected, Company: City of Ocean Shorees
- Water: Public, Company: City of Ocean Shores
- Utilities for property: Your Choice, Your Choice
Community & HOA
Community
- Features: Athletic Court, Boat Launch, Clubhouse, Golf, Park, Playground, Trail(s)
- Subdivision: Ocean Shores
Location
- Region: Ocean Shores
Financial & listing details
- Price per square foot: $373/sqft
- Tax assessed value: $930,120
- Annual tax amount: $5,830
- Date on market: 4/26/2026
- Cumulative days on market: 109 days
- Listing terms: Conventional
- Inclusions: Dishwasher(s), Dryer(s), Garbage Disposal, Microwave(s), Refrigerator(s), Stove(s)/Range(s), Washer(s)
Estimated market value
$959,200
$911,000 - $1.01M
$2,742/mo
Price history
| Date | Event | Price |
|---|---|---|
| 8/11/2026 | Price change | $997,000-20.2%$373/sqft |
Source:  NWMLS as distributed by MLS GRID #2503766 Report a problem NWMLS as distributed by MLS GRID #2503766 Report a problem | ||
| 4/27/2026 | Listed for sale | $1,250,000+908.1%$467/sqft |
Source: NWMLS as distributed by MLS GRID #2503766 Report a problem | ||
| 12/15/2003 | Sold | $124,000$46/sqft |
Source: NWMLS as distributed by MLS GRID #21026227 Report a problem | ||
Public tax history
| Year | Property taxes | Tax assessment |
|---|---|---|
| 2024 | $5,890 +0.7% | $930,120 |
| 2023 | $5,846 +6% | $930,120 +10.2% |
| 2022 | $5,517 +25.4% | $843,924 +62.2% |
| 2021 | $4,398 -7.4% | $520,328 +13.1% |
| 2020 | $4,751 +3.6% | $460,142 +7.7% |
| 2019 | $4,586 | $427,402 -2.7% |
| 2018 | $4,586 -6.6% | $439,224 +4.3% |
| 2017 | $4,909 -2.5% | $421,263 -0.4% |
| 2016 | $5,035 | $422,750 +3.9% |
| 2014 | $5,035 +8.3% | $406,730 -7.7% |
| 2013 | $4,649 -1.5% | $440,470 |
| 2011 | $4,722 +8.1% | $440,470 -16.6% |
| 2010 | $4,369 -9% | $528,210 -8.6% |
| 2009 | $4,799 +0.1% | $577,645 +2.5% |
| 2008 | $4,796 | $563,505 |
| 2007 | $4,796 +451.5% | $563,505 +839.2% |
| 2006 | $870 -3.1% | $60,000 |
| 2005 | $897 +3.1% | $60,000 |
| 2004 | $870 +32.8% | $60,000 |
| 2003 | $655 -1.2% | $60,000 |
| 2002 | $663 +44.5% | $60,000 |
| 2001 | $459 -49.5% | $60,000 |
| 2000 | $910 | $60,000 |
Find assessor info on the county website
Monthly payment
Est. payment
Payment breakdown
Explore the cost of this home by adjusting the details. Changes won't be saved.Climate risks
Neighborhood: 98569
Nearby schools
GreatSchools rating
- 6/10Ocean Shores Elementary SchoolGrades: PK-6Distance: 1.9 mi
- 5/10North Beach Middle SchoolGrades: 7-8Distance: 4.6 mi
- 3/10North Beach High SchoolGrades: 9-12Distance: 4.6 mi
Schools provided by the listing agent
- Elementary: Ocean Shores Elem
- Middle: North Beach Mid
- High: North Beach High
Source: NWMLS as distributed by MLS GRID. This data may not be complete. We recommend contacting the local school district to confirm school assignments for this home.
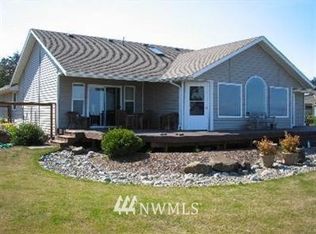
- $596,7003 bd2 ba1.8k sqft922 Claire Ct, Ocean Shores, WA 98569Off Market
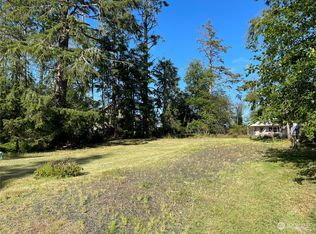
- $--6,943 sqft953 Washoe St, Ocean Shores, WA 98569Off Market
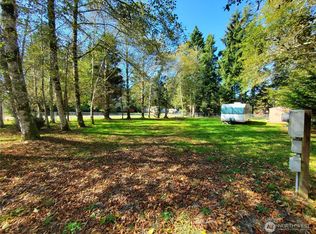
- $99,9999,896 sqft999 Gunderson Ave SE, Ocean Shores, WA 98569Lot/Land
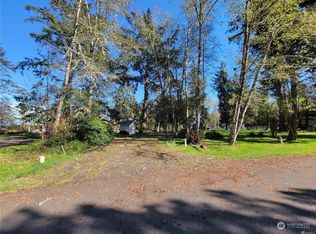
- $65,0006,756 sqft951 Washoe Ct SE, Ocean Shores, WA 98569Sold
- $---- sqft1024 Catala Ave SE, Ocean Shores, WA 98569Off Market
- $36,0008,398 sqft1003 Catala Ave SE, Ocean Shores, WA 98569Sold
- $48,0000.25 acres958 Washoe Ct SE, Ocean Shores, WA 98569Lot/Land
- $270,0002 bd2 ba800 sqft836 Schooner Ct SE, Ocean Shores, WA 98569Sold
A local agent can set up tours, give advice and negotiate with sellers.
A local lender can help you make sure your offer is ready when you are.
Similar homes
- $974,9904 bd3 ba2k sqft598 Marine View Drive SW, Ocean Shores, WA 98569Active
 MLS ID #2559664, Danielle Bresnahan. NWMLS as distributed by MLS GRID
 - $995,0003 bd3 ba2.9k sqftDunes Estates Lot 10, Ocean City, WA 98569Active
 MLS ID #2553638, April C. Swenson. NWMLS as distributed by MLS GRID
 - $805,0004 bd4 ba2.8k sqftOcean Shores Division No 15, Plat Recorded In Volu, Ocean Shores, WA 98569Active
 MLS ID #2547399, Lisa Haag. NWMLS as distributed by MLS GRID
 - $780,0004 bd4 ba2.2k sqftDiv 21, Ocean Shores, WA 98569Active
 MLS ID #2544745, Lori M. Patch. NWMLS as distributed by MLS GRID
 - $1,050,0004 bd5 ba2.4k sqftDiv 11, Ocean Shores, WA 98569ActiveMLS ID #2526752, Lori M. Patch. NWMLS as distributed by MLS GRID
- $1,075,0004 bd5 ba2.8k sqftDivision 22, Ocean Shores, WA 98569ActiveMLS ID #2539893, Dane Johnston. NWMLS as distributed by MLS GRID
- $725,0005 bd3 ba2.4k sqft24, Ocean Shores, WA 98569ActiveMLS ID #2564212, Bruce Frazier. NWMLS as distributed by MLS GRID
- $899,9005 bd5 ba3.6k sqft655 Skamokawa Court SE, Ocean Shores, WA 98569ActiveMLS ID #2495865, Eliasy Sanchez. NWMLS as distributed by MLS GRID
- $500,0004 bd2 ba2k sqft393 Canal Drive SE, Ocean Shores, WA 98569ActiveMLS ID #2568756, Austin Hellickson. NWMLS as distributed by MLS GRID
- $799,0004 bd3 ba2.4k sqft22, Ocean Shores, WA 98569ActiveMLS ID #2497177, Stuart May. NWMLS as distributed by MLS GRID
- $595,0003 bd3 ba2.3k sqft16, Ocean Shores, WA 98569ActiveMLS ID #2550860, Tanya Roberts. NWMLS as distributed by MLS GRID
- $1,150,0005 bd6 ba3.2k sqft22, Ocean Shores, WA 98569ActiveMLS ID #2441637, Rick LaShance. NWMLS as distributed by MLS GRID
- $665,0003 bd2 ba2.7k sqftDiv 22, Ocean Shores, WA 98569ActiveMLS ID #2521361, Lori M. Patch. NWMLS as distributed by MLS GRID
- $639,0004 bd3 ba2.6k sqft142 Sea Breeze Loop SE, Ocean Shores, WA 98569ActiveMLS ID #2537427, Jillian West. NWMLS as distributed by MLS GRID
- $720,0003 bd2 ba2.1k sqft22, Ocean Shores, WA 98569ActiveMLS ID #2563090, Robert Shaun Beebe. NWMLS as distributed by MLS GRID
- $745,0004 bd5 ba3.9k sqft544 Chinook Avenue SE, Ocean Shores, WA 98569ActiveMLS ID #2532127, Colin Findlay. NWMLS as distributed by MLS GRID
- $794,9006 bd5 ba3.3k sqft19a, Ocean Shores, WA 98569ActiveMLS ID #2543904, Rick LaShance. NWMLS as distributed by MLS GRID
- $599,0003 bd3 ba2k sqftDivision 14, Ocean Shores, WA 98569ActiveMLS ID #2521400, Aaron Kim. NWMLS as distributed by MLS GRID
- $600,0003 bd2 ba1.8k sqftDivision 8, Ocean Shores, WA 98569ActiveMLS ID #2565116, Chelsea Frank. NWMLS as distributed by MLS GRID
- $555,0002 bd2 ba1.5k sqft798 Cod Court SW, Ocean Shores, WA 98569ActiveMLS ID #2567102, Kim D. Emmons. NWMLS as distributed by MLS GRID
