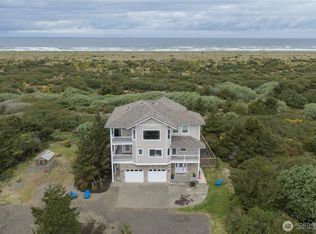
Ocean Shores; Make this Beach Front Estate your own Personal OASIS! ~ Sitting on 1/2 Acre w/120' of Ocean Frontage! Open Concept 4,012 sq ft of ~ Living Room, Dining Room & Chefs Kitchen w/all NEW LG STAINLESS SMART APPLIANCES! Wall of Windows Across the Beach side of the Home & Full Width Balcony give you Fabulous Ever Changing OCEAN VIEWS! SUNSETS will take your breath away! Primary Master Suite w/Bedroom & Dressing/Sitting Room & 3/4 Bath! All Bedrooms have California Closets. Smart Blinds on the 2nd Floor. Multi Generational Living w/Comfortable ease of movement aided by ELEVATOR & Bridge Span to Guest Quarters apprx 551 sq ft w/ 3/4 Bath. Guest Quarters also has its own private entrance. Private Self Contained Well OR City Water your choice! Propane ~ Stove/Heating/Tankless Water Heaters/Water Well & Generator System. 1622 asf of Garage & Shop Space. RV Parking. Rodda Land Scaping & Sprinkler System. Fully Fenced Yard extremely PRIVATE! TOO much to list ~ see Supplements for more. Private Path to the Sandy Pacific Ocean BEACH! Beach Comb for Treasures, Fly a Kite, enjoy viewing the Eagles & Wildlife ~ Come join us for relaxation & get some Peace!!
Active
Listed by: John L. Scott Ocean Shores • Marjie E. Southall
$999,000
935 S Sand Dune Avenue SW, Ocean Shores, WA 98569
4beds
4,012sqft
:
Get pre-qualified$6,051/mo
Single Family Residence
Built in 1981
0.5 Acres Lot
$944,400 Zestimate®
$249/sqft
$-- HOA
What's special
Rv parkingBeach front estate
- 10 days |
- 376 |
- 21 |
Likely to sell faster than
Zillow last checked:
Listing updated:
Listed by:
Marjie E. Southall,
John L. Scott Ocean Shores,
Jeremie Isam,
John L. Scott R.E. Lake Tapps
Source: NWMLS as distributed by MLS GRID,MLS#: 2564045
Facts & features
Interior
Bedrooms & bathrooms
- Bedrooms: 4
- Bathrooms: 3
- Full bathrooms: 1
- 3/4 bathrooms: 2
- Main level bathrooms: 1
- Main level bedrooms: 3
Primary bedroom
- Level: Second
Bedroom
- Level: Main
Bedroom
- Level: Main
Bedroom
- Level: Main
Bathroom full
- Level: Main
Bathroom three quarter
- Level: Second
Bathroom three quarter
- Level: Garage
Other
- Level: Second
Other
- Level: Garage
Den office
- Level: Second
Dining room
- Level: Second
Entry hall
- Level: Main
Great room
- Level: Second
Kitchen with eating space
- Level: Second
Living room
- Level: Second
Rec room
- Level: Main
Utility room
- Level: Main
Heating
- Fireplace, Fireplace Insert, Forced Air, Stove/Free Standing, Electric, Propane, Wood
Cooling
- Forced Air, Heat Pump
Appliances
- Included: Dishwasher, Disposal, Dryer, Microwave, Refrigerator, Stove(s)/Range(s), Tankless Water Heater, Washer, Dishwasher(s), Dryer(s), Garbage Disposal, Microwave(s), Refrigerator(s), Washer(s), Water Heater: Tankless - Propane, Water Heater Location: Garage
Features
- Ceiling Fan(s), Dining Room, High Tech Cabling
- Flooring: Ceramic Tile, Carpet
- Windows: Dbl Pane/Storm Window
- Basement: None
- Number of fireplaces: 2
- Fireplace features: Gas, Wood Burning, Main Level: 1, Upper Level: 1, Fireplace
Interior area
- Total structure area: 4,012
- Total interior livable area: 4,012 sqft
Property
Parking
- Total spaces: 4
- Parking features: Driveway, Attached Garage, Detached Garage, Off Street, RV Parking
- Has attached garage: Yes
- Covered spaces: 4
Features
- Levels: Two
- Stories: 2
- Entry location: Main
- Patio & porch: Ceiling Fan(s), Dbl Pane/Storm Window, Dining Room, Elevator, Fireplace, High Tech Cabling, Jetted Tub, Security System, SMART Wired, Sprinkler System, Water Heater, Wired for Generator
- Pool features: Community
- Spa features: Bath
- Has view: Yes
- View description: Ocean, Territorial
- Has water view: Yes
- Water view: Ocean
- Waterfront features: Ocean Front
- Frontage length: Waterfront Ft: 120
Lot
- Size: 0.5 Acres
- Dimensions: 107 x 207 x 120 x 202
- Features: Adjacent to Public Land, Paved, Deck, Fenced-Fully, High Speed Internet, Outbuildings, Patio, Propane, RV Parking, Shop, Sprinkler System
- Topography: Dune,Level
- Residential vegetation: Brush, Garden Space
Details
- Parcel number: 093100101500
- Zoning: R-1 Single Family
- Zoning description: Jurisdiction: City
- Special conditions: Standard
- Other equipment: Leased Equipment: Propane -Propane NW, Wired for Generator
Construction
Type & style
- Home type: SingleFamily
- Architectural style: Contemporary,2 Story
- Property subtype: Single Family Residence
Materials
- Metal/Vinyl, Wood Siding
- Foundation: Poured Concrete
- Roof: Composition
Condition
- Very Good
- Year built: 1981
- Major remodel year: 1999
Utilities & green energy
- Electric: Company: GH PUD
- Sewer: Sewer Connected, Company: City of Ocean Shores
- Water: Individual Well, Private, Public, Company: City of O/S & Private Well
- Utilities for property: Your Choice, Your Choice
Community & HOA
Community
- Features: Athletic Court, Boat Launch, Clubhouse, Golf, Park, Playground, Trail(s)
- Security: Security System
- Subdivision: Ocean Shores
Location
- Region: Ocean Shores
Financial & listing details
- Price per square foot: $249/sqft
- Tax assessed value: $904,237
- Annual tax amount: $5,725
- Date on market: 7/22/2024
- Cumulative days on market: 752 days
- Listing terms: Conventional
- Inclusions: Dishwasher(s), Dryer(s), Garbage Disposal, Leased Equipment, Microwave(s), Refrigerator(s), Stove(s)/Range(s), Washer(s)
Estimated market value
$944,400
$897,000 - $992,000
$3,027/mo
Price history
| Date | Event | Price |
|---|---|---|
| 8/4/2026 | Listed for sale | $999,000+3.5%$249/sqft |
Source:  NWMLS as distributed by MLS GRID #2564045 Report a problem NWMLS as distributed by MLS GRID #2564045 Report a problem | ||
| 6/9/2023 | Sold | $965,000-2.5%$241/sqft |
Source: NWMLS as distributed by MLS GRID #2042484 Report a problem | ||
| 4/22/2023 | Pending sale | $989,900$247/sqft |
Source: NWMLS as distributed by MLS GRID #NWM2042484 Report a problem | ||
| 3/16/2023 | Listed for sale | $989,900$247/sqft |
Source: NWMLS as distributed by MLS GRID #NWM2042484 Report a problem | ||
Public tax history
| Year | Property taxes | Tax assessment |
|---|---|---|
| 2024 | $5,726 -9.9% | $904,237 -10.6% |
| 2023 | $6,356 +22.5% | $1,011,334 +27.4% |
| 2022 | $5,191 +14.2% | $793,972 +47.6% |
| 2021 | $4,546 -11.9% | $537,800 +7.6% |
| 2020 | $5,161 -0.4% | $499,809 +3.5% |
| 2019 | $5,183 | $483,072 +11.8% |
| 2018 | $5,183 +13.8% | $432,079 +10.6% |
| 2017 | $4,553 +1.3% | $390,710 +3.5% |
| 2016 | $4,496 | $377,490 +3.2% |
| 2014 | $4,496 +2% | $365,665 -27.9% |
| 2013 | $4,406 -26.4% | $507,335 |
| 2011 | $5,983 +8.1% | $507,335 -24.2% |
| 2010 | $5,537 -2.9% | $669,380 |
| 2009 | $5,701 +0.1% | $669,380 |
| 2008 | $5,697 | $669,380 |
| 2007 | $5,697 +7.9% | $669,380 +83.8% |
| 2006 | $5,278 -3.1% | $364,207 |
| 2005 | $5,445 +3.1% | $364,207 |
| 2004 | $5,283 +62% | $364,207 -14.1% |
| 2003 | $3,261 -1.2% | $423,772 +29.6% |
| 2002 | $3,300 +41% | $326,925 -14.9% |
| 2001 | $2,341 +21.8% | $384,190 |
| 2000 | $1,922 | $384,190 |
Find assessor info on the county website
Monthly payment
Est. payment
Payment breakdown
Explore the cost of this home by adjusting the details. Changes won't be saved.Climate risks
Neighborhood: 98569
Nearby schools
GreatSchools rating
- 6/10Ocean Shores Elementary SchoolGrades: PK-6Distance: 1.8 mi
- 5/10North Beach Middle SchoolGrades: 7-8Distance: 4.5 mi
- 3/10North Beach High SchoolGrades: 9-12Distance: 4.5 mi
Schools provided by the listing agent
- Elementary: Ocean Shores Elem
- Middle: North Beach Mid
- High: North Beach High
Source: NWMLS as distributed by MLS GRID. This data may not be complete. We recommend contacting the local school district to confirm school assignments for this home.
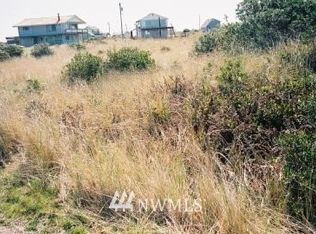
- $--7,000 sqft937 Starfish Pl SW, Ocean Shores, WA 98569Off Market
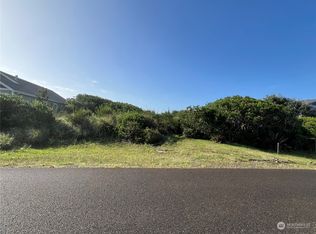
- $60,0007,148 sqft905 Tall Ships Ct SW, Ocean Shores, WA 98569Sold
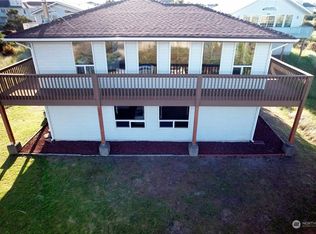
- $519,0002 bd3 ba1.9k sqft963 S Sand Dune Ave SW, Ocean Shores, WA 98569Sold
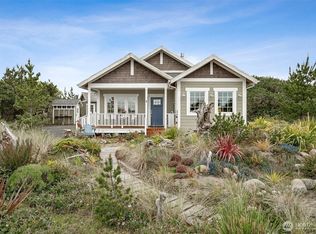
- $439,0002 bd2 ba1.4k sqft907 Tall Ships Ct SW, Ocean Shores, WA 98569Sold
- $480,0003 bd2 ba2.2k sqft898 S Sand Dune Ave SW, Ocean Shores, WA 98569Sold
- $494,5013 bd3 ba1.6k sqft973 S Sand Dune Ave SW, Ocean Shores, WA 98569Sold
- $147,0008,772 sqft885 S Sand Dune Ave SW, Ocean Shores, WA 98569Lot/Land
- $399,0003 bd3 ba1.6k sqft957 Sea Urchin Ct SW, Ocean Shores, WA 98569Sold
A local agent can set up tours, give advice and negotiate with sellers.
A local lender can help you make sure your offer is ready when you are.
Similar homes
- $974,9904 bd3 ba2k sqft598 Marine View Drive SW, Ocean Shores, WA 98569Active
 MLS ID #2559664, Danielle Bresnahan. NWMLS as distributed by MLS GRID
 - $1,050,0004 bd5 ba2.4k sqftDiv 11, Ocean Shores, WA 98569Active
 MLS ID #2526752, Lori M. Patch. NWMLS as distributed by MLS GRID
 - $500,0004 bd2 ba2k sqft393 Canal Drive SE, Ocean Shores, WA 98569Active
 MLS ID #2568756, Austin Hellickson. NWMLS as distributed by MLS GRID
 - $849,0005 bd4 ba4.5k sqft1408 E Ocean Shores Boulevard SW, Ocean Shores, WA 98569Active
 MLS ID #2544031, Kevin Spivey. NWMLS as distributed by MLS GRID
 - $995,0003 bd3 ba2.9k sqftDunes Estates Lot 10, Ocean City, WA 98569ActiveMLS ID #2553638, April C. Swenson. NWMLS as distributed by MLS GRID
- $997,0003 bd3 ba2.6k sqft21, Ocean Shores, WA 98569ActiveMLS ID #2503766, Marjie E. Southall. NWMLS as distributed by MLS GRID
- $745,0004 bd5 ba3.9k sqft544 Chinook Avenue SE, Ocean Shores, WA 98569ActiveMLS ID #2532127, Colin Findlay. NWMLS as distributed by MLS GRID
- $899,9005 bd5 ba3.6k sqft655 Skamokawa Court SE, Ocean Shores, WA 98569ActiveMLS ID #2495865, Eliasy Sanchez. NWMLS as distributed by MLS GRID
- $985,0007 bd7 ba5.6k sqft1029 S Sand Dune Avenue SW, Ocean Shores, WA 98569ActiveMLS ID #2502518, Ev Winningham. NWMLS as distributed by MLS GRID
- $725,0005 bd3 ba2.4k sqft24, Ocean Shores, WA 98569ActiveMLS ID #2564212, Bruce Frazier. NWMLS as distributed by MLS GRID
- $805,0004 bd4 ba2.8k sqftOcean Shores Division No 15, Plat Recorded In Volu, Ocean Shores, WA 98569ActiveMLS ID #2547399, Lisa Haag. NWMLS as distributed by MLS GRID
- $550,0003 bd3 ba2.2k sqftDiv 11, Ocean Shores, WA 98569ActiveMLS ID #2558935, Addie Wenger. NWMLS as distributed by MLS GRID
- $1,075,0004 bd5 ba2.8k sqftDivision 22, Ocean Shores, WA 98569ActiveMLS ID #2539893, Dane Johnston. NWMLS as distributed by MLS GRID
- $799,0004 bd3 ba2.4k sqft22, Ocean Shores, WA 98569ActiveMLS ID #2497177, Stuart May. NWMLS as distributed by MLS GRID
- $595,0003 bd3 ba2.3k sqft16, Ocean Shores, WA 98569ActiveMLS ID #2550860, Tanya Roberts. NWMLS as distributed by MLS GRID
- $780,0004 bd4 ba2.2k sqftDiv 21, Ocean Shores, WA 98569ActiveMLS ID #2544745, Lori M. Patch. NWMLS as distributed by MLS GRID
- $1,150,0005 bd6 ba3.2k sqft22, Ocean Shores, WA 98569ActiveMLS ID #2441637, Rick LaShance. NWMLS as distributed by MLS GRID
- $794,9006 bd5 ba3.3k sqft19a, Ocean Shores, WA 98569ActiveMLS ID #2543904, Rick LaShance. NWMLS as distributed by MLS GRID
- $739,0004 bd4 ba3.1k sqft3, Ocean Shores, WA 98569ActiveMLS ID #2435671, Stuart May. NWMLS as distributed by MLS GRID
- $720,0003 bd2 ba2.1k sqft22, Ocean Shores, WA 98569ActiveMLS ID #2563090, Robert Shaun Beebe. NWMLS as distributed by MLS GRID
