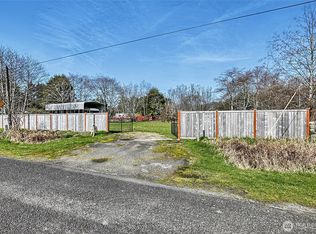
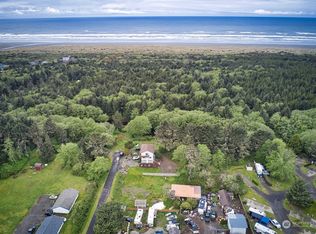
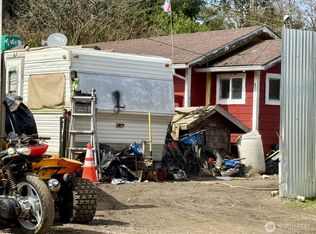
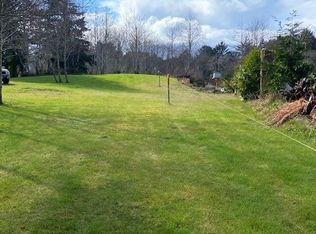
NEW PRICE. Are you ready to move to the beach? This beautiful custom built home nestled among the trees on 2 One Acre Parcels might just be the home you are looking for. Luxury touches throughout this home include 10 foot ceilings, 2'x6' wall construction, custom kitchen cabinets and Granite counter tops. Glass sinks in the bathroom vanities, Quartz showers, Lv plank flooring and a bonus walled in porch( currently used as a Quilting room.) Every room is oversized, the primary has a walk in closet and spacious bathroom with tub and shower. Large laundry room and an oversized 2 car garage. A 30'x40' shop out back with lean too covered storage behind provide room to work and/or park your motorhome or boat. Generac Propane generator provides power in the worst storms and the pellet stove will keep you toasty on those winter nights. Enjoy this very private setting just minutes from the beautiful Pacific Ocean Beaches.
Active
Listed by: Windermere R.E. Ocean Shores • Stuart May • 360-589-3600
$760,000
2696 State Route 109, Ocean Shores, WA 98569
4beds
3,014sqft
Single Family Residence
Built in 2015
2 Acres Lot
$739,300 Zestimate®
$252/sqft
$-- HOA
What's special
- --
- on Zillow
- 136
- views
- 7
- saves
Zillow last checked:
Listing updated:
Listed by:
Stuart May 360-589-3600 stuartdmay@yahoo.com,
Windermere R.E. Ocean Shores
Source: NWMLS as distributed by MLS GRID,MLS#: 2471184
Facts & features
Interior
Bedrooms & bathrooms
- Bedrooms: 4
- Bathrooms: 3
- Full bathrooms: 2
- 3/4 bathrooms: 1
- Main level bathrooms: 2
- Main level bedrooms: 3
Bedroom
- Level: Main
Heating
- Fireplace, Forced Air, Electric, Pellet, Propane
Cooling
- Forced Air
Appliances
- Included: Dishwasher, Disposal, Dryer, Refrigerator, Stove(s)/Range(s), Washer, Dishwasher(s), Dryer(s), Garbage Disposal, Refrigerator(s), Washer(s), Water Heater: Electric, Water Heater Location: Garage
Features
- Ceiling Fan(s), Dining Room, Pantry
- Flooring: Vinyl, Vinyl Plank
- Doors: French Doors
- Windows: Skylight(s)
- Basement: None
- Number of fireplaces: 1
- Fireplace features: Pellet Stove, Main Level: 1, Fireplace
Interior area
- Total structure area: 2,654
- Total interior livable area: 3,014 sqft
Property
Parking
- Total spaces: 5
- Parking features: Attached Carport, Attached Garage, Detached Garage, RV Parking
- Has attached garage: Yes
- Has carport: Yes
- Covered spaces: 5
Features
- Levels: One
- Stories: 1
- Entry location: Main
- Patio & porch: Ceiling Fan(s), Dining Room, Fireplace, French Doors, Pantry, Security System, Skylight(s), Vaulted Ceiling(s), Walk-In Closet(s), Water Heater, Wine/Beverage Refrigerator, Wired for Generator
- Has view: Yes
- View description: Territorial
Lot
- Size: 2 Acres
- Features: Paved, Deck, Gated Entry, High Speed Internet, Outbuildings, Propane, RV Parking, Shop
- Topography: Partial Slope
- Residential vegetation: Garden Space, Wooded
Details
- Additional structures: ADU Beds: 1, ADU Baths: 1
- Parcel number: 788001100000
- Zoning description: Jurisdiction: County
- Special conditions: Standard
- Other equipment: Wired for Generator
Construction
Type & style
- Home type: SingleFamily
- Architectural style: Modern,1 Story
- Property subtype: Single Family Residence
Materials
- Cement Planked, Wood Products, Cement Plank
- Foundation: Poured Concrete
- Roof: Composition
Condition
- Good
- Year built: 2015
Utilities & green energy
- Electric: Company: Grays Harbor PUD
- Sewer: Septic Tank, Company: Septic
- Water: Individual Well, Company: Well
Community & HOA
Community
- Security: Security System
- Subdivision: Ocean City
Location
- Region: Ocean City
Financial & listing details
- Price per square foot: $252/sqft
- Tax assessed value: $663,137
- Annual tax amount: $5,347
- Date on market: 1/23/2026
- Listing terms: Conventional,FHA,VA Loan
- Inclusions: Dishwasher(s), Dryer(s), Garbage Disposal, Refrigerator(s), Stove(s)/Range(s), Washer(s)
Estimated market value
$739,300
$702,000 - $776,000
$3,229/mo
Price history
| Date | Event | Price |
|---|---|---|
| 4/28/2026 | Price change | $760,000-1.3%$252/sqft |
Source:  NWMLS as distributed by MLS GRID #2471184 Report a problem NWMLS as distributed by MLS GRID #2471184 Report a problem | ||
| 1/23/2026 | Listed for sale | $770,000+2980%$255/sqft |
Source: NWMLS as distributed by MLS GRID #2471184 Report a problem | ||
| 10/8/2013 | Sold | $25,000$8/sqft |
Source: Public Record Report a problem | ||
Public tax history
| Year | Property taxes | Tax assessment |
|---|---|---|
| 2025 | $5,465 +1.7% | $663,137 +6% |
| 2024 | $5,371 +1.1% | $625,461 -7.5% |
| 2023 | $5,313 +0.8% | $675,960 |
| 2022 | $5,269 -4.6% | $675,960 +19.4% |
| 2021 | $5,521 +2.8% | $566,298 +13.8% |
| 2020 | $5,373 +9.9% | $497,635 +13.4% |
| 2019 | $4,891 | $438,691 +9.6% |
| 2018 | $4,891 +4.1% | $400,387 |
| 2017 | $4,700 +55.3% | $400,387 +51% |
| 2016 | $3,026 | $265,160 +1004.8% |
| 2014 | $3,026 +264.8% | $24,000 -20% |
| 2013 | $829 +130.4% | $30,000 |
| 2011 | $360 +2.2% | $30,000 -25% |
| 2010 | $352 -0.7% | $40,000 |
| 2009 | $355 -4.5% | $40,000 |
| 2008 | $372 | $40,000 |
| 2007 | $372 +83.8% | $40,000 +166.7% |
| 2006 | $202 -2.4% | $15,000 |
| 2005 | $207 +2.5% | $15,000 |
| 2004 | $202 +9.8% | $15,000 |
| 2003 | $184 0% | $15,000 |
| 2002 | $184 +1% | $15,000 |
| 2001 | $182 +6.4% | $15,000 |
| 2000 | $171 | $15,000 |
Find assessor info on the county website
Monthly payment
Est. payment
Payment breakdown
Explore the cost of this home by adjusting the details. Changes won't be saved.Climate risks
Neighborhood: 98569
Similar homes
- $699,0003 bd2 ba1.5k sqftSsa 95-16 Vol 5 Pg, Ocean Shores, WA 98569Active
 MLS ID #2536871, Eric Butler. NWMLS as distributed by MLS GRID
 - $725,0005 bd3 ba2.4k sqft24, Ocean Shores, WA 98569Active
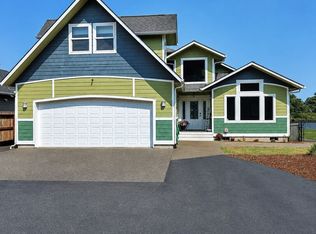 MLS ID #2564212, Bruce Frazier. NWMLS as distributed by MLS GRID
 - $739,0004 bd4 ba3.1k sqft3, Ocean Shores, WA 98569Active
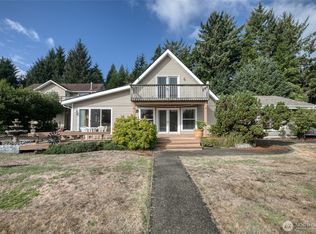 MLS ID #2435671, Stuart May. NWMLS as distributed by MLS GRID
 - $770,0004 bd4 ba2.2k sqftDiv 21, Ocean Shores, WA 98569Active
 MLS ID #2544745, Lori M. Patch. NWMLS as distributed by MLS GRID
