All aboard for a one-of-a-kind coastal escape—restored TRAIN RESIDENCE with BEACH access offers history, character, and modern comfort. Two cabooses flow into a 1945 Pullman car, blending nostalgic charm with contemporary living. The kitchen, dining, and living spaces are spread across the cars, complete w/ 3 Bedrooms, 2 baths plus guest bath, and potential for a private suite. The Pullman dazzles with curved ceilings, original racks, glowing lights, and a wet bar once serving passengers. Today, enjoy gas cooking, air-fryer range, updated heating/cooling, detached garage, outbuilding, gated and fenced grounds. With an easement to the PACIFIC OCEAN, this rare retreat invites year-round living or a sought-after VACATION RENTAL in Ocean City.
Active
Listed by: Morrison House Sotheby's Intl • Michael Morrison
$549,000
204 Ocean Boulevard, Ocean City, WA 98569
3beds
1,510sqft
Single Family Residence
Built in 1945
0.83 Acres Lot
$529,800 Zestimate®
$364/sqft
$-- HOA
What's special
- 6 days
- 1,372
- 101
Likely to sell faster than
Zillow last checked:
Listing updated:
Listed by:
Michael Morrison,
Morrison House Sotheby's Intl
Source: NWMLS as distributed by MLS GRID,MLS#: 2576649
Facts & features
Interior
Bedrooms & bathrooms
- Bedrooms: 3
- Bathrooms: 4
- 3/4 bathrooms: 2
- 1/2 bathrooms: 2
- Main level bathrooms: 4
- Main level bedrooms: 3
Primary bedroom
- Level: Main
Bedroom
- Level: Main
Bedroom
- Level: Main
Bathroom three quarter
- Level: Main
Bathroom three quarter
- Level: Main
Other
- Level: Main
Other
- Level: Main
Dining room
- Level: Main
Entry hall
- Level: Main
Family room
- Level: Main
Kitchen with eating space
- Level: Main
Living room
- Level: Main
Utility room
- Level: Main
Heating
- Fireplace, Ductless, Forced Air, Electric
Cooling
- Ductless, Forced Air
Appliances
- Included: Dryer, Refrigerator, Stove(s)/Range(s), Washer, Dryer(s), Refrigerator(s), Washer(s), Water Heater: Propane Tankless, Water Heater Location: Utility Area
Features
- Bath Off Primary
- Flooring: Ceramic Tile, Vinyl Plank
- Basement: None
- Number of fireplaces: 3
- Fireplace features: Electric, Gas, Main Level: 3, Fireplace
Interior area
- Total structure area: 1,510
- Total interior livable area: 1,510 sqft
Property
Parking
- Total spaces: 2
- Parking features: Detached Garage, RV Parking
- Has garage: Yes
- Covered spaces: 2
Features
- Levels: One
- Stories: 1
- Entry location: Main
- Patio & porch: Bath Off Primary, Fireplace, Water Heater
Lot
- Size: 0.83 Acres
- Features: Dead End Street, Paved, Deck, Fenced-Fully, Gated Entry, High Speed Internet, Outbuildings, Patio, Propane, RV Parking, Shop
- Topography: Level
- Residential vegetation: Garden Space, Wooded
Details
- Parcel number: 181210310040
- Special conditions: Standard
Construction
Type & style
- Home type: SingleFamily
- Architectural style: 1 Story
- Property subtype: Single Family Residence
Materials
- Metal/Vinyl
- Foundation: See Remarks
- Roof: Metal,Torch Down
Condition
- Year built: 1945
- Major remodel year: 2025
Utilities & green energy
- Sewer: Septic Tank, Company: Septic
- Water: Public, Company: Grays Harbor
Community & HOA
Community
- Subdivision: Ocean City
Location
- Region: Ocean City
Financial & listing details
- Price per square foot: $364/sqft
- Tax assessed value: $98,995
- Annual tax amount: $285
- Date on market: 10/4/2025
- Cumulative days on market: 340 days
- Listing terms: See Remarks
- Inclusions: Dryer(s), Refrigerator(s), Stove(s)/Range(s), Washer(s)
Estimated market value
$529,800
$503,000 - $556,000
$2,579/mo
Price history
| Date | Event | Price |
|---|---|---|
| 9/2/2026 | Listed for sale | $549,000+144.1%$364/sqft |
Source:  NWMLS as distributed by MLS GRID #2576649 Report a problem NWMLS as distributed by MLS GRID #2576649 Report a problem | ||
| 11/17/2023 | Sold | $224,950-10%$149/sqft |
Source: NWMLS as distributed by MLS GRID #2067905 Report a problem | ||
| 8/31/2023 | Pending sale | $249,950$166/sqft |
Source: NWMLS as distributed by MLS GRID #2067905 Report a problem | ||
| 6/7/2023 | Contingent | $249,950$166/sqft |
Source: NWMLS as distributed by MLS GRID #NWM2067905 Report a problem | ||
| 5/25/2023 | Price change | $249,950-16.7%$166/sqft |
Source: NWMLS as distributed by MLS GRID #NWM2067905 Report a problem | ||
| 5/20/2023 | Pending sale | $299,950$199/sqft |
Source: NWMLS as distributed by MLS GRID #NWM2067905 Report a problem | ||
| 5/13/2023 | Listed for sale | $299,950+57.9%$199/sqft |
Source: NWMLS as distributed by MLS GRID #NWM2067905 Report a problem | ||
| 9/10/2019 | Sold | $190,000-11.6%$126/sqft |
Source: NWMLS as distributed by MLS GRID #1281571 Report a problem | ||
| 3/1/2019 | Listing removed | $215,000$142/sqft |
Source: Keller-Williams Realty North Sound #1281571 Report a problem | ||
| 11/15/2018 | Pending sale | $215,000$142/sqft |
Source: Keller-Williams Realty North Sound #1281571 Report a problem | ||
| 10/30/2018 | Listed for sale | $215,000-4.4%$142/sqft |
Source: Keller-Williams Realty North Sound #1281571 Report a problem | ||
| 7/28/2018 | Listing removed | $225,000$149/sqft |
Source: Keller-Williams Realty North Sound #1281571 Report a problem | ||
| 6/16/2018 | Price change | $225,000-10%$149/sqft |
Source: Keller-Williams Realty North Sound #1281571 Report a problem | ||
| 4/28/2018 | Listed for sale | $250,000+2%$166/sqft |
Source: Keller-Williams Realty-Marysville #1281571 Report a problem | ||
| 11/27/2016 | Listing removed | $245,000$162/sqft |
Source: Laurie Christian Real Estate #954038 Report a problem | ||
| 8/18/2016 | Price change | $245,000-3.9%$162/sqft |
Source: Laurie Christian Real Estate #954038 Report a problem | ||
| 6/7/2016 | Price change | $255,000+2%$169/sqft |
Source: Laurie Christian Real Estate #954038 Report a problem | ||
| 6/3/2016 | Listed for sale | $250,000+262.3%$166/sqft |
Source: Laurie Christian Real Estate #954038 Report a problem | ||
| 10/31/2013 | Sold | $69,000+62.4%$46/sqft |
Source: NWMLS as distributed by MLS GRID #544502 Report a problem | ||
| 8/2/2013 | Sold | $42,500-89%$28/sqft |
Source: Public Record Report a problem | ||
| 6/9/2006 | Sold | $385,500$255/sqft |
Source: NWMLS as distributed by MLS GRID #26074011 Report a problem | ||
Public tax history
| Year | Property taxes | Tax assessment |
|---|---|---|
| 2024 | $285 -89.9% | $98,995 -72.3% |
| 2023 | $2,823 +0.8% | $357,713 |
| 2022 | $2,799 +47.1% | $357,713 +84.8% |
| 2021 | $1,903 -1.1% | $193,576 +9.3% |
| 2020 | $1,924 +41.6% | $177,116 +46.7% |
| 2019 | $1,359 | $120,720 +4.3% |
| 2018 | $1,359 -0.9% | $115,760 |
| 2017 | $1,372 +29.5% | $115,760 +26.1% |
| 2016 | $1,059 | $91,780 -0.5% |
| 2014 | $1,059 -0.8% | $92,205 -10.4% |
| 2013 | $1,067 +12% | $102,930 |
| 2011 | $953 +2.2% | $102,930 -5.9% |
| 2010 | $932 -0.8% | $109,355 |
| 2009 | $939 -4.6% | $109,355 |
| 2008 | $985 | $109,355 |
| 2007 | $985 +6693% | $109,355 +142.3% |
| 2006 | $15 | $45,130 |
| 2005 | $15 -2.7% | $45,130 |
| 2004 | $15 -97.1% | $45,130 |
| 2003 | $508 0% | $45,130 +3.3% |
| 2002 | $508 +1.3% | $43,690 |
| 2001 | $502 +270.4% | $43,690 -40.9% |
| 2000 | $135 | $73,880 |
Find assessor info on the county website
Monthly payment
Est. payment
Payment breakdown
Explore the cost of this home by adjusting the details. Changes won't be saved.Climate risks
Neighborhood: 98569

Similar homes
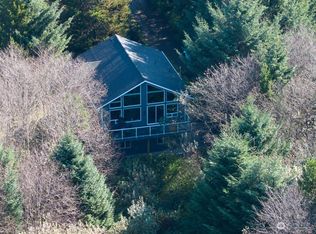
- $799,0003 bd2 ba1.5k sqftSsa 95-16 Vol 5 Pg, Ocean Shores, WA 98569Active
 MLS ID #2536871, Eric Butler. NWMLS as distributed by MLS GRID
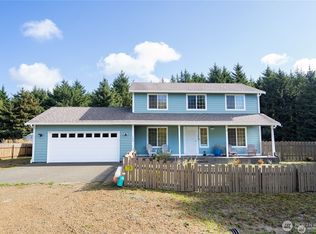
 - $550,0003 bd3 ba2.2k sqftDiv 11, Ocean Shores, WA 98569Active
 MLS ID #2558935, Addie Wenger. NWMLS as distributed by MLS GRID
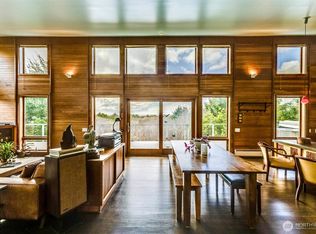
 - $549,9004 bd2 ba2.1k sqft326 Harbor View Loop SE, Ocean Shores, WA 98569Active
 MLS ID #2496914, Jim Pullin. NWMLS as distributed by MLS GRID
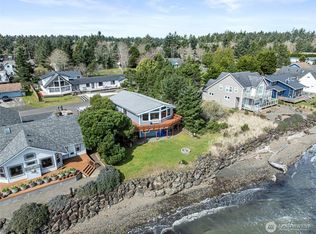
 - $600,0003 bd2 ba1.8k sqftDivision 8, Ocean Shores, WA 98569Active
 MLS ID #2565116, Chelsea Frank. NWMLS as distributed by MLS GRID
