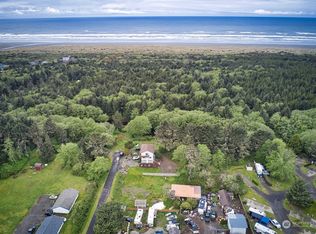
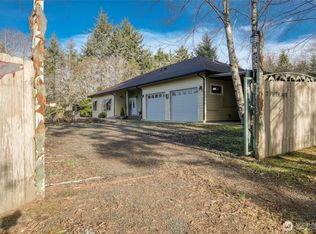
This custom built 4 bedroom, 3 bath home offers exceptional flexibility with a large downstairs apartment featuring its own private entry- ideal for multi-generational living, guest accommodations, or nightly long-term rental income. The layout is thoughtfully designed, providing comfort, privacy and a wide range of possibilities. Main floor includes 2 bedroom, full bath, spacious living room and well appointed kitchen creating a complete living space with easy access. Upstairs, the primary suite feels like a retreat offering walk-in closet, double vanity, soaker tub & shower. A light filled catwalk leads to a large private deck overlooking Conner Creek, where river otters, blue heron and turtles reside. Located at the end of a private road this home offers peace and privacy while just 300 ft. from drive on beach access road. New roof 2019. New siding 2014. Septic pumped & inspected 5/2022. RV parking.
Active
Listed by: Coldwell Banker Ocean Shores • Deana J. Evans-Jacka
$385,000
2691 State Route 109, Ocean City, WA 98569
3beds
2,256sqft
Single Family Residence
Built in 1992
0.26 Acres Lot
$366,300 Zestimate®
$171/sqft
$-- HOA
What's special
Rv parkingWell appointed kitchenWalk-in closetSoaker tub and showerDouble vanityLight filled catwalk
- 117 days
- 485
- 56
Zillow last checked:
Listing updated:
Listed by:
Deana J. Evans-Jacka,
Coldwell Banker Ocean Shores
Source: NWMLS as distributed by MLS GRID,MLS#: 2519430
Facts & features
Interior
Bedrooms & bathrooms
- Bedrooms: 3
- Bathrooms: 4
- Full bathrooms: 3
- 3/4 bathrooms: 1
- Main level bathrooms: 1
- Main level bedrooms: 2
Heating
- Fireplace, Fireplace Insert, Wall Furnace, Electric, Propane
Cooling
- None
Appliances
- Included: Dishwasher, Dryer, Microwave, Refrigerator, Stove(s)/Range(s), Washer, Dishwasher(s), Dryer(s), Microwave(s), Refrigerator(s), Washer(s)
Features
- Bath Off Primary, Ceiling Fan(s), Loft
- Flooring: Ceramic Tile, Carpet
- Windows: Dbl Pane/Storm Window, Skylight(s)
- Number of fireplaces: 1
- Fireplace features: Gas, Main Level: 1, Fireplace
Interior area
- Total structure area: 2,256
- Total interior livable area: 2,256 sqft
Property
Parking
- Parking features: Driveway, RV Parking
Features
- Levels: Three Or More
- Patio & porch: Second Kitchen, Second Primary Bedroom, Bath Off Primary, Ceiling Fan(s), Dbl Pane/Storm Window, Fireplace, Loft, Skylight(s), Vaulted Ceiling(s), Walk-In Closet(s)
- Has view: Yes
- View description: See Remarks, Territorial
Lot
- Size: 0.26 Acres
- Dimensions: appro x . 100 x 100
- Features: Dead End Street, Paved, Secluded, Cable TV, Deck, High Speed Internet, Patio, Propane, RV Parking
- Topography: Level,Partial Slope
- Residential vegetation: Garden Space
Details
- Additional structures: ADU Beds: 0, ADU Baths: 1
- Parcel number: 788002500007
- Zoning: R-3
- Zoning description: Jurisdiction: County
- Special conditions: Standard
- Other equipment: Leased Equipment: Propane Tank
Construction
Type & style
- Home type: SingleFamily
- Architectural style: Tri-Level
- Property subtype: Single Family Residence
Materials
- Cement Planked, Wood Siding, Cement Plank
- Foundation: Poured Concrete
- Roof: Composition
Condition
- Very Good
- Year built: 1992
- Major remodel year: 1992
Utilities & green energy
- Electric: Company: GH PUD
- Sewer: Septic Tank, Company: Septic
- Water: Shared Well, Company: Shared Well
- Utilities for property: Coast, Century Link
Community & HOA
Community
- Subdivision: Ocean City
Location
- Region: Ocean City
Financial & listing details
- Price per square foot: $171/sqft
- Tax assessed value: $415,444
- Annual tax amount: $3,888
- Date on market: 5/8/2026
- Cumulative days on market: 117 days
- Listing terms: Conventional
- Inclusions: Dishwasher(s), Dryer(s), Leased Equipment, Microwave(s), Refrigerator(s), Stove(s)/Range(s), Washer(s)
Estimated market value
$366,300
$348,000 - $385,000
$3,050/mo
Price history
| Date | Event | Price |
|---|---|---|
| 5/8/2026 | Listed for sale | $385,000$171/sqft |
Source:  NWMLS as distributed by MLS GRID #2519430 Report a problem NWMLS as distributed by MLS GRID #2519430 Report a problem | ||
Public tax history
| Year | Property taxes | Tax assessment |
|---|---|---|
| 2024 | $464 +11.7% | $415,444 +21.4% |
| 2023 | $415 +2.5% | $342,216 |
| 2022 | $406 -17.1% | $342,216 +21% |
| 2021 | $489 -8.6% | $282,718 +14.4% |
| 2020 | $535 | $247,048 +13.4% |
| 2019 | -- | $217,771 +11.1% |
| 2018 | $554 -4% | $196,008 |
| 2017 | $577 -1.3% | $196,008 +22% |
| 2016 | $585 | $160,670 +0.8% |
| 2014 | $585 -1.7% | $159,340 -3.1% |
| 2013 | $595 -54.7% | $164,510 |
| 2011 | $1,312 +2.2% | $164,510 +8.7% |
| 2010 | $1,283 -0.8% | $151,340 |
| 2009 | $1,293 -4.6% | $151,340 |
| 2008 | $1,356 | $151,340 |
| 2007 | $1,356 +5.4% | $151,340 +48.9% |
| 2006 | $1,287 -2.6% | $101,660 |
| 2005 | $1,321 +2.8% | $101,660 |
| 2004 | $1,284 +177.2% | $101,660 |
| 2003 | $463 -0.3% | $101,660 -21.2% |
| 2002 | $465 +2.3% | $129,070 |
| 2001 | $454 +7.9% | $129,070 -14% |
| 2000 | $421 | $150,150 |
Find assessor info on the county website
Monthly payment
Est. payment
Payment breakdown
Explore the cost of this home by adjusting the details. Changes won't be saved.Climate risks
Neighborhood: 98569
Nearby schools
Schools provided by the listing agent
- Elementary: Ocean Shores Elem
- Middle: North Beach Mid
- High: North Beach High
Source: NWMLS as distributed by MLS GRID. This data may not be complete. We recommend contacting the local school district to confirm school assignments for this home.
Similar homes
- $379,9003 bd2 ba1.2k sqft2782 State Rt 109, Ocean Shores, WA 98569Active
 MLS ID #2542889, Stuart May. NWMLS as distributed by MLS GRID
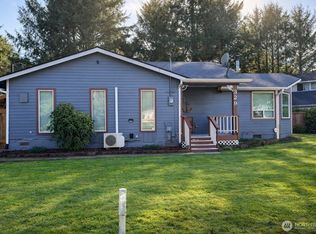
 - $549,0003 bd4 ba1.5k sqft204 Ocean Boulevard, Ocean City, WA 98569Active
 MLS ID #2576649, Michael Morrison. NWMLS as distributed by MLS GRID
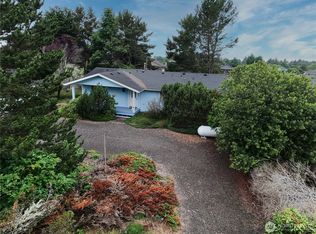
 - $400,0003 bd2 ba1.5k sqft329 Sextans Avenue SW, Ocean Shores, WA 98569Active
 MLS ID #2486303, Rebecca Mitchell. NWMLS as distributed by MLS GRID
 - $400,0003 bd2 ba1.3k sqft243 Octopus Avenue NE, Ocean Shores, WA 98569Active
 MLS ID #2549546, Travis Squires. NWMLS as distributed by MLS GRID
