A distinctive 4 bedroom, 2 bath home, with a brand new roof and Primary bedroom on the main floor, offering a unique blend of Northwest character, and relaxed golf-course living. Step inside and you'll immediately notice the home's unique wood interior and soaring (just shy of 20 feet) cathedral ceilings, creating a warm, inviting atmosphere with plenty of architectural character. The generous 4 bedroom, 2 bath layout provides comfortable space for guests, a home office, or your favorite hobbies. Enjoy the peaceful setting of a home located on the golf course, where beautiful views and easygoing outdoor lifestyle are right outside your door. After a day on the course, or exploring all that Ocean Shores has to offer, unwind in the private hot tub and enjoy the relaxed coastal atmosphere. There are 23 miles of canals, lakes, clamming, fishing and kite flying. Whether you are looking for a full-time residence, vacation getaway, or an investment opportunity, this property offers the relaxed coastal lifestyle that makes Ocean Shores such a desirable destination. Welcome home!
Active
Listed by: New Moon Realty • Sandra Heart
$440,000
112 Canal Drive NE, Ocean Shores, WA 98569
4beds
2,474sqft
Single Family Residence
Built in 1990
8,398 Square Feet Lot
$426,200 Zestimate®
$178/sqft
$-- HOA
What's special
Warm inviting atmosphereBeautiful viewsUnique wood interiorPrivate hot tubBrand new roof
- 5 days |
- 649 |
- 30 |
Likely to sell faster than
Zillow last checked:
Listing updated:
Listed by:
Sandra Heart,
New Moon Realty
Source: NWMLS as distributed by MLS GRID,MLS#: 2569278
Facts & features
Interior
Bedrooms & bathrooms
- Bedrooms: 4
- Bathrooms: 2
- Full bathrooms: 2
- Main level bathrooms: 2
- Main level bedrooms: 3
Primary bedroom
- Level: Main
Bedroom
- Level: Main
Bedroom
- Level: Main
Bedroom
- Level: Second
Bathroom full
- Level: Main
Bathroom full
- Level: Main
Dining room
- Level: Main
Entry hall
- Level: Main
Kitchen without eating space
- Level: Main
Living room
- Level: Main
Utility room
- Level: Main
Heating
- Fireplace, Forced Air, Wall Furnace, Electric
Cooling
- None
Appliances
- Included: Dishwasher, Dryer, Microwave, Refrigerator, Stove(s)/Range(s), Washer, Dishwasher(s), Dryer(s), Microwave(s), Refrigerator(s), Washer(s)
Features
- Bath Off Primary, Ceiling Fan(s), Dining Room, Loft, Pantry
- Flooring: Laminate, Vinyl, Carpet
- Doors: French Doors
- Basement: None
- Number of fireplaces: 1
- Fireplace features: Wood Burning, Main Level: 1, Fireplace
Interior area
- Total structure area: 2,474
- Total interior livable area: 2,474 sqft
Property
Parking
- Parking features: Driveway
Features
- Levels: One and One Half
- Stories: 1
- Entry location: Main
- Patio & porch: Bath Off Primary, Ceiling Fan(s), Dining Room, Fireplace, French Doors, Loft, Pantry, Vaulted Ceiling(s), Walk-In Closet(s)
- Has spa: Yes
- Has view: Yes
- View description: Golf Course, Territorial
Lot
- Size: 8,398 Square Feet
- Features: Paved, Deck, Fenced-Partially, High Speed Internet, Hot Tub/Spa, Outbuildings
- Topography: Level
Details
- Parcel number: 090500041600
- Special conditions: Standard
Construction
Type & style
- Home type: SingleFamily
- Architectural style: 1 1/2 Story
- Property subtype: Single Family Residence
Materials
- Wood Siding
- Foundation: Concrete Ribbon
- Roof: Composition
Condition
- Very Good
- Year built: 1990
- Major remodel year: 1990
Utilities & green energy
- Electric: Company: Grays Harbor PUD
- Sewer: Sewer Connected, Company: City of Ocean Shores
- Water: Public, Company: City of Ocean Shores
- Utilities for property: Coast Communications
Community & HOA
Community
- Features: Athletic Court, Boat Launch, CCRs, Clubhouse, Golf, Park, Playground, Trail(s)
- Subdivision: Ocean Shores
Location
- Region: Ocean Shores
Financial & listing details
- Price per square foot: $178/sqft
- Tax assessed value: $488,959
- Annual tax amount: $3,147
- Date on market: 8/13/2026
- Cumulative days on market: 6 days
- Listing terms: Conventional,FHA,VA Loan
- Inclusions: Dishwasher(s), Dryer(s), Microwave(s), Refrigerator(s), Stove(s)/Range(s), Washer(s)
Estimated market value
$426,200
$405,000 - $448,000
$2,660/mo
Price history
| Date | Event | Price |
|---|---|---|
| 8/14/2026 | Listed for sale | $440,000+98.2%$178/sqft |
Source:  NWMLS as distributed by MLS GRID #2569278 Report a problem NWMLS as distributed by MLS GRID #2569278 Report a problem | ||
| 7/29/2005 | Sold | $222,000$90/sqft |
Source: NWMLS as distributed by MLS GRID #24135648 Report a problem | ||
Public tax history
| Year | Property taxes | Tax assessment |
|---|---|---|
| 2024 | $3,096 -3.7% | $488,959 -4.4% |
| 2023 | $3,214 +20.1% | $511,352 +25% |
| 2022 | $2,675 -2.3% | $409,190 +26.3% |
| 2021 | $2,739 -0.8% | $324,059 +21.2% |
| 2020 | $2,761 +0.5% | $267,420 +4.4% |
| 2019 | $2,749 | $256,170 +11.7% |
| 2018 | $2,749 +8.1% | $229,414 +5.2% |
| 2017 | $2,542 +13.6% | $218,118 +16.1% |
| 2016 | $2,237 | $187,800 +5.2% |
| 2014 | $2,237 +6.4% | $178,565 -13.6% |
| 2013 | $2,102 -1% | $206,595 |
| 2011 | $2,123 +8.1% | $206,595 -13% |
| 2010 | $1,964 -2.9% | $237,455 |
| 2009 | $2,022 +0.1% | $237,455 |
| 2008 | $2,021 | $237,455 |
| 2007 | $2,021 +0.6% | $237,455 +71.3% |
| 2006 | $2,009 -3.1% | $138,615 |
| 2005 | $2,072 +3.1% | $138,615 |
| 2004 | $2,011 +37.2% | $138,615 |
| 2003 | $1,465 -1.2% | $138,615 +3.3% |
| 2002 | $1,483 +0.6% | $134,160 |
| 2001 | $1,474 -3.3% | $134,160 -11.9% |
| 2000 | $1,524 | $152,265 |
Find assessor info on the county website
Monthly payment
Est. payment
Payment breakdown
Explore the cost of this home by adjusting the details. Changes won't be saved.Climate risks
Neighborhood: 98569
Getting around
7 / 100
Car-DependentNearby schools
GreatSchools rating
- 6/10Ocean Shores Elementary SchoolGrades: PK-6Distance: 0.5 mi
- 5/10North Beach Middle SchoolGrades: 7-8Distance: 2.3 mi
- 3/10North Beach High SchoolGrades: 9-12Distance: 2.3 mi
Schools provided by the listing agent
- Elementary: Ocean Shores Elem
- Middle: North Beach Mid
- High: North Beach High
Source: NWMLS as distributed by MLS GRID. This data may not be complete. We recommend contacting the local school district to confirm school assignments for this home.
- $350,0002 bd2 ba1.2k sqft100 Canal Dr NE, Ocean Shores, WA 98569Sold
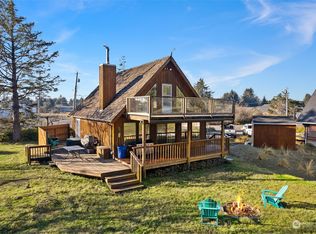
- $469,8003 bd2 ba1.6k sqft147 Octopus Ave NE, Ocean Shores, WA 98569Sold
- $415,0003 bd2 ba1.5k sqft137 Canal Dr NE, Ocean Shores, WA 98569For Sale

- $384,0002 bd2 ba1.4k sqft169 Octopus Ave NE, Ocean Shores, WA 98569For Sale

- $439,5003 bd2 ba1.5k sqft141 Canal Dr NE, Ocean Shores, WA 98569Sold
- $320,0002 bd2 ba1.2k sqft142 Octopus Ave NE, Ocean Shores, WA 98569Sold
- $359,0003 bd2 ba1.7k sqft175 Octopus Ave NE, Ocean Shores, WA 98569Sold
- $425,0003 bd2 ba1.7k sqft124 Octopus Ave NE, Ocean Shores, WA 98569Sold
A local agent can set up tours, give advice and negotiate with sellers.
A local lender can help you make sure your offer is ready when you are.
Similar homes
- $450,0002 bd2 ba1.5k sqftOcean Shores Division 1, Ocean Shores, WA 98569Active
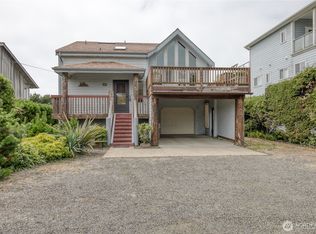 MLS ID #2569713, Joy Beard-Eggert. NWMLS as distributed by MLS GRID
 - $399,0004 bd2 ba2.2k sqft248 NW ensign Avenue, Ocean Shores, WA 98569Active
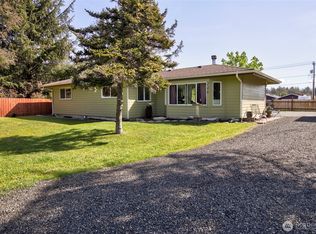 MLS ID #2522031, Michael Christian Simonson. NWMLS as distributed by MLS GRID
 - $455,0004 bd3 ba2.2k sqft190 Ocean Shores Boulevard SW, Ocean Shores, WA 98569Active
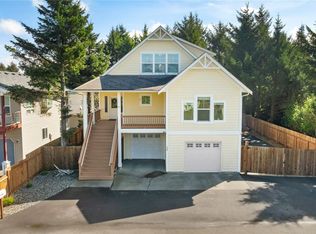 MLS ID #2506646, Ashley Arias. NWMLS as distributed by MLS GRID
 - $449,9003 bd2 ba1.5k sqft605 E Chance A La Mer NE, Ocean Shores, WA 98569Active
 MLS ID #2544020, Lashawnda Collins. NWMLS as distributed by MLS GRID
 - $479,9504 bd3 ba1.7k sqft580 Mount Olympus Avenue SE, Ocean Shores, WA 98569ActiveMLS ID #2531771, Thuy A. Nguyen. NWMLS as distributed by MLS GRID
- $498,0004 bd4 ba2.3k sqftDivision 24, Ocean Shores, WA 98569ActiveMLS ID #2493924, Aaron Kim. NWMLS as distributed by MLS GRID
- $400,0003 bd2 ba1.5k sqft329 Sextans Avenue SW, Ocean Shores, WA 98569ActiveMLS ID #2486303, Rebecca Mitchell. NWMLS as distributed by MLS GRID
- $414,9003 bd2 ba1.6k sqft4, Ocean Shores, WA 98569ActiveMLS ID #2503688, Jessie Ellis. NWMLS as distributed by MLS GRID
- $450,0003 bd2 ba1.9k sqft10, Ocean Shores, WA 98569ActiveMLS ID #2479442, Donna Jones. NWMLS as distributed by MLS GRID
- $485,0003 bd3 ba2.3k sqft674 Mt Olympus Avenue SE, Ocean Shores, WA 98569ActiveMLS ID #2476579, Jasmin Coleman. NWMLS as distributed by MLS GRID
- $384,0002 bd2 ba1.4k sqft169 Octopus Avenue NE, Ocean Shores, WA 98569ActiveMLS ID #2486084, Kristie Causey. NWMLS as distributed by MLS GRID
- $349,9993 bd2 ba1.5k sqftDivision 3, Ocean Shores, WA 98569ActiveMLS ID #2489006, Anthony Black. NWMLS as distributed by MLS GRID
- $599,9504 bd4 ba2.8k sqftDiv 2, Ocean Shores, WA 98569ActiveMLS ID #2476024, Cindy Thuirer. NWMLS as distributed by MLS GRID
- $499,9003 bd2 ba2.2k sqft316 Cockle Street SW, Ocean Shores, WA 98569ActiveMLS ID #2522338, Julie Cooke. NWMLS as distributed by MLS GRID
- $425,0002 bd2 ba1.4k sqft378 Eridani Loop SE, Ocean Shores, WA 98569ActiveMLS ID #2555819, Bradley Hanson. NWMLS as distributed by MLS GRID
- $499,0004 bd4 ba2k sqft10, Ocean Shores, WA 98569ActiveMLS ID #2519355, Tanya Roberts. NWMLS as distributed by MLS GRID
- $499,0003 bd4 ba2k sqft4, Ocean Shores, WA 98569ActiveMLS ID #2534735, Stuart May. NWMLS as distributed by MLS GRID
- $549,9004 bd2 ba2.1k sqft326 Harbor View Loop SE, Ocean Shores, WA 98569ActiveMLS ID #2496914, Jim Pullin. NWMLS as distributed by MLS GRID
- $515,0003 bd4 ba2.5k sqft2, Ocean Shores, WA 98569ActiveMLS ID #2369108, Dina Knaak. NWMLS as distributed by MLS GRID
- $400,0003 bd2 ba1.6k sqftDiv 21, Ocean Shores, WA 98569ActiveMLS ID #2475067, Addie Wenger. NWMLS as distributed by MLS GRID
