Tucked away in a serene coastal setting, this craftsman style beach home blends timeless character with whimsical charm. Move-in ready, recent repairs include fresh siding, trim, decking & exterior paint. Sunlight pours through thoughtfully placed windows into inviting living spaces where you will enjoy golden sunsets & a cozy propane fireplace to warm those stormy winter nights. A true custom kitchen allows for multiple chefs with a massive baker’s island & a 6-burner gas range. The upper-level primary includes a travertine walk-in shower, while two additional bedrooms & a full bath on the main level provide flexible living options. Take in sweeping views from the peaceful crow’s nest tower, with ocean waves on one side & a lush, tree-lined canopy on the other. Bonus spaces truly set this property apart, including a large studio with a half bath & a detached garage with an oversized shop & separate bonus room perfect for a home gym or retreat. The outdoor spaces are extraordinary—fully fenced & gated with expansive gardens, deer-resistant plantings, raised beds & multiple gathering areas. Enjoy a naturally screened paved patio, two greenhouses, covered storage & a south-facing rear deck sheltered from the wind for a warm, private oasis. The home balances delightful charm with functional design & a practical layout, with comfortable living spaces that flow effortlessly. Unique architectural touches & curated accents create a one-of-a-kind living space.
Active
Listed by: Realty ONE Group All Stars • Tanya Roberts
Price cut: $26K (7/6)
$499,000
604 Ocean Shores Boulevard SW, Ocean Shores, WA 98569
4beds
2,056sqft
:
Get pre-qualified$3,023/mo
Single Family Residence
Built in 2008
9,365 Square Feet Lot
$492,000 Zestimate®
$243/sqft
$-- HOA
What's special
Cozy propane fireplaceNaturally screened paved patioFully fenced and gatedTrue custom kitchenCraftsman style beach homeRaised bedsDeer-resistant plantings
- 90 days |
- 273 |
- 33 |
Zillow last checked:
Listing updated:
Listed by:
Tanya Roberts,
Realty ONE Group All Stars
Source: NWMLS as distributed by MLS GRID,MLS#: 2519355
Facts & features
Interior
Bedrooms & bathrooms
- Bedrooms: 4
- Bathrooms: 4
- Full bathrooms: 1
- 3/4 bathrooms: 1
- 1/2 bathrooms: 2
- Main level bathrooms: 2
- Main level bedrooms: 2
Primary bedroom
- Level: Second
Bedroom
- Level: Second
Bedroom
- Level: Main
Bedroom
- Level: Main
Bathroom full
- Level: Main
Bathroom three quarter
- Level: Second
Other
- Level: Second
Other
- Level: Main
Other
- Level: Main
Bonus room
- Level: Main
Den office
- Level: Third
Dining room
- Level: Second
Entry hall
- Level: Second
Kitchen with eating space
- Level: Second
Living room
- Level: Second
Other
- Level: Main
Utility room
- Level: Second
Heating
- Fireplace, Forced Air, Stove/Free Standing, Wall Furnace, Electric, Propane
Cooling
- None
Appliances
- Included: Dishwasher, Disposal, Dryer, Refrigerator, Stove(s)/Range(s), Washer, Dishwasher(s), Dryer(s), Garbage Disposal, Refrigerator(s), Washer(s), Water Heater: Propane Tankless
Features
- Bath Off Primary, Ceiling Fan(s), Dining Room, Loft
- Flooring: Bamboo/Cork, Ceramic Tile, Softwood
- Windows: Dbl Pane/Storm Window
- Basement: None
- Number of fireplaces: 1
- Fireplace features: Gas, Upper Level: 1, Fireplace
Interior area
- Total structure area: 2,056
- Total interior livable area: 2,056 sqft
Video & virtual tour
Property
Parking
- Total spaces: 6
- Parking features: Driveway, Attached Garage
- Has attached garage: Yes
- Covered spaces: 2
- Uncovered spaces: 4
Features
- Levels: Multi/Split
- Entry location: Upper (2nd Floor)
- Patio & porch: Bath Off Primary, Ceiling Fan(s), Dbl Pane/Storm Window, Dining Room, Fireplace, Loft, Walk-In Closet(s), Water Heater
- Pool features: Community
- Has view: Yes
- View description: Ocean
- Has water view: Yes
- Water view: Ocean
Lot
- Size: 9,365 Square Feet
- Dimensions: ~ 60*140
- Features: Drought Resistant Landscape, Open Lot, Paved, Cable TV, Deck, Fenced-Partially, Green House, High Speed Internet, Outbuildings, Patio, Propane, Shop
- Topography: Level
- Residential vegetation: Brush, Garden Space, Wooded
Details
- Parcel number: 092100003900
- Zoning: SFR
- Zoning description: Jurisdiction: City
- Special conditions: Standard
Construction
Type & style
- Home type: SingleFamily
- Architectural style: Contemporary,Multi Level
- Property subtype: Single Family Residence
Materials
- Cement Planked, Cement Plank
- Foundation: Poured Concrete
- Roof: Composition
Condition
- Good
- Year built: 2008
- Major remodel year: 2011
Utilities & green energy
- Electric: Company: Grays Harbor PUD
- Sewer: Sewer Connected, Company: Ocean Shores
- Water: Public, Company: Ocean Shores
- Utilities for property: Coast, Coast
Community & HOA
Community
- Features: Athletic Court, Boat Launch, CCRs, Clubhouse, Golf, Park, Playground, Trail(s)
- Subdivision: Ocean Shores
Location
- Region: Ocean Shores
Financial & listing details
- Price per square foot: $243/sqft
- Tax assessed value: $529,250
- Annual tax amount: $3,410
- Date on market: 5/7/2026
- Cumulative days on market: 91 days
- Listing terms: Conventional
- Inclusions: Dishwasher(s), Dryer(s), Garbage Disposal, Refrigerator(s), Stove(s)/Range(s), Washer(s)
Estimated market value
$492,000
$467,000 - $517,000
$2,695/mo
Price history
| Date | Event | Price |
|---|---|---|
| 7/6/2026 | Price change | $499,000-5%$243/sqft |
Source:  NWMLS as distributed by MLS GRID #2519355 Report a problem NWMLS as distributed by MLS GRID #2519355 Report a problem | ||
| 6/13/2026 | Price change | $525,000-1.9%$255/sqft |
Source: NWMLS as distributed by MLS GRID #2519355 Report a problem | ||
| 5/7/2026 | Listed for sale | $535,000$260/sqft |
Source: NWMLS as distributed by MLS GRID #2519355 Report a problem | ||
Public tax history
| Year | Property taxes | Tax assessment |
|---|---|---|
| 2024 | $3,351 +4% | $529,250 +3.2% |
| 2023 | $3,222 +3.7% | $512,604 +7.9% |
| 2022 | $3,107 +2.9% | $475,231 +33% |
| 2021 | $3,021 +4.3% | $357,354 +27.4% |
| 2020 | $2,897 -1.6% | $280,536 +2.3% |
| 2019 | $2,943 | $274,286 +8.9% |
| 2018 | $2,943 +1% | $251,803 +0.7% |
| 2017 | $2,914 +4.1% | $250,066 +6.4% |
| 2016 | $2,800 | $235,055 +11.9% |
| 2014 | $2,800 +2% | $210,045 -11.6% |
| 2013 | $2,744 +28.9% | $237,500 +18.2% |
| 2011 | $2,129 +8.1% | $200,855 -15.7% |
| 2010 | $1,970 +38.8% | $238,140 |
| 2009 | $1,419 +233.5% | $238,140 +42.9% |
| 2008 | $426 | $166,650 +233.3% |
| 2007 | $426 +245.4% | $50,000 +488.2% |
| 2006 | $123 -3.1% | $8,500 |
| 2005 | $127 +3.1% | $8,500 |
| 2004 | $123 +12.9% | $8,500 |
| 2003 | $109 -1.2% | $8,500 -15% |
| 2002 | $111 +0.6% | $10,000 |
| 2001 | $110 -7.2% | $10,000 |
| 2000 | $118 | $10,000 |
Find assessor info on the county website
Monthly payment
Est. payment
Payment breakdown
Explore the cost of this home by adjusting the details. Changes won't be saved.Climate risks
Neighborhood: 98569
Nearby schools
GreatSchools rating
- 6/10Ocean Shores Elementary SchoolGrades: PK-6Distance: 1 mi
- 5/10North Beach Middle SchoolGrades: 7-8Distance: 3.7 mi
- 3/10North Beach High SchoolGrades: 9-12Distance: 3.7 mi
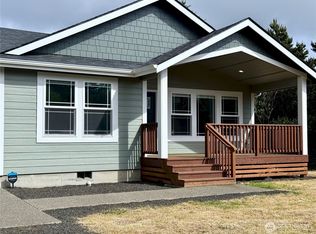
- $450,0003 bd2 ba1.9k sqft600 Ocean Shores Blvd SW, Ocean Shores, WA 98569For Sale

- $79,5007,845 sqft601 Ocean Shores Blvd SW, Ocean Shores, WA 98569Lot/Land
- $399,9502 bd2 ba1.4k sqft622 Ocean Shores Blvd SW, Blvd Sw, WA 98569For Sale

- $375,0002 bd2 ba1.1k sqft335 N Wynoochee Dr SW, Ocean Shores, WA 98569Sold
- $57,2507,261 sqft578 Sand Dune Ave SW, Ocean Shores, WA 98569Sold
- $37,0008,001 sqft342 N Razor Clam Dr SW, Ocean Shores, WA 98569Lot/Land
- $49,0009,408 sqft318 N Wynoochee Dr SW, Ocean Shores, WA 98569Lot/Land
- $315,9002 bd2 ba1k sqft319 N Wynoochee Dr SW, Ocean Shores, WA 98569Sold
A local agent can set up tours, give advice and negotiate with sellers.
A local lender can help you make sure your offer is ready when you are.
Similar homes
- $499,0003 bd4 ba2k sqft4, Ocean Shores, WA 98569Active
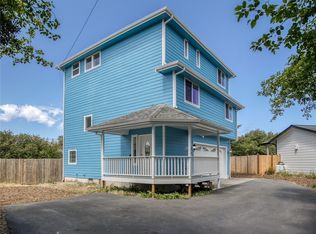 MLS ID #2534735, Stuart May. NWMLS as distributed by MLS GRID
 - $450,0003 bd2 ba1.9k sqft10, Ocean Shores, WA 98569ActiveMLS ID #2479442, Donna Jones. NWMLS as distributed by MLS GRID
- $479,9504 bd3 ba1.7k sqft580 Mount Olympus Avenue SE, Ocean Shores, WA 98569Active
 MLS ID #2531771, Thuy A. Nguyen. NWMLS as distributed by MLS GRID
 - $498,0004 bd4 ba2.3k sqftDivision 24, Ocean Shores, WA 98569Active
 MLS ID #2493924, Aaron Kim. NWMLS as distributed by MLS GRID
 - $499,0003 bd2 ba1.8k sqftDivision 15, Ocean Shores, WA 98569ActiveMLS ID #2511574, Vicky Merrifield. NWMLS as distributed by MLS GRID
- $550,0003 bd3 ba2.2k sqftDiv 11, Ocean Shores, WA 98569ActiveMLS ID #2558935, Addie Wenger. NWMLS as distributed by MLS GRID
- $600,0004 bd3 ba2.4k sqftOcean Shores, Ocean Shores, WA 98569ActiveMLS ID #2551005, Catherine Wright. NWMLS as distributed by MLS GRID
- $515,0003 bd4 ba2.5k sqft2, Ocean Shores, WA 98569ActiveMLS ID #2369108, Dina Knaak. NWMLS as distributed by MLS GRID
- $549,9004 bd2 ba2.1k sqft326 Harbor View Loop SE, Ocean Shores, WA 98569ActiveMLS ID #2496914, Jim Pullin. NWMLS as distributed by MLS GRID
- $470,0003 bd3 ba1.4k sqft262 Oyhut Bay Boulevard SW #401, Ocean Shores, WA 98569ActiveMLS ID #2550342, Kelsey Jan Brazeau. NWMLS as distributed by MLS GRID
- $399,9502 bd2 ba1.4k sqftDiv 10, Ocean Shores, WA 98569ActiveMLS ID #2536677, Susan M Goodsell. NWMLS as distributed by MLS GRID
- $595,0003 bd3 ba2.3k sqft16, Ocean Shores, WA 98569ActiveMLS ID #2550860, Tanya Roberts. NWMLS as distributed by MLS GRID
- $599,9504 bd4 ba2.8k sqftDiv 2, Ocean Shores, WA 98569ActiveMLS ID #2476024, Cindy Thuirer. NWMLS as distributed by MLS GRID
- $399,0004 bd2 ba2.2k sqft248 NW ensign Avenue, Ocean Shores, WA 98569ActiveMLS ID #2522031, Michael Christian Simonson. NWMLS as distributed by MLS GRID
- $430,0003 bd2 ba1.5k sqft329 Sextans Avenue SW, Ocean Shores, WA 98569ActiveMLS ID #2486303, Rebecca Mitchell. NWMLS as distributed by MLS GRID
- $414,9003 bd2 ba1.6k sqft4, Ocean Shores, WA 98569ActiveMLS ID #2503688, Jessie Ellis. NWMLS as distributed by MLS GRID
- $599,0003 bd3 ba2k sqftDivision 14, Ocean Shores, WA 98569ActiveMLS ID #2521400, Aaron Kim. NWMLS as distributed by MLS GRID
- $720,0003 bd2 ba2.1k sqft22, Ocean Shores, WA 98569ActiveMLS ID #2563090, Robert Shaun Beebe. NWMLS as distributed by MLS GRID
- $399,0002 bd2 ba1.4k sqftDiv 8, Ocean Shores, WA 98569ActiveMLS ID #2444320, Nancy Taylor. NWMLS as distributed by MLS GRID
- $439,9504 bd3 ba1.5k sqft1120 Ocean Shores Boulevard SW, Ocean Shores, WA 98569ActiveMLS ID #2461626, Ryan Nobach. NWMLS as distributed by MLS GRID
