Seattle Architect-Designed Oceanfront Retreat with Ocean Views! Experience the ultimate coastal getaway in this exceptional, nightly-rentable oceanfront home, thoughtfully designed to capture breathtaking views, spectacular sunsets & the beauty of the Pacific. Offered fully furnished/turnkey, this one-of-a-kind retreat blends architectural character w/modern comfort. Reclaimed porthole windows, spruce slab wall accents, custom pocket doors & a newer metal roof w/skylights create an inviting atmosphere filled w/natural light. Accessibility is integrated w/a wheelchair-friendly ramp & elevator providing access between levels. Designed to maximize the scenery, the main living area is located on the second floor, where expansive windows frame stunning ocean views. The well-appointed kitchen features a striking copper island, unique glass buoy lighting & an open-concept layout ideal for entertaining. Offering 2 bedrooms & lower-level bunk room w/custom built-ins, there is ample space for guests, vacation renters, or multi-generational gatherings. Outside, soak in the hot tub, listen to the crashing waves & enjoy the privacy of this remarkable setting. Twin garage bays w/dual doors create a versatile indoor/outdoor recreation space perfect for beach gear, entertaining, or year-round enjoyment. FT residence, vacation escape, or investment property, this architecturally distinctive oceanfront retreat delivers an unparalleled blend of style, functionality & unforgettable views.
Active
Listed by: North Beach Realty OS LLC • Eric Butler
Price cut: $100K (9/19)
$699,000
174 Sea Wind Lane SW, Ocean Shores, WA 98569
3beds
1,546sqft
Single Family Residence
Built in 2001
2.64 Acres Lot
$674,900 Zestimate®
$452/sqft
$-- HOA
What's special
Oceanfront homeSpectacular sunsetsWell-appointed kitchenBreathtaking viewsReclaimed porthole windowsUnique glass buoy lightingCustom pocket doors
- --
- on Zillow
- 1,585
- views
- 158
- saves
Zillow last checked:
Listing updated:
Listed by:
Eric Butler,
North Beach Realty OS LLC
Source: NWMLS as distributed by MLS GRID,MLS#: 2536871
Facts & features
Interior
Bedrooms & bathrooms
- Bedrooms: 3
- Bathrooms: 2
- Full bathrooms: 1
- 3/4 bathrooms: 1
- Main level bathrooms: 1
- Main level bedrooms: 2
Primary bedroom
- Level: Main
Bedroom
- Level: Lower
Bedroom
- Level: Main
Bathroom full
- Level: Main
Bathroom three quarter
- Level: Lower
Dining room
- Level: Main
Entry hall
- Level: Main
Great room
- Level: Main
Kitchen with eating space
- Level: Main
Heating
- Fireplace, Baseboard, Stove/Free Standing, Wall Furnace, Electric, Wood
Cooling
- None
Appliances
- Included: Dryer, Microwave, Refrigerator, Stove(s)/Range(s), Washer, Dryer(s), Microwave(s), Refrigerator(s), Washer(s), Water Heater: Electric
Features
- Dining Room
- Flooring: Hardwood, Slate
- Doors: French Doors
- Windows: Dbl Pane/Storm Window, Skylight(s)
- Basement: Daylight
- Number of fireplaces: 1
- Fireplace features: Wood Burning, Main Level: 1, Fireplace
Interior area
- Total structure area: 1,546
- Total interior livable area: 1,546 sqft
Video & virtual tour
Property
Parking
- Total spaces: 2
- Parking features: Driveway, Attached Garage, Off Street, RV Parking
- Has attached garage: Yes
- Covered spaces: 2
Accessibility
- Accessibility features: Accessible Approach with Ramp, Accessible Bath, Accessible Bedroom, Accessible Central Living Area, Accessible Elevator Installed, Accessible Entrance, Accessible Kitchen, Accessible Utility
Features
- Levels: Two
- Stories: 2
- Entry location: Main
- Patio & porch: Dbl Pane/Storm Window, Dining Room, Elevator, Fireplace, French Doors, Hot Tub/Spa, Security System, Skylight(s), Vaulted Ceiling(s), Water Heater
- Has spa: Yes
- Spa features: Indoor
- Has view: Yes
- View description: Ocean, Territorial
- Has water view: Yes
- Water view: Ocean
- Waterfront features: Ocean Front
- Frontage length: Waterfront Ft: 92
Lot
- Size: 2.64 Acres
- Features: Adjacent to Public Land, Dead End Street, Cable TV, Deck, High Speed Internet, Hot Tub/Spa, Patio, RV Parking
- Topography: Level
- Residential vegetation: Brush, Wooded
Details
- Parcel number: 181210310140
- Zoning: R3
- Zoning description: Jurisdiction: County
- Special conditions: Standard
Construction
Type & style
- Home type: SingleFamily
- Architectural style: Modern,2 Story
- Property subtype: Single Family Residence
Materials
- Cement/Concrete, Wood Siding, Wood Products
- Foundation: Poured Concrete
- Roof: Metal
Condition
- Good
- Year built: 2001
Utilities & green energy
- Electric: Company: Grays Harbor PUD
- Sewer: Septic Tank, Company: Septic
- Water: Public, Company: Grays Harbor PUD
- Utilities for property: Coast Communications, Coast Communications
Community & HOA
Community
- Security: Security System
- Subdivision: Ocean City
Location
- Region: Ocean Shores
Financial & listing details
- Price per square foot: $452/sqft
- Annual tax amount: $4,434
- Date on market: 6/10/2026
- Listing terms: Conventional,FHA,VA Loan
- Inclusions: Dryer(s), Microwave(s), Refrigerator(s), Stove(s)/Range(s), Washer(s)
Estimated market value
$674,900
$641,000 - $709,000
$2,405/mo
Price history
| Date | Event | Price |
|---|---|---|
| 9/19/2026 | Price change | $699,000-12.5%$452/sqft |
Source:  NWMLS as distributed by MLS GRID #2536871 Report a problem NWMLS as distributed by MLS GRID #2536871 Report a problem | ||
| 8/4/2026 | Price change | $799,000-8.7%$517/sqft |
Source: NWMLS as distributed by MLS GRID #2536871 Report a problem | ||
| 6/10/2026 | Listed for sale | $875,000$566/sqft |
Source: NWMLS as distributed by MLS GRID #2536871 Report a problem | ||
Public tax history
Tax history is unavailable.
Monthly payment
Est. payment
Payment breakdown
Explore the cost of this home by adjusting the details. Changes won't be saved.Climate risks
Neighborhood: 98569
Nearby schools
Schools provided by the listing agent
- Middle: North Beach Mid
- High: North Beach High
Source: NWMLS as distributed by MLS GRID. This data may not be complete. We recommend contacting the local school district to confirm school assignments for this home.

Similar homes
- $549,0003 bd4 ba1.5k sqft204 Ocean Boulevard, Ocean City, WA 98569Active
 MLS ID #2576649, Michael Morrison. NWMLS as distributed by MLS GRID
 - $449,0003 bd2 ba1.2k sqft163 Ocean Boulevard, Ocean City, WA 98569Active
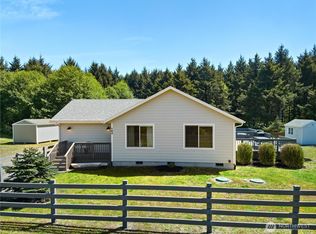 MLS ID #2494960, Kevin Spivey. NWMLS as distributed by MLS GRID
 - $720,0003 bd2 ba2.1k sqft22, Ocean Shores, WA 98569Active
 MLS ID #2563090, Robert Shaun Beebe. NWMLS as distributed by MLS GRID
 - $600,0003 bd2 ba1.8k sqftDivision 8, Ocean Shores, WA 98569Active
 MLS ID #2565116, Chelsea Frank. NWMLS as distributed by MLS GRID
