Rare opportunity to own 2 homes on a single lot in the heart of Hoquiam! The charming main spacious 3-4 bed, 1.75 bath home still boasts it's 1910 charm with original hardwoods, french doors, kitchen fire place, spiral staircase, vaulted ceilings, skylights, and loads of built ins. The new roof, siding and fresh paint really showcases the unique architecture of the home. Wander out back and check out the adorable 1 bedroom, 1 bathroom detached additional 650 Sqft. Bungalow. How will you utilize this opportunity? A guest house, home business, or rent it out for additional income? The long driveway offers ample parking and a detached garage for additional parking and storage.
Active
Listed by: Burkhamer Property Services • Kricket Beaumont
Price cut: $16K (9/5)
$299,000
446 Eklund Avenue, Hoquiam, WA 98550
5beds
3,193sqft
Single Family Residence
Built in 1910
5,109 Square Feet Lot
$298,300 Zestimate®
$94/sqft
$-- HOA
What's special
Kitchen fireplaceFrench doorsLoads of built insOriginal hardwoodsVaulted ceilingsNew roofSpiral staircase
- 85 days
- 655
- 68
Zillow last checked:
Listing updated:
Listed by:
Kricket Beaumont,
Burkhamer Property Services
Source: NWMLS as distributed by MLS GRID,MLS#: 2540437
Facts & features
Interior
Bedrooms & bathrooms
- Bedrooms: 5
- Bathrooms: 3
- Full bathrooms: 2
- 3/4 bathrooms: 1
- Main level bathrooms: 1
- Main level bedrooms: 1
Primary bedroom
- Level: Second
Bedroom
- Level: Second
Bedroom
- Level: Second
Bedroom
- Level: Main
Bathroom full
- Level: Main
Bathroom three quarter
- Level: Second
Bonus room
- Level: Main
Den office
- Level: Second
Dining room
- Level: Main
Entry hall
- Level: Main
Kitchen with eating space
- Level: Main
Living room
- Level: Main
Utility room
- Level: Main
Heating
- Fireplace, Baseboard, Forced Air, Electric, Ground Source
Cooling
- Forced Air
Appliances
- Included: Dishwasher, Disposal, Dryer, Refrigerator, Stove(s)/Range(s), Washer, Dishwasher(s), Dryer(s), Garbage Disposal, Refrigerator(s), Washer(s), Water Heater: Electric, Water Heater Location: Family room closet
Features
- Bath Off Primary, Ceiling Fan(s), Dining Room
- Flooring: Hardwood, Vinyl, Carpet
- Doors: French Doors
- Windows: Skylight(s)
- Basement: None
- Number of fireplaces: 1
- Fireplace features: See Remarks, Main Level: 1, Fireplace
Interior area
- Total structure area: 2,543
- Total interior livable area: 3,193 sqft
Property
Parking
- Total spaces: 4
- Parking features: Driveway, Detached Garage, RV Parking
- Has garage: Yes
- Covered spaces: 1
- Uncovered spaces: 3
Features
- Levels: Two
- Stories: 2
- Entry location: Main
- Patio & porch: Bath Off Primary, Ceiling Fan(s), Dining Room, Fireplace, French Doors, Skylight(s), Walk-In Closet(s), Water Heater
- Has view: Yes
- View description: Territorial
Lot
- Size: 5,109 Square Feet
- Dimensions: 129 x 38
- Features: Curbs, Sidewalk, Fenced-Partially, Outbuildings, Patio, RV Parking
- Topography: Level
- Residential vegetation: Garden Space
Details
- Additional structures: ADU Beds: 1, ADU Baths: 1
- Parcel number: 055000900400
- Zoning: SFR
- Zoning description: Jurisdiction: City
- Special conditions: Standard
- Other equipment: Leased Equipment: NA
Construction
Type & style
- Home type: SingleFamily
- Architectural style: Craftsman,2 Story
- Property subtype: Single Family Residence
Materials
- Wood Products
- Roof: Composition,See Remarks
Condition
- Fixer
- Year built: 1910
- Major remodel year: 1910
Utilities & green energy
- Electric: Company: Grays Harbor PUD
- Sewer: Sewer Connected, Company: City of Hoquiam
- Water: Community, Company: City of Hoquiam
- Utilities for property: Buyer To Verify, Buyer To Verify
Community & HOA
Community
- Subdivision: Hoquiam
Location
- Region: Hoquiam
Financial & listing details
- Price per square foot: $94/sqft
- Tax assessed value: $149,863
- Annual tax amount: $1,412
- Date on market: 6/15/2026
- Cumulative days on market: 86 days
- Listing terms: Conventional,FHA,VA Loan
- Inclusions: Dishwasher(s), Dryer(s), Garbage Disposal, Leased Equipment, Refrigerator(s), Stove(s)/Range(s), Washer(s)
Estimated market value
$298,300
$283,000 - $313,000
$3,039/mo
Price history
| Date | Event | Price |
|---|---|---|
| 9/5/2026 | Price change | $299,000-5.1%$94/sqft |
Source:  NWMLS as distributed by MLS GRID #2540437 Report a problem NWMLS as distributed by MLS GRID #2540437 Report a problem | ||
| 6/16/2026 | Listed for sale | $315,000+173.9%$99/sqft |
Source: NWMLS as distributed by MLS GRID #2540437 Report a problem | ||
| 1/2/2020 | Listing removed | $1,150 |
Source: Burkhamer Property Services Report a problem | ||
| 12/5/2019 | Listed for rent | $1,150+21.1% |
Source: Burkhamer Property Services Report a problem | ||
| 12/11/2018 | Listing removed | $950 |
Source: Burkhamer Property Services Report a problem | ||
| 10/24/2018 | Listed for rent | $950 |
Source: Burkhamer Property Services Report a problem | ||
| 8/9/2005 | Sold | $115,000$36/sqft |
Source: NWMLS as distributed by MLS GRID #25049547 Report a problem | ||
Public tax history
| Year | Property taxes | Tax assessment |
|---|---|---|
| 2024 | $1,412 -12.9% | $149,863 |
| 2023 | $1,621 -2.2% | $149,863 |
| 2022 | $1,657 +24.7% | $149,863 +43.3% |
| 2021 | $1,329 +14.4% | $104,580 +21.8% |
| 2020 | $1,161 -3.1% | $85,843 |
| 2019 | $1,199 | $85,843 +17% |
| 2018 | $1,199 +2.8% | $73,352 |
| 2017 | $1,166 +4.9% | $73,352 |
| 2016 | $1,111 | $73,352 -3.1% |
| 2014 | $1,111 +6.4% | $75,672 +0.6% |
| 2013 | $1,044 -13.9% | $75,202 -18.5% |
| 2011 | $1,212 +0.4% | $92,302 |
| 2010 | $1,208 +7.5% | $92,302 |
| 2009 | $1,123 +6% | $92,302 |
| 2008 | $1,059 | $92,302 |
| 2007 | $1,059 -12.4% | $92,302 +18% |
| 2006 | $1,210 +1.2% | $78,208 |
| 2005 | $1,196 +6% | $78,208 |
| 2004 | $1,128 +2.2% | $78,208 +3.3% |
| 2003 | $1,104 +2.6% | $75,703 |
| 2002 | $1,076 -0.7% | $75,703 +35.9% |
| 2001 | $1,083 -2.8% | $55,703 -26.4% |
| 2000 | $1,114 | $75,703 |
Find assessor info on the county website
Monthly payment
Est. payment
Payment breakdown
Explore the cost of this home by adjusting the details. Changes won't be saved.Climate risks
Neighborhood: 98550
Nearby schools
Schools provided by the listing agent
- Middle: Hoquiam Mid
- High: Hoquiam High
Source: NWMLS as distributed by MLS GRID. This data may not be complete. We recommend contacting the local school district to confirm school assignments for this home.
Similar homes
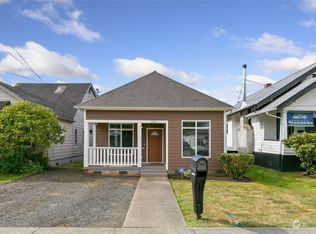
- $289,0004 bd1 ba1.9k sqft327 Eklund Avenue, Hoquiam, WA 98550Active
 MLS ID #2566572, Christa Hoff. NWMLS as distributed by MLS GRID
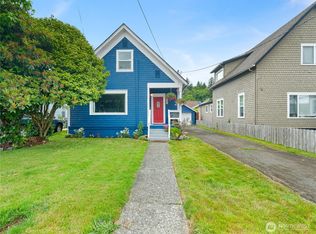
 - $234,9005 bd2 ba3.6k sqft255 Emerson Avenue, Hoquiam, WA 98550Active
 MLS ID #2559165, Anastacia Harrell. NWMLS as distributed by MLS GRID
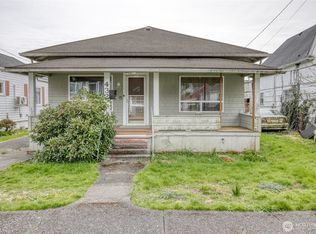
 - $329,9232 bd1 ba2.2k sqft540 View Court, Hoquiam, WA 98550Active
 MLS ID #2539338, Theresa Jump. NWMLS as distributed by MLS GRID
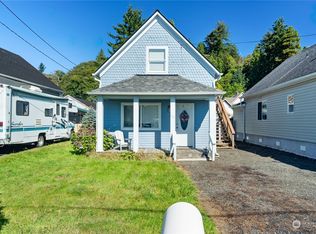
 - $344,9995 bd3 ba2.2k sqft911 Alder, Hoquiam, WA 98550Active
 MLS ID #2533454, Clinton Potter. NWMLS as distributed by MLS GRID
