Bring your vision and your tool belt to bring this property back to life! Ready with a new roof and new vinyl windows. The open concept main floor with a bedroom and bathroom framed in is prepped and just waiting for the finishing touches. Upstairs you will find ample space to create two bedrooms and a full bath. The partially finished basement/garage has been plumbed and could easily be converted into an additional living space. The back yard has tons of potential for entertaining or relaxing, complete with an extra-long driveway for ample parking! Come and make it yours. (3 photos are virtually enhanced to show potential) square footage includes partially finished basement of 875 SF
Active
Listed by: Real Broker LLC • Jillian West • 360-388-5959
$230,000
223 Karr Avenue, Hoquiam, WA 98550
3beds
2,071sqft
Single Family Residence
Built in 1916
5,662 Square Feet Lot
$222,800 Zestimate®
$111/sqft
$-- HOA
What's special
New vinyl windowsNew roofOpen concept main floor
- --
- on Zillow
- 159
- views
- 10
- saves
Zillow last checked:
Listing updated:
Listed by:
Jillian West 360-388-5959 jillian@thelivewellgroup.com,
Real Broker LLC,
Joseph Slawter 360-850-5595,
Real Broker LLC
Source: NWMLS as distributed by MLS GRID,MLS#: 2533360
Facts & features
Interior
Bedrooms & bathrooms
- Bedrooms: 3
- Bathrooms: 2
- Full bathrooms: 2
- Main level bathrooms: 1
- Main level bedrooms: 1
Bedroom
- Level: Main
Bedroom
- Level: Second
Bathroom full
- Level: Main
Family room
- Level: Main
Kitchen without eating space
- Level: Main
Heating
- None, Electric
Cooling
- None
Features
- Basement: None
- Has fireplace: No
Interior area
- Total structure area: 2,071
- Total interior livable area: 2,071 sqft
Property
Parking
- Total spaces: 4
- Parking features: Driveway, Attached Garage, Off Street
- Has attached garage: Yes
- Uncovered spaces: 4
Features
- Levels: Two
- Stories: 2
Lot
- Size: 5,662 Square Feet
- Features: Curbs, Sidewalk
- Topography: Level
Details
- Parcel number: 055001102100
- Zoning description: Jurisdiction: City
- Special conditions: Standard
Construction
Type & style
- Home type: SingleFamily
- Architectural style: 2 Stories w/Bsmnt
- Property subtype: Single Family Residence
Materials
- Wood Siding
- Foundation: Block
- Roof: Composition
Condition
- Year built: 1916
- Major remodel year: 1916
Utilities & green energy
- Sewer: Sewer Connected
- Water: Public
Community & HOA
Community
- Subdivision: West Hoquiam
HOA
- HOA phone: 360-388-5959
Location
- Region: Hoquiam
Financial & listing details
- Price per square foot: $111/sqft
- Tax assessed value: $132,013
- Annual tax amount: $1,212
- Date on market: 6/4/2026
- Listing terms: Conventional,FHA,VA Loan
Estimated market value
$222,800
$212,000 - $234,000
$2,337/mo
Price history
| Date | Event | Price |
|---|---|---|
| 6/4/2026 | Listed for sale | $230,000+250.5%$111/sqft |
Source:  NWMLS as distributed by MLS GRID #2533360 Report a problem NWMLS as distributed by MLS GRID #2533360 Report a problem | ||
| 2/28/2023 | Sold | $65,625$32/sqft |
Source: Public Record Report a problem | ||
Public tax history
| Year | Property taxes | Tax assessment |
|---|---|---|
| 2025 | $1,212 +106.2% | $132,013 +111.6% |
| 2024 | $588 -10.2% | $62,391 +3.1% |
| 2023 | $655 -24.5% | $60,527 -22.8% |
| 2022 | $867 -17.8% | $78,450 -5.5% |
| 2021 | $1,055 +13.4% | $83,017 +20.7% |
| 2020 | $930 +12.4% | $68,759 +16% |
| 2019 | $828 | $59,254 +15.4% |
| 2018 | $828 +19.9% | $51,332 +18.2% |
| 2017 | $690 +4.9% | $43,411 |
| 2016 | $658 | $43,411 -13.4% |
| 2014 | $658 -6.8% | $50,121 -0.3% |
| 2013 | $706 -25.6% | $50,266 -30.4% |
| 2011 | $948 +0.4% | $72,202 |
| 2010 | $945 +7.5% | $72,202 |
| 2009 | $879 +3.8% | $72,202 |
| 2008 | $847 | $72,202 |
| 2007 | $847 -12.4% | $72,202 +15.5% |
| 2006 | $967 +1.2% | $62,523 |
| 2005 | $956 +39.7% | $62,523 |
| 2004 | $684 +2.2% | $62,523 +36.1% |
| 2003 | $670 +2.6% | $45,928 |
| 2002 | $652 +20.4% | $45,928 +0.4% |
| 2001 | $542 -29% | $45,728 -0.4% |
| 2000 | $764 | $45,928 |
Find assessor info on the county website
Monthly payment
Est. payment
Payment breakdown
Explore the cost of this home by adjusting the details. Changes won't be saved.Climate risks
Neighborhood: 98550
Similar homes
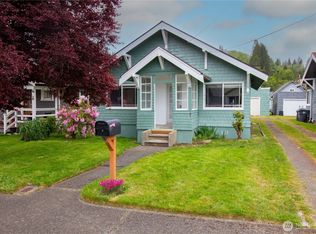
- $275,0004 bd3 ba1.9k sqft446 Eklund Avenue, Hoquiam, WA 98550Active
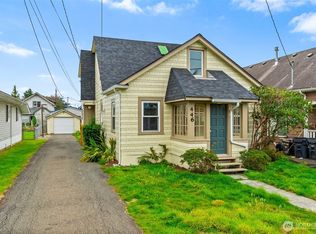 MLS ID #2594097, Kevin Gordham. NWMLS as distributed by MLS GRID
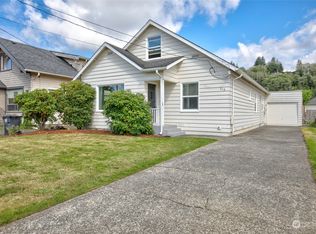
 - $220,6005 bd2 ba1.6k sqft1015 Maple St, Hoquiam, WA 98550Active
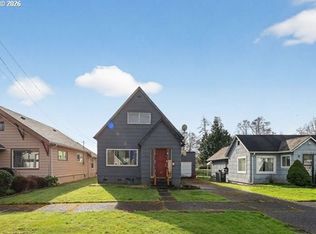
 MLS ID #721899014, Rome Montle, REALHome Services and Solutions Inc. RMLS (OR)
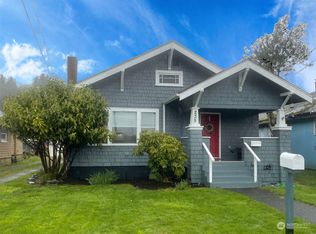
 - $230,0002 bd1 ba1k sqftHoq Cor, Hoquiam, WA 98550Active
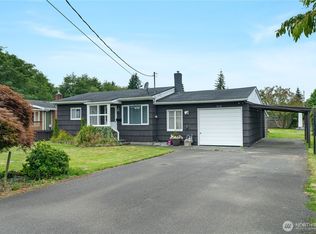 MLS ID #2555969, Amber Gilbertson. NWMLS as distributed by MLS GRID
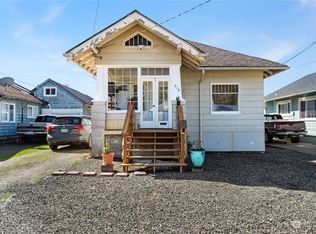
 - $269,0004 bd1 ba1.9k sqft327 Eklund Avenue, Hoquiam, WA 98550Active
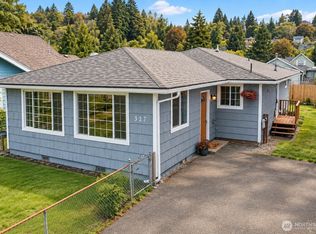 MLS ID #2566572, Christa Hoff. NWMLS as distributed by MLS GRID
