Nicely updated north Aberdeen home. Lots of early century charm. Like new condition, no money pit here, turnkey move in ready. 1290 square feet. 2 bedrooms plus a den. Primary first floor bedroom and nice size bathroom. Spacious kitchen and gas range. South facing enclosed front porch/sunroom. New paint inside and out. White painted millwork and paneled doors. New floorcoverings. Vinyl windows and a new architectural comp roof. Updated electrical. Large wrap-around covered rear deck. Tons of storage. A greenhouse and two detached outbuildings; one large enough for an ADU (24x20). All setting on nice level property comprised of two lots totaling .41 acres which includes a .25 acre extra building lot with power, water and sewer available! Quiet dead end street. River and open space across the street and a park 2 blocks away.
Active
Listed by: Group 7 Inc., Real Estate Serv • Ed Warnock
$249,000
904 Lafayette Street, Aberdeen, WA 98520
2beds
1,290sqft
Single Family Residence
Built in 1911
0.41 Acres Lot
$248,600 Zestimate®
$193/sqft
$-- HOA
What's special
Early century charmSpacious kitchenNew floorcoveringsTwo detached outbuildingsPrimary first floor bedroomTons of storageNice level property
- --
- on Zillow
- 298
- views
- 28
- saves
Likely to sell faster than
Zillow last checked:
Listing updated:
Listed by:
Ed Warnock,
Group 7 Inc., Real Estate Serv
Source: NWMLS as distributed by MLS GRID,MLS#: 2588853
Facts & features
Interior
Bedrooms & bathrooms
- Bedrooms: 2
- Bathrooms: 1
- Full bathrooms: 1
- Main level bathrooms: 1
- Main level bedrooms: 1
Primary bedroom
- Level: Main
Bedroom
- Level: Second
Bathroom full
- Level: Main
Den office
- Level: Second
Entry hall
- Level: Main
Kitchen with eating space
- Level: Main
Living room
- Level: Main
Heating
- Wall Furnace, Electric
Cooling
- None
Appliances
- Included: Stove(s)/Range(s), Water Heater: Electric, Water Heater Location: Storage Rm Off Deck
Features
- Flooring: Laminate, Vinyl, Carpet
- Windows: Dbl Pane/Storm Window
- Basement: None
- Has fireplace: No
Interior area
- Total structure area: 1,290
- Total interior livable area: 1,290 sqft
Property
Parking
- Parking features: None, RV Parking
Features
- Levels: One and One Half
- Stories: 1
- Entry location: Main
- Patio & porch: Dbl Pane/Storm Window, Walk-In Closet(s), Water Heater
- Has view: Yes
- View description: Territorial
Lot
- Size: 0.41 Acres
- Dimensions: 134 x 138
- Features: Dead End Street, Paved, Cable TV, Deck, Fenced-Partially, Gas Available, Green House, High Speed Internet, Outbuildings, RV Parking, Shop
- Topography: Level
- Residential vegetation: Garden Space
Details
- Parcel number: 021603500800
- Zoning description: Jurisdiction: City
- Special conditions: Standard
Construction
Type & style
- Home type: SingleFamily
- Architectural style: 1 1/2 Story
- Property subtype: Single Family Residence
Materials
- Cement Planked, Wood Siding, Cement Plank
- Roof: Composition,Metal
Condition
- Very Good
- Year built: 1911
Utilities & green energy
- Electric: Company: Grays Harbor PUD
- Sewer: Sewer Connected, Company: City of Aberdeen
- Water: Public, Company: City of Aberdeen
- Utilities for property: Comcast, Comcast
Community & HOA
Community
- Subdivision: North Aberdeen
Location
- Region: Aberdeen
Financial & listing details
- Price per square foot: $193/sqft
- Tax assessed value: $196,622
- Annual tax amount: $1,767
- Date on market: 10/6/2026
- Listing terms: Conventional,FHA,State Bond,USDA Loan,VA Loan
- Inclusions: Stove(s)/Range(s)
Estimated market value
$248,600
$236,000 - $261,000
$1,815/mo
Price history
| Date | Event | Price |
|---|---|---|
| 10/6/2026 | Listed for sale | $249,000+38.3%$193/sqft |
Source:  NWMLS as distributed by MLS GRID #2588853 Report a problem NWMLS as distributed by MLS GRID #2588853 Report a problem | ||
| 7/23/2025 | Listing removed | $180,000-36.8%$140/sqft |
Source: FSBO-Online.com Report a problem | ||
| 5/16/2025 | Listed for sale | $285,000+5.6%$221/sqft |
Source: FSBO-Online.com Report a problem | ||
| 7/29/2022 | Listing removed | -- |
Source: FSBO-Online.com Report a problem | ||
| 7/21/2022 | Listed for sale | $270,000+50.8%$209/sqft |
Source: FSBO-Online.com Report a problem | ||
| 8/13/2021 | Sold | $179,000$139/sqft |
Source: NWMLS as distributed by MLS GRID #1807250 Report a problem | ||
| 7/24/2021 | Pending sale | $179,000$139/sqft |
Source: NWMLS as distributed by MLS GRID #1807250 Report a problem | ||
| 7/14/2021 | Listed for sale | $179,000-0.6%$139/sqft |
Source: NWMLS as distributed by MLS GRID #1807250 Report a problem | ||
| 7/10/2021 | Listing removed | -- |
Source: Owner Report a problem | ||
| 7/7/2021 | Listed for sale | $180,000$140/sqft |
Source: Owner Report a problem | ||
Public tax history
| Year | Property taxes | Tax assessment |
|---|---|---|
| 2025 | $1,767 +18.8% | $196,622 +26.6% |
| 2024 | $1,488 +13.2% | $155,338 |
| 2023 | $1,314 -9.1% | $155,338 +8.8% |
| 2022 | $1,446 +7.9% | $142,808 +24.2% |
| 2021 | $1,340 +18.8% | $114,947 +30.8% |
| 2020 | $1,128 +3.3% | $87,855 +4.2% |
| 2019 | $1,092 | $84,338 +11% |
| 2018 | $1,092 +1.6% | $75,964 +12.2% |
| 2017 | $1,075 +8.2% | $67,719 +4.2% |
| 2016 | $993 | $64,970 +1.4% |
| 2014 | $993 +0.8% | $64,065 -10.8% |
| 2013 | $986 +4.2% | $71,825 -0.5% |
| 2011 | $946 +2.1% | $72,175 |
| 2010 | $927 +7.5% | $72,175 |
| 2009 | $862 +1.8% | $72,175 +17.7% |
| 2008 | $846 | $61,340 |
| 2007 | $846 -4.7% | $61,340 |
| 2006 | $889 -7% | $61,340 |
| 2005 | $956 +2.8% | $61,340 +1.7% |
| 2004 | $930 +4.5% | $60,335 |
| 2003 | $890 +4% | $60,335 |
| 2002 | $855 +1.1% | $60,335 |
| 2001 | $846 -4.7% | $60,335 +3.8% |
| 2000 | $887 | $58,115 |
Find assessor info on the county website
Monthly payment
Est. payment
Payment breakdown
Explore the cost of this home by adjusting the details. Changes won't be saved.Climate risks
Neighborhood: 98520
Nearby schools
Schools provided by the listing agent
- Elementary: Robert Gray Elem
- Middle: Miller Jnr High
- High: J M Weatherwax High
Source: NWMLS as distributed by MLS GRID. This data may not be complete. We recommend contacting the local school district to confirm school assignments for this home.
Similar homes
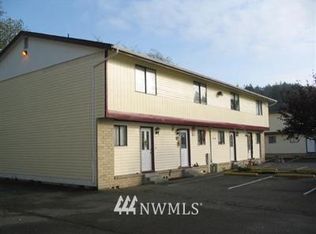
- $275,0003 bd1 ba1.2k sqft200 N A Street, Aberdeen, WA 98520Active
 MLS ID #2589703, Melissa Champ. NWMLS as distributed by MLS GRID
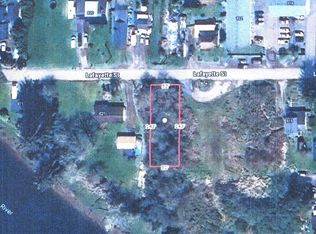
 - $249,5002 bd1 ba1k sqftAberdeen S Side, Aberdeen, WA 98520Active
 MLS ID #2557268, Jeffrey Niemi. NWMLS as distributed by MLS GRID
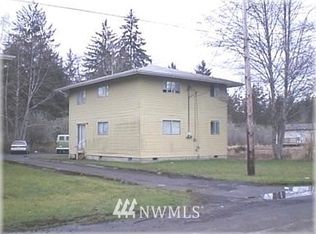
 - $282,5004 bd1 ba1.8k sqftNorth Aberdeen, Aberdeen, WA 98520Active
 MLS ID #2566090, Christi P Carner. NWMLS as distributed by MLS GRID
 - $260,0003 bd2 ba1.4k sqftRiverview Park, Aberdeen, WA 98520Active
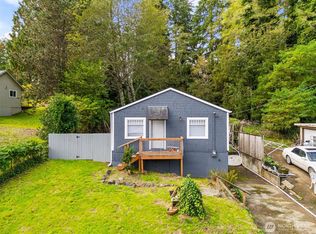 MLS ID #2443746, Harley Greninger. NWMLS as distributed by MLS GRID
