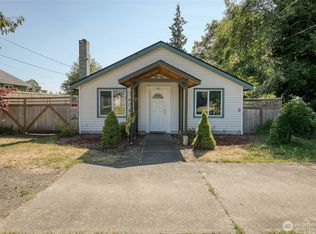
Just like new! This 936 square foot home has 2 bedrooms and 1 bathroom all on 1 level. The owner has just repainted both the inside and outside; has installed: 7 new windows, and mini-blinds; new interior lights; new luxury vinyl plank flooring and wall-to-wall carpet; 4 new Cadet heaters and 1 baseboard heater; new electric switches, receptacles and covers; window trim. It is located a block off Highway 101 between Aberdeen and Cosmopolis. It is close to downtown for shopping; the beaches for clam digging and fishing; an hour +/- drive to Olympic National Park, Olympia and Oregon. It has a storage shed in the back for tools.
Active
Listed by: Windermere RE/Aberdeen • Gary Geddes
Price cut: $5.1K (10/2)
$249,950
816 Polk Street, Aberdeen, WA 98520
2beds
936sqft
Single Family Residence
Built in 1954
5,998 Square Feet Lot
$244,900 Zestimate®
$267/sqft
$-- HOA
What's special
Window trimWall-to-wall carpetNew interior lights
- --
- on Zillow
- 140
- views
- 3
- saves
Zillow last checked:
Listing updated:
Listed by:
Gary Geddes,
Windermere RE/Aberdeen
Source: NWMLS as distributed by MLS GRID,MLS#: 2563163
Facts & features
Interior
Bedrooms & bathrooms
- Bedrooms: 2
- Bathrooms: 1
- Full bathrooms: 1
- Main level bathrooms: 1
- Main level bedrooms: 2
Bedroom
- Level: Main
Bedroom
- Level: Main
Bathroom full
- Level: Main
Entry hall
- Level: Main
Kitchen with eating space
- Level: Main
Living room
- Level: Main
Utility room
- Level: Main
Heating
- Baseboard, Wall Furnace, Electric
Cooling
- None
Appliances
- Included: Refrigerator, Stove(s)/Range(s), Refrigerator(s), Water Heater: Electric, Water Heater Location: Utility Room
Features
- Ceiling Fan(s)
- Flooring: Vinyl Plank, Carpet
- Windows: Dbl Pane/Storm Window
- Basement: None
- Has fireplace: No
Interior area
- Total structure area: 936
- Total interior livable area: 936 sqft
Property
Parking
- Parking features: Off Street
Features
- Levels: One
- Stories: 1
- Entry location: Main
- Patio & porch: Ceiling Fan(s), Dbl Pane/Storm Window, Water Heater
- Has view: Yes
- View description: Territorial
Lot
- Size: 5,998 Square Feet
- Features: Cable TV, Fenced-Partially, High Speed Internet, Outbuildings
- Topography: Level
Details
- Parcel number: 012000402100
- Zoning description: Jurisdiction: City
- Special conditions: Standard
Construction
Type & style
- Home type: SingleFamily
- Architectural style: Traditional,1 Story
- Property subtype: Single Family Residence
Materials
- Wood Siding
- Foundation: Poured Concrete
- Roof: Composition
Condition
- Very Good
- Year built: 1954
Utilities & green energy
- Electric: Company: Grays Harbor PUD
- Sewer: Sewer Connected, Company: City of Aberdeen
- Water: Public, Company: City of Aberdeen
- Utilities for property: Comcast, Comcast
Community & HOA
Community
- Subdivision: South Aberdeen
Location
- Region: Aberdeen
Financial & listing details
- Price per square foot: $267/sqft
- Tax assessed value: $136,461
- Annual tax amount: $1,227
- Date on market: 8/3/2026
- Listing terms: Conventional,FHA,USDA Loan,VA Loan
- Inclusions: Refrigerator(s), Stove(s)/Range(s)
Estimated market value
$244,900
$233,000 - $257,000
$1,537/mo
Price history
| Date | Event | Price |
|---|---|---|
| 10/2/2026 | Price change | $249,950-2%$267/sqft |
Source:  NWMLS as distributed by MLS GRID #2563163 Report a problem NWMLS as distributed by MLS GRID #2563163 Report a problem | ||
| 8/3/2026 | Listed for sale | $255,000+292.3%$272/sqft |
Source: NWMLS as distributed by MLS GRID #2563163 Report a problem | ||
| 12/2/2002 | Sold | $65,000$69/sqft |
Source: Agent Provided Report a problem | ||
Public tax history
| Year | Property taxes | Tax assessment |
|---|---|---|
| 2025 | $1,227 +10.8% | $136,461 +18.1% |
| 2024 | $1,107 +13.2% | $115,529 |
| 2023 | $977 -5.2% | $115,529 +13.5% |
| 2022 | $1,031 +11.7% | $101,830 +28.6% |
| 2021 | $923 +17.6% | $79,206 +29.5% |
| 2020 | $785 +9.9% | $61,147 +10.9% |
| 2019 | $714 | $55,148 +19.9% |
| 2018 | $714 +12.9% | $46,000 +15.5% |
| 2017 | $632 +8% | $39,840 +4% |
| 2016 | $586 | $38,300 +1.3% |
| 2014 | $586 +0.8% | $37,810 -7.8% |
| 2013 | $581 -8.2% | $40,990 -0.2% |
| 2004 | $633 +4.5% | $41,065 |
| 2003 | $606 +10.9% | $41,065 |
| 2002 | $546 +1.1% | $41,065 |
| 2001 | $540 -4.7% | $41,065 +10.7% |
| 2000 | $566 | $37,105 |
Find assessor info on the county website
Monthly payment
Est. payment
Payment breakdown
Explore the cost of this home by adjusting the details. Changes won't be saved.Climate risks
Neighborhood: 98520
Nearby schools
Schools provided by the listing agent
- Elementary: Stevens Elem
- Middle: Miller Jnr High
- High: J M Weatherwax High
Source: NWMLS as distributed by MLS GRID. This data may not be complete. We recommend contacting the local school district to confirm school assignments for this home.
Similar homes

- $245,0002 bd1 ba806 sqft121 W Marion Street, Aberdeen, WA 98520Active
 MLS ID #2555186, Cory Ellis. NWMLS as distributed by MLS GRID
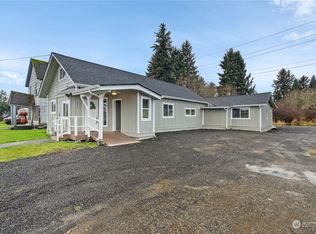
 - $255,0002 bd1 ba1k sqftAberdeen S Side, Aberdeen, WA 98520Active
 MLS ID #2557268, Jeffrey Niemi. NWMLS as distributed by MLS GRID
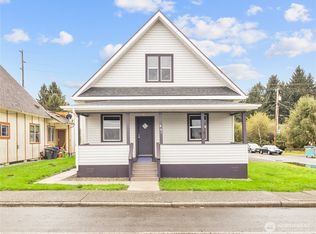
 - $250,0002 bd1 ba1.1k sqft117 J Street, Cosmopolis, WA 98537Active
 MLS ID #2583980, Austin Hellickson. NWMLS as distributed by MLS GRID
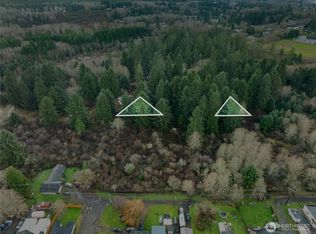
 - $269,9992 bd2 ba1k sqftNorthern Pacific, Aberdeen, WA 98520Active
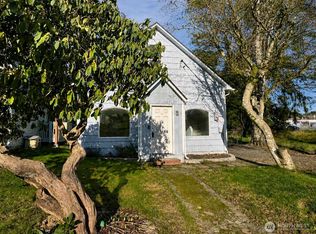 MLS ID #2549152, Lori Maruska. NWMLS as distributed by MLS GRID
