Looking for a cozy home in Aberdeen? This darling two bedroom home, featuring a Jack and Jill bathroom, might be just what you are looking for! Check out the inviting, well-lit living room. Perfect for hosting or just hanging out at home! The spacious kitchen gives you plenty of room for both cooking and enjoying your meals! Need an outdoor space for work or play? This generously sized yard features well-kept bushes, flowers, and a fruit tree! All of this and you are out of the flood zone! Come schedule a showing today, you won't want to miss this one!
Active
Listed by: Quigg & Co Real Estate • Jeffrey Niemi • 360-680-1292
Price cut: $5.5K (10/9)
$249,500
1021 W Stockwell Street, Aberdeen, WA 98520
2beds
1,004sqft
Single Family Residence
Built in 1926
0.26 Acres Lot
$-- Zestimate®
$249/sqft
$-- HOA
What's special
Generously sized yardSpacious kitchenTwo bedroom homeJack and jill bathroom
- --
- on Zillow
- 353
- views
- 36
- saves
Zillow last checked:
Listing updated:
Listed by:
Jeffrey Niemi 360-680-1292 jeff@quiggandco.com,
Quigg & Co Real Estate,
David Quigg 360-591-2329,
Quigg & Co Real Estate
Source: NWMLS as distributed by MLS GRID,MLS#: 2557268
Facts & features
Interior
Bedrooms & bathrooms
- Bedrooms: 2
- Bathrooms: 1
- Full bathrooms: 1
- Main level bathrooms: 1
- Main level bedrooms: 2
Bedroom
- Level: Main
Entry hall
- Level: Main
Heating
- Baseboard, Ductless, Electric
Cooling
- Ductless
Appliances
- Included: Dishwasher, Refrigerator, Stove(s)/Range(s), Dishwasher(s), Refrigerator(s)
Features
- Ceiling Fan(s)
- Flooring: Laminate, See Remarks, Carpet
- Windows: Dbl Pane/Storm Window
- Basement: None
- Has fireplace: No
Interior area
- Total structure area: 1,004
- Total interior livable area: 1,004 sqft
Property
Parking
- Total spaces: 4
- Parking features: Detached Garage, Off Street, RV Parking
- Has garage: Yes
- Covered spaces: 1
- Uncovered spaces: 3
Features
- Levels: One
- Stories: 1
- Entry location: Main
- Patio & porch: Ceiling Fan(s), Dbl Pane/Storm Window
Lot
- Size: 0.26 Acres
- Features: Paved, Cable TV, Deck, Gas Available, High Speed Internet, RV Parking
- Topography: Level
- Residential vegetation: Fruit Trees
Details
- Parcel number: 028001001000
- Zoning description: Jurisdiction: City
- Special conditions: Standard
Construction
Type & style
- Home type: SingleFamily
- Architectural style: 1 Story
- Property subtype: Single Family Residence
Materials
- Cement Planked, Cement Plank
- Roof: Composition
Condition
- Year built: 1926
- Major remodel year: 1926
Utilities & green energy
- Electric: Company: GH PUD
- Sewer: Sewer Connected, Company: City
- Water: Public, Company: City
Community & HOA
Community
- Subdivision: Aberdeen
Location
- Region: Aberdeen
Financial & listing details
- Price per square foot: $249/sqft
- Annual tax amount: $2,013
- Date on market: 7/22/2026
- Listing terms: Conventional,FHA,Rehab Loan,USDA Loan,VA Loan
- Inclusions: Dishwasher(s), Refrigerator(s), Stove(s)/Range(s)
Estimated market value
Not available
Estimated sales range
Not available
$1,594/mo
Price history
| Date | Event | Price |
|---|---|---|
| 10/9/2026 | Price change | $249,500-2.2%$249/sqft |
Source:  NWMLS as distributed by MLS GRID #2557268 Report a problem NWMLS as distributed by MLS GRID #2557268 Report a problem | ||
| 9/8/2026 | Price change | $255,000-1.9%$254/sqft |
Source: NWMLS as distributed by MLS GRID #2557268 Report a problem | ||
| 7/22/2026 | Listed for sale | $260,000+9.7%$259/sqft |
Source: NWMLS as distributed by MLS GRID #2557268 Report a problem | ||
| 9/19/2024 | Sold | $237,000$236/sqft |
Source: NWMLS as distributed by MLS GRID #2273314 Report a problem | ||
| 8/14/2024 | Pending sale | $237,000$236/sqft |
Source: NWMLS as distributed by MLS GRID #2273314 Report a problem | ||
| 8/2/2024 | Listed for sale | $237,000$236/sqft |
Source: NWMLS as distributed by MLS GRID #2273314 Report a problem | ||
Public tax history
Tax history is unavailable.
Monthly payment
Est. payment
Payment breakdown
Explore the cost of this home by adjusting the details. Changes won't be saved.Climate risks
Neighborhood: 98520
Similar homes
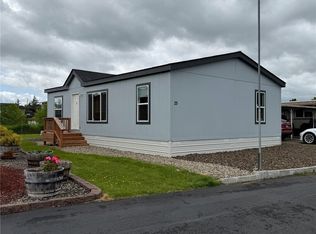
- $245,0002 bd1 ba806 sqft121 W Marion Street, Aberdeen, WA 98520Active
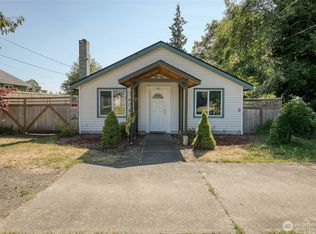 MLS ID #2555186, Cory Ellis. NWMLS as distributed by MLS GRID
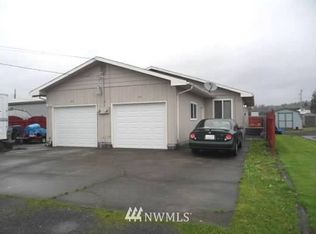
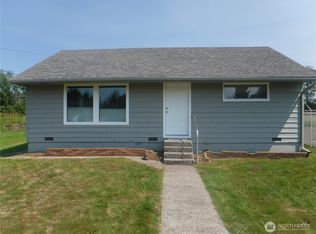
 - $270,0003 bd1 ba1.1k sqft902 Harding Road, Aberdeen, WA 98520Active
 MLS ID #2531076, Nelia E Woods. NWMLS as distributed by MLS GRID
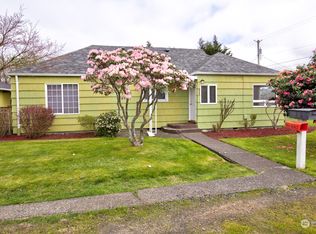
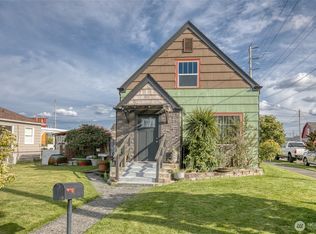
 - $249,9502 bd1 ba936 sqft816 Polk Street, Aberdeen, WA 98520Active
 MLS ID #2563163, Gary Geddes. NWMLS as distributed by MLS GRID
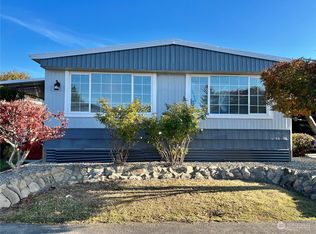
 - $245,0003 bd1 ba1.4k sqft823 W 3rd Street, Aberdeen, WA 98520Active
 MLS ID #2510778, Candace M Juarez. NWMLS as distributed by MLS GRID
