Tucked away from the roadway in a quiet setting, this inviting home offers added privacy and scenic surroundings with virtually no passing traffic. Inside, you'll find a comfortable two-bedroom floor plan with updated finishes, combining laminate flooring and carpet for warmth and durability. The functional kitchen provides everything you need, while the three-quarter bathroom is conveniently connected to the primary bedroom. Outside, the fully fenced property offers plenty of room to relax, garden, or entertain. A spacious fenced garden area has already been planted and is ready to produce a variety of fruits and vegetables. A detached 10' x 10' storage building/workshop provides additional space for hobbies, tools, or equipment. Although there is no garage, the property includes off-street parking. Whether you're searching for a peaceful full-time residence or a cozy weekend escape, this property delivers comfort, privacy, and the opportunity to enjoy your own backyard harvest.
Active
Listed by: Quigg & Co Real Estate • Cory Ellis
Price cut: $4.9K (9/16)
$245,000
121 W Marion Street, Aberdeen, WA 98520
2beds
806sqft
Single Family Residence
Built in 1958
6,250 Square Feet Lot
$243,500 Zestimate®
$304/sqft
$-- HOA
What's special
Off-street parkingFunctional kitchenInviting homeScenic surroundingsUpdated finishesComfortable two-bedroom floor planSpacious fenced garden area
- --
- on Zillow
- 201
- views
- 33
- saves
Zillow last checked:
Listing updated:
Listed by:
Cory Ellis,
Quigg & Co Real Estate
Source: NWMLS as distributed by MLS GRID,MLS#: 2555186
Facts & features
Interior
Bedrooms & bathrooms
- Bedrooms: 2
- Bathrooms: 1
- 3/4 bathrooms: 1
- Main level bathrooms: 1
- Main level bedrooms: 2
Bedroom
- Level: Main
Bedroom
- Level: Main
Bathroom three quarter
- Level: Main
Entry hall
- Level: Main
Living room
- Level: Main
Heating
- Wall Furnace, Electric
Cooling
- None
Appliances
- Included: Dryer, Refrigerator, Stove(s)/Range(s), Washer, Dryer(s), Refrigerator(s), Washer(s), Water Heater: Electric, Water Heater Location: Kitchen
Features
- Bath Off Primary
- Flooring: Laminate
- Has fireplace: No
Interior area
- Total structure area: 806
- Total interior livable area: 806 sqft
Property
Parking
- Total spaces: 3
- Parking features: Driveway
- Uncovered spaces: 3
Features
- Levels: One
- Stories: 1
- Entry location: Main
- Patio & porch: Bath Off Primary, Water Heater
- Has view: Yes
- View description: City
Lot
- Size: 6,250 Square Feet
- Features: Dead End Street, Fenced-Fully
- Topography: Level
- Residential vegetation: Garden Space
Details
- Parcel number: 021802800902
- Zoning description: Jurisdiction: City
- Special conditions: Standard
Construction
Type & style
- Home type: SingleFamily
- Architectural style: 1 Story
- Property subtype: Single Family Residence
Materials
- Metal/Vinyl
- Foundation: Poured Concrete
- Roof: Composition
Condition
- Fair
- Year built: 1958
- Major remodel year: 1958
Utilities & green energy
- Electric: Company: Grays Harbor PUD
- Sewer: Sewer Connected, Company: City of Aberdeen
- Water: Public, Company: City of Aberdeen
- Utilities for property: Comcast, Comcast
Community & HOA
Community
- Subdivision: South Aberdeen
HOA
- HOA phone: 360-590-0663
Location
- Region: Aberdeen
Financial & listing details
- Price per square foot: $304/sqft
- Tax assessed value: $195,255
- Annual tax amount: $1,548
- Date on market: 7/15/2026
- Listing terms: Conventional,FHA,VA Loan
- Inclusions: Dryer(s), Refrigerator(s), Stove(s)/Range(s), Washer(s)
Estimated market value
$243,500
$231,000 - $256,000
$1,524/mo
Price history
| Date | Event | Price |
|---|---|---|
| 9/16/2026 | Price change | $245,000-2%$304/sqft |
Source:  NWMLS as distributed by MLS GRID #2555186 Report a problem NWMLS as distributed by MLS GRID #2555186 Report a problem | ||
| 9/5/2026 | Listed for sale | $249,900$310/sqft |
Source: NWMLS as distributed by MLS GRID #2555186 Report a problem | ||
| 8/10/2026 | Pending sale | $249,900$310/sqft |
Source: NWMLS as distributed by MLS GRID #2555186 Report a problem | ||
| 7/15/2026 | Listed for sale | $249,900+24.9%$310/sqft |
Source: NWMLS as distributed by MLS GRID #2555186 Report a problem | ||
| 5/2/2023 | Sold | $200,000-2.4%$248/sqft |
Source: NWMLS as distributed by MLS GRID #2047579 Report a problem | ||
| 3/30/2023 | Pending sale | $204,900$254/sqft |
Source: NWMLS as distributed by MLS GRID #NWM2047579 Report a problem | ||
| 3/23/2023 | Listed for sale | $204,900+159.7%$254/sqft |
Source: NWMLS as distributed by MLS GRID #NWM2047579 Report a problem | ||
| 3/19/2019 | Listing removed | $78,900$98/sqft |
Source: Premier Realty Grays Harbor #1390492 Report a problem | ||
| 3/19/2019 | Listed for sale | $78,900-0.6%$98/sqft |
Source: Premier Realty Grays Harbor #1390492 Report a problem | ||
| 3/18/2019 | Sold | $79,400+0.6%$99/sqft |
Source: NWMLS as distributed by MLS GRID #1390492 Report a problem | ||
| 2/4/2019 | Pending sale | $78,900$98/sqft |
Source: Premier Realty Grays Harbor #1390492 Report a problem | ||
| 11/30/2018 | Listed for sale | $78,900+57.8%$98/sqft |
Source: Premier Realty Grays Harbor #1390492 Report a problem | ||
| 12/1/2017 | Sold | $50,000+66.7%$62/sqft |
Source: NWMLS as distributed by MLS GRID #1206049 Report a problem | ||
| 11/8/2017 | Pending sale | $30,000$37/sqft |
Source: RE/MAX Top Executives #1206049 Report a problem | ||
| 11/1/2017 | Listed for sale | $30,000+27.5%$37/sqft |
Source: RE/MAX TOP EXECUTIVES #1206049 Report a problem | ||
| 8/30/2017 | Sold | $23,534-58.7%$29/sqft |
Source: Public Record Report a problem | ||
| 5/13/2010 | Sold | $57,000-5%$71/sqft |
Source: NWMLS as distributed by MLS GRID #29166585 Report a problem | ||
| 2/14/2010 | Price change | $60,000-11.1%$74/sqft |
Source: foreclosure.com Report a problem | ||
| 1/18/2010 | Price change | $67,500-10%$84/sqft |
Source: foreclosure.com Report a problem | ||
| 12/15/2009 | Listed for sale | $75,000-7.9%$93/sqft |
Source: foreclosure.com Report a problem | ||
| 10/1/2009 | Sold | $81,446+7.2%$101/sqft |
Source: Public Record Report a problem | ||
| 6/14/2007 | Sold | $76,000+33%$94/sqft |
Source: Public Record Report a problem | ||
| 12/8/2005 | Sold | $57,150$71/sqft |
Source: Public Record Report a problem | ||
Public tax history
| Year | Property taxes | Tax assessment |
|---|---|---|
| 2025 | $1,755 +13.4% | $195,255 +20.8% |
| 2024 | $1,548 +25.4% | $161,596 +10.7% |
| 2023 | $1,235 -5.7% | $145,981 +12.8% |
| 2022 | $1,310 +11.7% | $129,380 +28.6% |
| 2021 | $1,173 +7.6% | $100,633 +18.5% |
| 2020 | $1,090 +10.5% | $84,900 +11.4% |
| 2019 | $987 | $76,211 +23.9% |
| 2018 | $987 +16.9% | $61,525 +15.7% |
| 2017 | $844 +8.1% | $53,181 +4.1% |
| 2016 | $781 | $51,095 +1.3% |
| 2014 | $781 +0.8% | $50,445 -8% |
| 2013 | $775 -6.6% | $54,855 -13.3% |
| 2011 | $830 +2.1% | $63,305 |
| 2010 | $813 +49.4% | $63,305 |
| 2009 | $544 +1.8% | $63,305 +63.5% |
| 2008 | $534 | $38,725 |
| 2007 | $534 -4.7% | $38,725 |
| 2006 | $561 +7.9% | $38,725 |
| 2005 | $520 +2.8% | $38,725 +17.9% |
| 2004 | $506 +4.5% | $32,840 |
| 2003 | $484 +17.8% | $32,840 |
| 2002 | $411 +1.6% | $32,840 |
| 2001 | $405 -5.2% | $32,840 +17.5% |
| 2000 | $427 | $27,938 |
Find assessor info on the county website
Monthly payment
Est. payment
Payment breakdown
Explore the cost of this home by adjusting the details. Changes won't be saved.Climate risks
Neighborhood: 98520
Nearby schools
Schools provided by the listing agent
- Middle: Miller Jnr High
- High: J M Weatherwax High
Source: NWMLS as distributed by MLS GRID. This data may not be complete. We recommend contacting the local school district to confirm school assignments for this home.


Similar homes
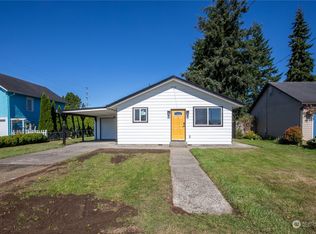
- $249,5002 bd1 ba1k sqftAberdeen S Side, Aberdeen, WA 98520Active
 MLS ID #2557268, Jeffrey Niemi. NWMLS as distributed by MLS GRID
 - $249,9502 bd1 ba936 sqft816 Polk Street, Aberdeen, WA 98520Active
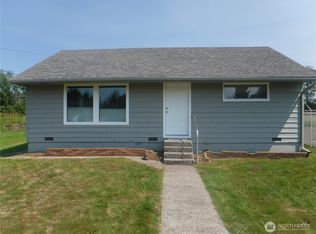 MLS ID #2563163, Gary Geddes. NWMLS as distributed by MLS GRID
 - $275,0002 bd1 ba976 sqft1312 E Summit Street, Aberdeen, WA 98520Active
 MLS ID #2546424, Tennessa Hutsell. NWMLS as distributed by MLS GRID
 - $269,9992 bd2 ba1k sqftNorthern Pacific, Aberdeen, WA 98520Active
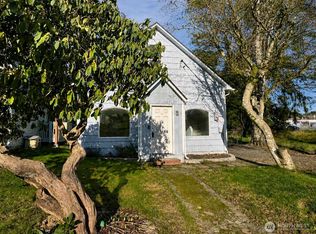 MLS ID #2549152, Lori Maruska. NWMLS as distributed by MLS GRID
