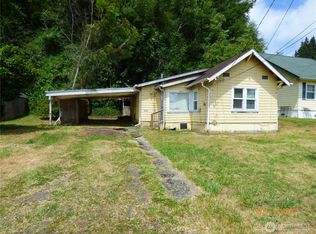
Fixer opportunity with solid potential on an oversized lot with alley access. This single-level home offers a practical layout with a central living room separating the bedrooms and full bath from the kitchen, mud/laundry room and bonus space that could serve as an office, family room or additional flex area. Carport access through the mudroom adds everyday functionality, while the partially fenced backyard provides room for parking, projects, storage or future improvements. Garage/shop space offers added utility for tools, hobbies or workspace needs. Bring your vision and tool belt to restore this property and build sweat equity. Convenient location close to schools, shopping, transit and local amenities. Great potential for investors, flippers or buyers looking for a project.
Active
Listed by: eXp Realty • Spencer Bowen
$129,900
2008 Pacific Avenue, Aberdeen, WA 98520
2beds
1,150sqft
Single Family Residence
Built in 1940
7,061 Square Feet Lot
$-- Zestimate®
$113/sqft
$-- HOA
What's special
Single-level homePartially fenced backyard
- --
- on Zillow
- 382
- views
- 23
- saves
Zillow last checked:
Listing updated:
Listed by:
Spencer Bowen,
eXp Realty
Source: NWMLS as distributed by MLS GRID,MLS#: 2519548
Facts & features
Interior
Bedrooms & bathrooms
- Bedrooms: 2
- Bathrooms: 1
- Full bathrooms: 1
- Main level bathrooms: 1
- Main level bedrooms: 2
Bedroom
- Level: Main
Bedroom
- Level: Main
Bathroom full
- Level: Main
Bonus room
- Level: Main
Entry hall
- Level: Main
Kitchen without eating space
- Level: Main
Living room
- Level: Main
Utility room
- Level: Main
Heating
- Fireplace, Stove/Free Standing, Electric, Pellet
Cooling
- None
Appliances
- Included: Water Heater: Electric, Water Heater Location: Laundry Room
Features
- Ceiling Fan(s)
- Flooring: Laminate, Vinyl, Carpet
- Windows: Dbl Pane/Storm Window
- Basement: None
- Number of fireplaces: 1
- Fireplace features: Pellet Stove, Main Level: 1, Fireplace
Interior area
- Total structure area: 1,150
- Total interior livable area: 1,150 sqft
Property
Parking
- Total spaces: 4
- Parking features: Driveway, Off Street, RV Parking
- Uncovered spaces: 4
Features
- Levels: One
- Stories: 1
- Entry location: Main
- Patio & porch: Ceiling Fan(s), Dbl Pane/Storm Window, Fireplace, Water Heater
- Has view: Yes
- View description: Territorial
Lot
- Size: 7,061 Square Feet
- Features: Curbs, Paved, Sidewalk, Cable TV, Fenced-Partially, Gas Available, RV Parking
- Topography: Level
- Residential vegetation: Garden Space
Details
- Parcel number: 026401701800
- Special conditions: Standard
Construction
Type & style
- Home type: SingleFamily
- Architectural style: 1 Story
- Property subtype: Single Family Residence
Materials
- Wood Siding, Wood Products
- Roof: Composition
Condition
- Fixer
- Year built: 1940
Utilities & green energy
- Electric: Company: Grays Harbor PUD
- Sewer: Sewer Connected, Company: City of Aberdeen
- Water: Public, Company: City of Aberdeen
Community & HOA
Community
- Subdivision: Aberdeen
Location
- Region: Aberdeen
Financial & listing details
- Price per square foot: $113/sqft
- Tax assessed value: $121,992
- Annual tax amount: $1,075
- Date on market: 5/7/2026
- Listing terms: Rehab Loan
Estimated market value
Not available
Estimated sales range
Not available
$1,504/mo
Price history
| Date | Event | Price |
|---|---|---|
| 5/7/2026 | Listed for sale | $129,900+52.8%$113/sqft |
Source:  NWMLS as distributed by MLS GRID #2519548 Report a problem NWMLS as distributed by MLS GRID #2519548 Report a problem | ||
| 9/19/2006 | Sold | $85,000+165.6%$74/sqft |
Source: NWMLS as distributed by MLS GRID #26111955 Report a problem | ||
| 8/25/2004 | Sold | $32,000$28/sqft |
Source: NWMLS as distributed by MLS GRID #24094415 Report a problem | ||
Public tax history
| Year | Property taxes | Tax assessment |
|---|---|---|
| 2025 | $1,097 +2% | $121,992 +8.7% |
| 2024 | $1,075 +13.2% | $112,196 |
| 2023 | $949 -9.9% | $112,196 +7.9% |
| 2022 | $1,053 +21.4% | $104,004 +39.7% |
| 2021 | $868 -6% | $74,439 +3.5% |
| 2020 | $923 +9.2% | $71,894 +10.2% |
| 2019 | $845 | $65,248 +13.8% |
| 2018 | $845 +15.7% | $57,313 +24.6% |
| 2017 | $730 +3.8% | $45,983 |
| 2016 | $703 | $45,983 +0.8% |
| 2014 | $703 +0.8% | $45,598 -5.9% |
| 2013 | $698 -20.2% | $48,453 -27.4% |
| 2011 | $874 +2.1% | $66,718 |
| 2010 | $857 +12.1% | $66,718 |
| 2009 | $764 +1.8% | $66,718 +22.6% |
| 2008 | $751 | $54,402 |
| 2007 | $751 -4.7% | $54,402 |
| 2006 | $788 +2% | $54,402 |
| 2005 | $772 +2.8% | $54,402 +11.6% |
| 2004 | $751 +4.5% | $48,767 |
| 2003 | $719 -0.5% | $48,767 |
| 2002 | $723 +40.4% | $48,767 |
| 2001 | $515 -31.4% | $48,767 -0.7% |
| 2000 | $750 | $49,111 |
Find assessor info on the county website
Monthly payment
Est. payment
Payment breakdown
Explore the cost of this home by adjusting the details. Changes won't be saved.Climate risks
Neighborhood: 98520
Nearby schools
Schools provided by the listing agent
- Elementary: A J West Elem
- Middle: Miller Jnr High
- High: J M Weatherwax High
Source: NWMLS as distributed by MLS GRID. This data may not be complete. We recommend contacting the local school district to confirm school assignments for this home.
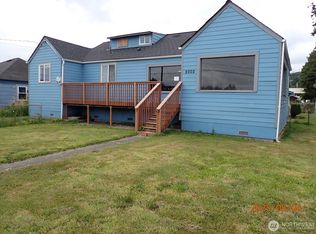
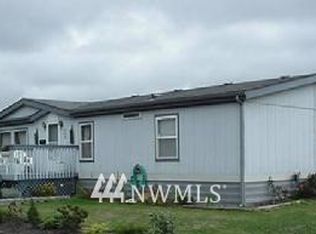
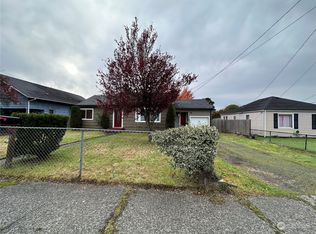
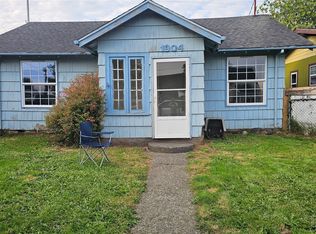
Similar homes
- $149,5002 bd1 ba1k sqft2615 Bay Avenue, Aberdeen, WA 98520Active
 MLS ID #2575335, William E. Johnson. NWMLS as distributed by MLS GRID
 - $154,9002 bd1 ba792 sqft2218 W 5th Street, Aberdeen, WA 98520Active
 MLS ID #2548275, Jesus Raygoza. NWMLS as distributed by MLS GRID
 - $125,0002 bd1 ba1.5k sqft606 Schley, Aberdeen, WA 98520Active
 MLS ID #2460935, Kricket Beaumont. NWMLS as distributed by MLS GRID
 - $135,0002 bd1 ba1.1k sqftKarrs Garden, Hoquiam, WA 98550Active
 MLS ID #2578145, Kaylan Forbis. NWMLS as distributed by MLS GRID
 - $79,9993 bd2 ba1.1k sqft515 Leisure Cir, Aberdeen, WA 98520Active
 MLS ID #629896189, Eric Zechenelly, Willamette Equity Brokerage LLC. RMLS (OR)
