Charming 1929 home with character, river views, and plenty of potential! Tucked away in a dead end, low-traffic area, this 3-bedroom, 1.5-bath home offers beautiful views of the Hoquiam River and gorgeous sunsets. The main level includes one bedroom plus an additional office or bonus room, with two more bedrooms upstairs. The kitchen features new appliances, and unique architectural details throughout add to the home's personality and charm. An enclosed front porch provides additional usable space, while the oversized attached one-car garage offers plenty of room for parking, storage, or projects. The home does need some repairs and cosmetic updating and is being sold as-is, making it a great opportunity for a buyer ready to bring their ideas and make it their own. Enjoy great walkability to nearby shopping and restaurants, plus an easy drive to the ocean beaches. Lots of charm, lots of potential, and priced for its next chapter!
Active
Listed by: Better Properties Grays Harbor • Lori Maruska • 360-581-3076
$179,900
1309 Riverside Ave., Hoquiam, WA 98550
3beds
1,384sqft
Single Family Residence
Built in 1929
4,791 Square Feet Lot
$179,600 Zestimate®
$130/sqft
$-- HOA
What's special
Gorgeous sunsetsKitchen features new appliancesRiver viewsUnique architectural details throughout
- --
- on Zillow
- 1,126
- views
- 96
- saves
Likely to sell faster than
Zillow last checked:
Listing updated:
Listed by:
Lori Maruska 360-581-3076 Lori@betterproperties.com,
Better Properties Grays Harbor
Source: NWMLS as distributed by MLS GRID,MLS#: 2590002
Facts & features
Interior
Bedrooms & bathrooms
- Bedrooms: 3
- Bathrooms: 2
- Full bathrooms: 1
- 1/2 bathrooms: 1
- Main level bathrooms: 1
- Main level bedrooms: 3
Primary bedroom
- Level: Main
Bedroom
- Level: Main
Bedroom
- Level: Main
Bathroom full
- Level: Main
Other
- Level: Second
Bonus room
- Level: Main
Den office
- Level: Main
Dining room
- Level: Main
Entry hall
- Level: Main
Kitchen with eating space
- Level: Main
Living room
- Level: Main
Utility room
- Level: Main
Heating
- Baseboard, Electric
Cooling
- None
Appliances
- Included: Dishwasher, Disposal, Dryer, Refrigerator, Stove(s)/Range(s), Washer, Dishwasher(s), Dryer(s), Garbage Disposal, Refrigerator(s), Washer(s), Water Heater: Electric, Water Heater Location: Utility Room
Features
- Ceiling Fan(s), Dining Room
- Basement: None
- Has fireplace: No
Interior area
- Total structure area: 1,384
- Total interior livable area: 1,384 sqft
Property
Parking
- Total spaces: 6
- Parking features: Driveway, Attached Garage, Off Street
- Has attached garage: Yes
- Covered spaces: 1
- Uncovered spaces: 5
Features
- Levels: One and One Half
- Stories: 1
- Entry location: Main
- Patio & porch: Ceiling Fan(s), Dining Room, Walk-In Closet(s), Water Heater
- Has view: Yes
- View description: City, River
- Has water view: Yes
- Water view: River
Lot
- Size: 4,791 Square Feet
- Features: Dead End Street, Paved, Sidewalk, Cable TV, Fenced-Partially, Gas Available, High Speed Internet
- Topography: Level
- Residential vegetation: Garden Space
Details
- Parcel number: 051407100600
- Zoning: R2
- Zoning description: Jurisdiction: City
- Special conditions: Standard
Construction
Type & style
- Home type: SingleFamily
- Architectural style: 1 1/2 Story
- Property subtype: Single Family Residence
Materials
- Metal/Vinyl, Wood Products
- Foundation: Poured Concrete
- Roof: Composition
Condition
- Fair
- Year built: 1929
- Major remodel year: 1929
Utilities & green energy
- Electric: Company: Grays Harbor PUD
- Sewer: Sewer Connected, Company: City of Hoquiam
- Water: Public, Company: City of Hoquiam
- Utilities for property: Xfinity, Xfinity
Community & HOA
Community
- Subdivision: East Hoquiam
Location
- Region: Hoquiam
Financial & listing details
- Price per square foot: $130/sqft
- Tax assessed value: $181,130
- Annual tax amount: $1,663
- Date on market: 10/1/2026
- Listing terms: Conventional
- Inclusions: Dishwasher(s), Dryer(s), Garbage Disposal, Refrigerator(s), Stove(s)/Range(s), Washer(s)
Estimated market value
$179,600
$171,000 - $189,000
$1,935/mo
Price history
| Date | Event | Price |
|---|---|---|
| 10/1/2026 | Listed for sale | $179,900-0.1%$130/sqft |
Source:  NWMLS as distributed by MLS GRID #2590002 Report a problem NWMLS as distributed by MLS GRID #2590002 Report a problem | ||
| 11/11/2025 | Pending sale | $180,000+9.1%$130/sqft |
Source: NWMLS as distributed by MLS GRID #2436349 Report a problem | ||
| 11/10/2025 | Sold | $165,000-8.3%$119/sqft |
Source: NWMLS as distributed by MLS GRID #2436349 Report a problem | ||
| 9/21/2025 | Listed for sale | $180,000+520.7%$130/sqft |
Source: NWMLS as distributed by MLS GRID #2436349 Report a problem | ||
| 9/7/2012 | Sold | $29,000$21/sqft |
Source: NWMLS as distributed by MLS GRID #389930 Report a problem | ||
| 8/23/2012 | Price change | $29,000-14.7%$21/sqft |
Source: Homepath #389930 Report a problem | ||
| 8/3/2012 | Price change | $34,000-15%$25/sqft |
Source: Homepath #389930 Report a problem | ||
| 8/1/2012 | Listed for sale | -- |
Source: Homepath #389930 Report a problem | ||
| 9/10/2009 | Listing removed | $40,000$29/sqft |
Source: ERA Twin County Realty #29030335 Report a problem | ||
| 7/9/2009 | Price change | $40,000-50.2%$29/sqft |
Source: ERA Twin County Realty #29030335 Report a problem | ||
| 3/12/2009 | Listed for sale | $80,300-2.8%$58/sqft |
Source: ERA Twin County Realty #29030335 Report a problem | ||
| 10/21/2005 | Sold | $82,589$60/sqft |
Source: NWMLS as distributed by MLS GRID #25082785 Report a problem | ||
Public tax history
| Year | Property taxes | Tax assessment |
|---|---|---|
| 2025 | $1,663 -0.6% | $181,130 +2% |
| 2024 | $1,673 -8.5% | $177,530 +5% |
| 2023 | $1,829 +0.1% | $169,070 +2.3% |
| 2022 | $1,828 +126.2% | $165,314 +160% |
| 2021 | $808 +13% | $63,584 +20.3% |
| 2020 | $715 +12% | $52,867 +15.6% |
| 2019 | $639 | $45,723 +15% |
| 2018 | $639 +18.8% | $39,769 +17.6% |
| 2017 | $537 +4.9% | $33,815 |
| 2016 | $512 | $33,815 -0.9% |
| 2014 | $512 +7.6% | $34,130 -0.6% |
| 2013 | $476 -36.1% | $34,320 -39.5% |
| 2011 | $745 +0.4% | $56,760 |
| 2010 | $743 +7.5% | $56,760 |
| 2009 | $691 -7.6% | $56,760 |
| 2008 | $747 | $56,760 |
| 2007 | $747 +20% | $56,760 +40.9% |
| 2006 | $623 | $40,270 |
Find assessor info on the county website
Monthly payment
Est. payment
Payment breakdown
Explore the cost of this home by adjusting the details. Changes won't be saved.Climate risks
Neighborhood: 98550
Nearby schools
Schools provided by the listing agent
- Middle: Hoquiam Mid
- High: Hoquiam High
Source: NWMLS as distributed by MLS GRID. This data may not be complete. We recommend contacting the local school district to confirm school assignments for this home.
Similar homes
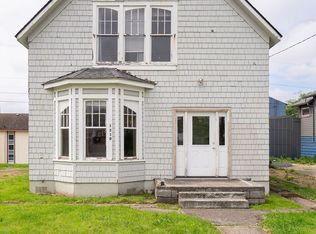
- $174,9003 bd1 ba1.4k sqftHoq Park, Hoquiam, WA 98550Active
 MLS ID #2593348, Mary Gordon. NWMLS as distributed by MLS GRID
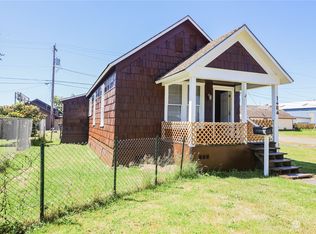
 - $--4 bd2 ba1.6k sqft124 Karr Ave, Hoquiam, WA 98550Auction
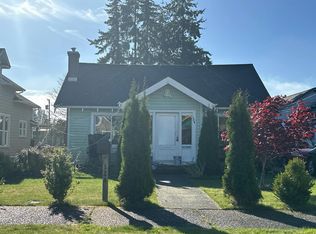 Auction.com 2
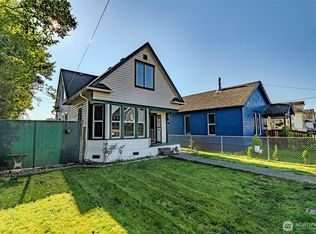
 - $179,9002 bd2 ba1.2k sqft1025 Arnold Avenue, Hoquiam, WA 98550Active
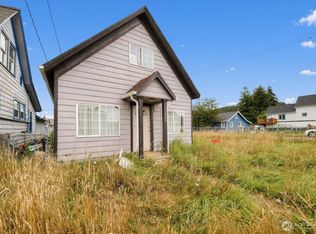 MLS ID #2575437, Jared English. NWMLS as distributed by MLS GRID

 - $174,9003 bd1 ba1.1k sqft3101 Sumner Avenue, Hoquiam, WA 98550Active
 MLS ID #2545590, Kristi Norberg. NWMLS as distributed by MLS GRID
