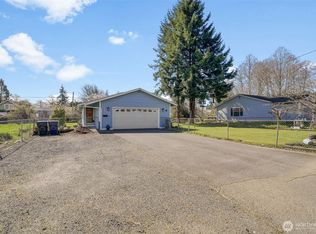
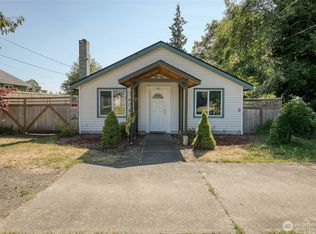
Check out this cute single-story 2 bed, 1 bath with 1354 sq. ft. of living space on a large 9,000 sq. ft. lot in South Aberdeen. The home features an entryway mud room, living room w/ propane insert, kitchen w/ modern appliances, full bathroom, a finished great room w/ vaulted ceilings and wood burning fireplace, and large utility room w/ tons of storage (could be used as a 3rd bedroom). Exterior features include vinyl siding, and newer vinyl windows, fruit trees, garden space, covered carport, back patio and firepit, a newer 520 sq. ft. detached garage, and utility shed.
Active
Listed by: Spivey Realty Group, LLC • Kaylan Forbis
$225,000
120 W Marion Street, Aberdeen, WA 98520
2beds
1,354sqft
Single Family Residence
Built in 1923
8,999 Square Feet Lot
$221,300 Zestimate®
$166/sqft
$-- HOA
What's special
Wood burning fireplaceFruit treesGarden spaceCovered carportVinyl sidingBack patio and firepitNewer vinyl windows
- 26 days
- 744
- 61
Likely to sell faster than
Zillow last checked:
Listing updated:
Listed by:
Kaylan Forbis,
Spivey Realty Group, LLC
Source: NWMLS as distributed by MLS GRID,MLS#: 2558862
Facts & features
Interior
Bedrooms & bathrooms
- Bedrooms: 2
- Bathrooms: 1
- Full bathrooms: 1
- Main level bathrooms: 1
- Main level bedrooms: 2
Heating
- Fireplace, Baseboard, Fireplace Insert, Stove/Free Standing, Electric, Propane
Cooling
- None
Appliances
- Included: Dishwasher, Refrigerator, Stove(s)/Range(s), Dishwasher(s), Refrigerator(s), Water Heater: Electric, Water Heater Location: Utility Room
Features
- Ceiling Fan(s)
- Flooring: Engineered Hardwood, Vinyl, Carpet
- Windows: Dbl Pane/Storm Window
- Basement: None
- Number of fireplaces: 1
- Fireplace features: See Remarks, Main Level: 1, Fireplace
Interior area
- Total structure area: 1,354
- Total interior livable area: 1,354 sqft
Video & virtual tour
Property
Parking
- Total spaces: 2
- Parking features: Attached Carport, Detached Garage, Off Street
- Has garage: Yes
- Has carport: Yes
- Covered spaces: 2
Features
- Levels: One
- Stories: 1
- Entry location: Main
- Patio & porch: Ceiling Fan(s), Dbl Pane/Storm Window, Fireplace, Water Heater
Lot
- Size: 8,999 Square Feet
- Features: Corner Lot, Paved, Cable TV, High Speed Internet, Outbuildings, Propane
- Topography: Level
- Residential vegetation: Garden Space
Details
- Parcel number: 021802701300
- Zoning description: Jurisdiction: City
- Special conditions: Standard
Construction
Type & style
- Home type: SingleFamily
- Architectural style: 1 Story
- Property subtype: Single Family Residence
Materials
- Metal/Vinyl, Wood Siding
Condition
- Good
- Year built: 1923
- Major remodel year: 1923
Utilities & green energy
- Electric: Company: GH PUD
- Sewer: Sewer Connected, Company: City of Aberdeen
- Water: Public, Company: City of Aberdeen
- Utilities for property: Xfinity, Xfinity
Community & HOA
Community
- Subdivision: South Aberdeen
Location
- Region: Aberdeen
Financial & listing details
- Price per square foot: $166/sqft
- Tax assessed value: $183,486
- Annual tax amount: $1,873
- Date on market: 8/6/2026
- Cumulative days on market: 26 days
- Listing terms: Conventional,FHA,USDA Loan,VA Loan
- Inclusions: Dishwasher(s), Refrigerator(s), Stove(s)/Range(s)
Estimated market value
$221,300
$210,000 - $232,000
$1,580/mo
Price history
| Date | Event | Price |
|---|---|---|
| 8/12/2026 | Listed for sale | $225,000$166/sqft |
Source: | ||
| 8/10/2026 | Pending sale | $225,000$166/sqft |
Source: | ||
| 8/5/2026 | Listed for sale | $225,000+248.8%$166/sqft |
Source: | ||
| 8/29/2014 | Sold | $64,500+0.8%$48/sqft |
Source: | ||
| 7/11/2014 | Pending sale | $64,000$47/sqft |
Source: Windermere Real Estate/Aberdeen #606054 Report a problem | ||
| 6/7/2014 | Price change | $64,000-7.9%$47/sqft |
Source: Windermere Real Estate/Aberdeen #606054 Report a problem | ||
| 5/2/2014 | Price change | $69,500-3.5%$51/sqft |
Source: Windermere Real Estate/Aberdeen #606054 Report a problem | ||
| 3/18/2014 | Listed for sale | $72,000$53/sqft |
Source: Windermere Real Estate/Aberdeen #606054 Report a problem | ||
Public tax history
| Year | Property taxes | Tax assessment |
|---|---|---|
| 2024 | $1,758 +13.2% | $183,486 |
| 2023 | $1,552 -5.4% | $183,486 +13.3% |
| 2022 | $1,640 +11.7% | $162,011 +28.6% |
| 2021 | $1,468 +17.7% | $125,985 +29.7% |
| 2020 | $1,247 +10% | $97,165 +11% |
| 2019 | $1,133 | $87,540 +7.9% |
| 2018 | $1,133 +1.5% | $81,156 +15.4% |
| 2017 | $1,116 +8% | $70,331 +4% |
| 2016 | $1,034 | $67,625 +2.1% |
| 2014 | $1,034 +0.8% | $66,215 -10.6% |
| 2013 | $1,026 -20.8% | $74,090 -25% |
| 2011 | $1,295 +2.1% | $98,800 |
| 2010 | $1,269 +26.2% | $98,800 |
| 2009 | $1,005 +1.8% | $98,800 +38.1% |
| 2008 | $987 | $71,525 |
| 2007 | $987 -4.7% | $71,525 |
| 2006 | $1,036 +19% | $71,525 |
| 2005 | $870 +2.8% | $71,525 +30.1% |
| 2004 | $847 +4.5% | $54,960 |
| 2003 | $810 +11.5% | $54,960 |
| 2002 | $727 +40.1% | $54,960 |
| 2001 | $519 -31.2% | $54,960 +11.2% |
| 2000 | $754 | $49,415 |
Find assessor info on the county website
Monthly payment
Est. payment
Payment breakdown
Explore the cost of this home by adjusting the details. Changes won't be saved.Climate risks
Neighborhood: 98520
Nearby schools
Schools provided by the listing agent
- Middle: Miller Jnr High
- High: J M Weatherwax High
Source: NWMLS as distributed by MLS GRID. This data may not be complete. We recommend contacting the local school district to confirm school assignments for this home.