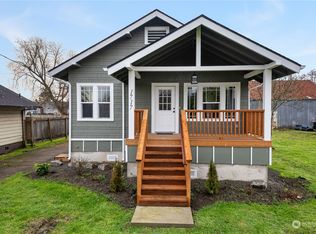
Completely rebuilt from the studs out ~ this 2 bed/1 bath Aberdeen home has been restored to like-new condition. Significantly elevated on a new perimeter foundation to meet city requirements, bringing it above base flood elevation. The elevation also offers a lovely territorial view ~ a rare treat for an in-town Aberdeen home. The elevated foundation creates generous accessible storage space below. New roof, new siding, new electrical, new plumbing, new flooring, new paint, new appliances ~ completely move-in ready. Perfectly positioned to enjoy everything the Pacific Northwest has to offer ~ ocean beaches, the Chehalis River, Olympic National Park, and coastal trails all within easy reach. Flood elevation certificate available.
Active
Listed by: First Harbor Real Estate, Inc. • Kristi Norberg
Price cut: $10K (9/19)
$239,900
102 N Martin Street, Aberdeen, WA 98520
2beds
704sqft
Single Family Residence
Built in 1918
1,629 Square Feet Lot
$237,000 Zestimate®
$341/sqft
$-- HOA
What's special
New plumbingLovely territorial viewNew sidingNew appliancesNew roofNew electricalLike-new condition
- --
- on Zillow
- 124
- views
- 11
- saves
Zillow last checked:
Listing updated:
Listed by:
Kristi Norberg,
First Harbor Real Estate, Inc.
Source: NWMLS as distributed by MLS GRID,MLS#: 2564273
Facts & features
Interior
Bedrooms & bathrooms
- Bedrooms: 2
- Bathrooms: 1
- Full bathrooms: 1
- Main level bathrooms: 1
- Main level bedrooms: 2
Bedroom
- Level: Main
Bedroom
- Level: Main
Bathroom full
- Level: Main
Entry hall
- Level: Main
Kitchen without eating space
- Level: Main
Living room
- Level: Main
Heating
- Wall Furnace, Electric
Cooling
- None
Appliances
- Included: Dishwasher, Dryer, Refrigerator, Stove(s)/Range(s), Washer, Dishwasher(s), Dryer(s), Refrigerator(s), Washer(s), Water Heater: Electrical, Water Heater Location: Living room closet
Features
- Flooring: Laminate
- Windows: Dbl Pane/Storm Window
- Basement: None,Unfinished
- Has fireplace: No
Interior area
- Total structure area: 704
- Total interior livable area: 704 sqft
Property
Parking
- Total spaces: 2
- Parking features: Driveway, Off Street
- Uncovered spaces: 2
Features
- Levels: One
- Stories: 1
- Entry location: Main
- Patio & porch: Dbl Pane/Storm Window, Water Heater
- Has view: Yes
- View description: See Remarks, Territorial
Lot
- Size: 1,629 Square Feet
- Features: Paved, Sidewalk, Deck
- Topography: Level
Details
- Parcel number: 014200500701
- Zoning description: Jurisdiction: City
- Special conditions: Standard
Construction
Type & style
- Home type: SingleFamily
- Architectural style: See Remarks,1 Story
- Property subtype: Single Family Residence
Materials
- Cement/Concrete
- Foundation: Poured Concrete
- Roof: Composition
Condition
- Year built: 1918
- Major remodel year: 1918
Utilities & green energy
- Electric: Company: GH PUD
- Sewer: Sewer Connected, Company: City of Aberdeen
- Water: Public, Company: City of Aberdeen
Community & HOA
Community
- Subdivision: West Aberdeen
Location
- Region: Elma
Financial & listing details
- Price per square foot: $341/sqft
- Date on market: 8/4/2026
- Listing terms: Conventional,FHA,VA Loan
- Inclusions: Dishwasher(s), Dryer(s), Refrigerator(s), Stove(s)/Range(s), Washer(s)
Estimated market value
$237,000
$225,000 - $249,000
$1,478/mo
Price history
| Date | Event | Price |
|---|---|---|
| 9/19/2026 | Price change | $239,900-4%$341/sqft |
Source:  NWMLS as distributed by MLS GRID #2564273 Report a problem NWMLS as distributed by MLS GRID #2564273 Report a problem | ||
| 8/4/2026 | Listed for sale | $249,900$355/sqft |
Source: NWMLS as distributed by MLS GRID #2564273 Report a problem | ||
Public tax history
Tax history is unavailable.
Monthly payment
Est. payment
Payment breakdown
Explore the cost of this home by adjusting the details. Changes won't be saved.Climate risks
Neighborhood: 98541
Similar homes
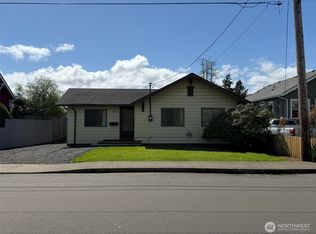
- $--3 bd1 ba1k sqft1623 Coolidge Rd, Aberdeen, WA 98520Auction
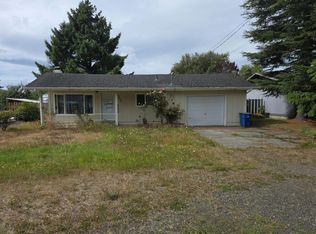 Auction.com 2
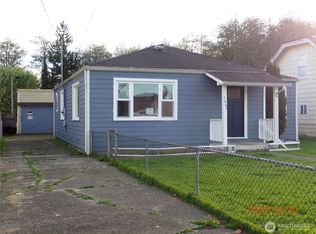
 - $245,0002 bd1 ba806 sqft121 W Marion Street, Aberdeen, WA 98520Active
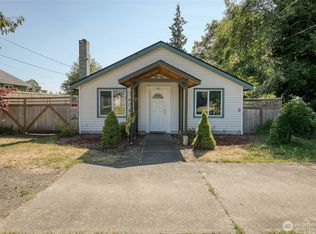 MLS ID #2555186, Cory Ellis. NWMLS as distributed by MLS GRID
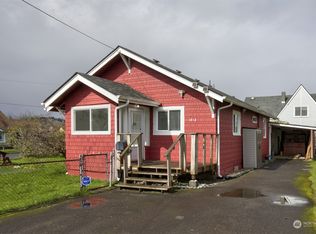
 - $255,0002 bd1 ba1k sqftAberdeen S Side, Aberdeen, WA 98520Active
 MLS ID #2557268, Jeffrey Niemi. NWMLS as distributed by MLS GRID
 - $210,0002 bd1 ba897 sqftHarbor Heights Addition, Aberdeen, WA 98520Active
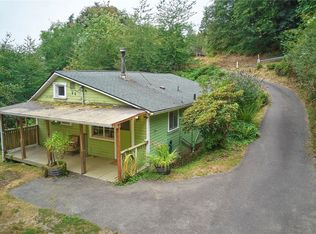 MLS ID #2572032, Thomas Earnest. NWMLS as distributed by MLS GRID
