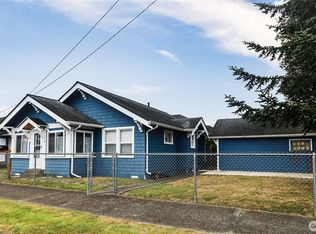
MOTIVATED SELLERS BRING ON THE OFFERS! This charming 2 BR, 1 bath single-family home located in the East Aberdeen area of Grays Harbor County. Whether you are looking for a single-family home or possible live/work setup, this property provides flexibility in a highly convenient location, this property offers an ideal blend of accessibility, comfort, and opportunity. The home features a warm and inviting layout with classic character throughout, ready for its next owner to make it their own. A well-maintained yard adds timeless appeal and enhances the home’s curb presence, while the spacious yard provides plenty of room for gardening, outdoor entertaining, pets, play, or simply relaxing in your own private outdoor space. Ample driveway parking adds convenience, making daily living easy and practical. Whether you are a first-time buyer, downsizing, investing, or looking for a home close to town amenities, this property offers flexibility and potential in a convenient location. With its close proximity to downtown Aberdeen, local restaurants, shops, schools, parks, and commuter routes, this home is well-positioned for comfortable living. Bring your ideas and personal touches to create a space that fits your lifestyle. Property is sold AS IS. Buyer to verify all information to their satisfaction, including zoning, permitted uses, condition, and due diligence.
Active
Listed by: John L. Scott, Inc. • Thomas Earnest
$210,000
206 Pioneer Boulevard, Aberdeen, WA 98520
2beds
897sqft
Single Family Residence
Built in 1920
0.31 Acres Lot
$210,100 Zestimate®
$234/sqft
$-- HOA
What's special
Ample driveway parkingSpacious yardWarm and inviting layoutWell-maintained yardClassic character throughout
- 11 days
- 737
- 80
Likely to sell faster than
Zillow last checked:
Listing updated:
Listed by:
Thomas Earnest,
John L. Scott, Inc.
Source: NWMLS as distributed by MLS GRID,MLS#: 2572032
Facts & features
Interior
Bedrooms & bathrooms
- Bedrooms: 2
- Bathrooms: 1
- Full bathrooms: 1
- Main level bathrooms: 1
- Main level bedrooms: 2
Primary bedroom
- Level: Main
Bedroom
- Level: Main
Bathroom full
- Level: Main
Entry hall
- Level: Main
Kitchen without eating space
- Level: Main
Living room
- Level: Main
Utility room
- Level: Main
Heating
- Fireplace, Ductless, Electric
Cooling
- Ductless
Appliances
- Included: Water Heater: Electric, Water Heater Location: Closet
Features
- Dining Room
- Flooring: Laminate
- Basement: None
- Number of fireplaces: 1
- Fireplace features: Main Level: 1, Fireplace
Interior area
- Total structure area: 897
- Total interior livable area: 897 sqft
Property
Parking
- Total spaces: 2
- Parking features: Driveway
- Uncovered spaces: 2
Features
- Levels: One
- Stories: 1
- Entry location: Main
- Patio & porch: Dining Room, Fireplace, Water Heater
- Has view: Yes
- View description: Territorial
Lot
- Size: 0.31 Acres
- Dimensions: 142 x 114 x 142 x 114
- Features: Paved, Secluded, Value In Land, Cable TV, Deck, Patio
- Topography: Partial Slope,Sloped,Terraces
- Residential vegetation: Garden Space
Details
- Parcel number: 016401200600
- Zoning: Residential
- Zoning description: Jurisdiction: City
- Special conditions: Standard
Construction
Type & style
- Home type: SingleFamily
- Architectural style: Craftsman,1 Story
- Property subtype: Single Family Residence
Materials
- Wood Products
- Roof: Composition
Condition
- Average
- Year built: 1920
- Major remodel year: 1920
Utilities & green energy
- Electric: Company: Grays Harbor Co PUD
- Sewer: Sewer Connected, Company: City of Aberdeen
- Water: Public, Company: City of Aberdeen
- Utilities for property: Various, Various
Community & HOA
Community
- Subdivision: East Aberdeen
Location
- Region: Aberdeen
Financial & listing details
- Price per square foot: $234/sqft
- Tax assessed value: $126,071
- Annual tax amount: $1,439
- Date on market: 8/27/2026
- Cumulative days on market: 13 days
- Listing terms: Conventional
- Total actual rent: 2000
Estimated market value
$210,100
$200,000 - $221,000
$1,666/mo
Price history
| Date | Event | Price |
|---|---|---|
| 8/28/2026 | Listed for sale | $210,000$234/sqft |
Source:  NWMLS as distributed by MLS GRID #2572032 Report a problem NWMLS as distributed by MLS GRID #2572032 Report a problem | ||
Public tax history
| Year | Property taxes | Tax assessment |
|---|---|---|
| 2024 | -- | $126,071 |
| 2023 | -- | $126,071 +19.9% |
| 2022 | -- | $105,150 +25% |
| 2021 | -- | $84,135 +10.1% |
| 2020 | -- | $76,394 +3.6% |
| 2019 | -- | $73,709 +29.4% |
| 2018 | -- | $56,952 +10.1% |
| 2017 | -- | $51,708 +3.5% |
| 2016 | -- | $49,960 +2.9% |
| 2014 | -- | $48,570 -6.6% |
| 2013 | -- | $52,020 +17.3% |
| 2011 | -- | $44,345 |
| 2010 | -- | $44,345 |
| 2009 | $595 +1.8% | $44,345 +4.7% |
| 2008 | $585 | $42,365 |
| 2007 | $585 -4.7% | $42,365 |
| 2006 | $614 -5.9% | $42,365 |
| 2005 | $653 +2.8% | $42,365 +2.8% |
| 2004 | $635 +4.5% | $41,200 |
| 2003 | $608 +20.9% | $41,200 |
| 2002 | $502 +1.5% | $41,200 |
| 2001 | $495 -5.1% | $41,200 +20.6% |
| 2000 | $521 | $34,150 |
Find assessor info on the county website
Monthly payment
Est. payment
Payment breakdown
Explore the cost of this home by adjusting the details. Changes won't be saved.Climate risks
Neighborhood: 98520
Similar homes
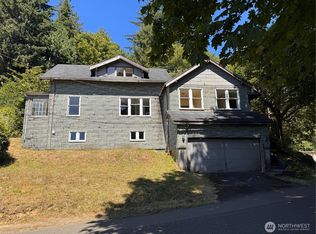
- $227,9002 bd2 ba1k sqft108 S Michigan, Aberdeen, WA 98520Active
 MLS ID #2575289, Keren Spangler. NWMLS as distributed by MLS GRID
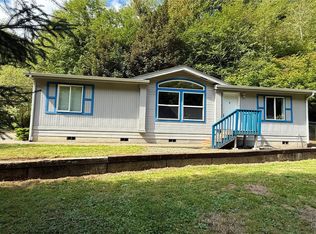
 - $199,0002 bd1 ba1.1k sqft1505 N B Street, Aberdeen, WA 98520Active
 MLS ID #2562517, Berklee Olson. NWMLS as distributed by MLS GRID
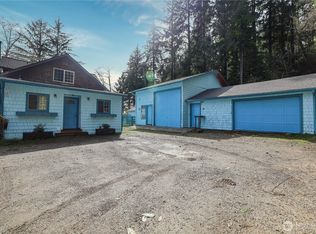
 - $255,0002 bd1 ba1k sqftAberdeen S Side, Aberdeen, WA 98520Active
 MLS ID #2557268, Jeffrey Niemi. NWMLS as distributed by MLS GRID
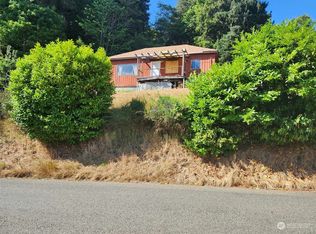
 - $165,0002 bd1 ba1k sqft2615 Bay Avenue, Aberdeen, WA 98520Active
 MLS ID #2575335, William E. Johnson. NWMLS as distributed by MLS GRID
