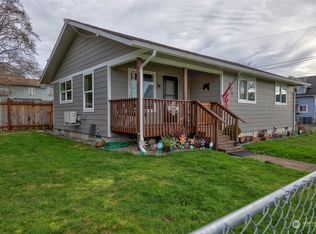
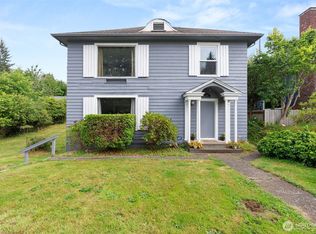
Beautifully remodeled and truly move-in ready, this thoughtfully updated 1,292-square-foot home offers the perfect blend of comfort, style, and energy-efficient living. Featuring 4 bedrooms and 2 bathrooms, including a private primary suite with its own 3/4 bath, the functional floor plan provides flexibility for everyday living, guests, or a home office. Modern finishes shine throughout, including durable LVP flooring, butcher block countertops, stainless steel appliances, and French doors that fill the home with natural light and create a seamless connection to the backyard. Stay comfortable year-round with an efficient mini-split heating and cooling system, while the cozy pellet stove provides supplemental warmth and can help reduce heating costs during the colder months. The fully fenced front and backyard offer privacy, room for pets, gardening, play, and outdoor entertaining. An attached one-car garage provides additional storage and everyday convenience. Located outside the flood zone, this low-maintenance, turn-key home is ready for its next owner to move in and enjoy.
Active
Listed by: Spivey Realty Group, LLC • Christopher Pierog
Price cut: $20K (9/23)
$279,000
618 Randall Street, Aberdeen, WA 98520
4beds
1,292sqft
Single Family Residence
Built in 1910
4,800 Square Feet Lot
$278,700 Zestimate®
$216/sqft
$-- HOA
What's special
Modern finishesFunctional floor planDurable lvp flooringThoughtfully updatedButcher block countertopsStainless steel appliancesBeautifully remodeled
- --
- on Zillow
- 541
- views
- 77
- saves
Zillow last checked:
Listing updated:
Listed by:
Christopher Pierog,
Spivey Realty Group, LLC
Source: NWMLS as distributed by MLS GRID,MLS#: 2549687
Facts & features
Interior
Bedrooms & bathrooms
- Bedrooms: 4
- Bathrooms: 2
- Full bathrooms: 1
- 3/4 bathrooms: 1
- Main level bathrooms: 2
- Main level bedrooms: 3
Primary bedroom
- Level: Main
Bedroom
- Level: Second
Bedroom
- Level: Main
Bedroom
- Level: Main
Bathroom full
- Level: Main
Bathroom three quarter
- Level: Main
Entry hall
- Level: Main
Kitchen without eating space
- Level: Main
Living room
- Level: Main
Rec room
- Level: Main
Heating
- Fireplace, Ductless, Wall Furnace, Electric
Cooling
- Ductless
Appliances
- Included: Dishwasher, Dryer, Microwave, Refrigerator, Washer, Dishwasher(s), Dryer(s), Microwave(s), Refrigerator(s), Washer(s)
Features
- Bath Off Primary, Ceiling Fan(s)
- Flooring: Vinyl Plank, Carpet
- Doors: French Doors
- Windows: Dbl Pane/Storm Window
- Basement: None
- Number of fireplaces: 1
- Fireplace features: Pellet Stove, Main Level: 1, Fireplace
Interior area
- Total structure area: 1,292
- Total interior livable area: 1,292 sqft
Property
Parking
- Total spaces: 2
- Parking features: Driveway, Attached Garage, Off Street, RV Parking
- Has attached garage: Yes
- Covered spaces: 1
- Uncovered spaces: 1
Features
- Levels: Two
- Stories: 2
- Entry location: Main
- Patio & porch: Bath Off Primary, Ceiling Fan(s), Dbl Pane/Storm Window, Fireplace, French Doors
Lot
- Size: 4,800 Square Feet
- Features: Paved, Cable TV, Deck, Fenced-Fully, High Speed Internet, RV Parking
- Topography: Level
- Residential vegetation: Garden Space
Details
- Parcel number: 015002600200
- Zoning description: Jurisdiction: City
- Special conditions: Standard
Construction
Type & style
- Home type: SingleFamily
- Architectural style: 2 Story
- Property subtype: Single Family Residence
Materials
- Wood Siding, Wood Products
- Roof: Composition
Condition
- Updated/Remodeled
- Year built: 1910
Utilities & green energy
- Electric: Company: PUD
- Sewer: Sewer Connected, Company: City of Aberdeen
- Water: Public, Company: City of Aberdeen
Community & HOA
Community
- Subdivision: Aberdeen
Location
- Region: Aberdeen
Financial & listing details
- Price per square foot: $216/sqft
- Tax assessed value: $270,072
- Annual tax amount: $2,427
- Date on market: 7/6/2026
- Listing terms: Conventional,FHA,USDA Loan,VA Loan
- Inclusions: Dishwasher(s), Dryer(s), Microwave(s), Refrigerator(s), Washer(s)
Estimated market value
$278,700
$265,000 - $293,000
$2,207/mo
Price history
| Date | Event | Price |
|---|---|---|
| 9/23/2026 | Price change | $279,000-6.7%$216/sqft |
Source:  NWMLS as distributed by MLS GRID #2549687 Report a problem NWMLS as distributed by MLS GRID #2549687 Report a problem | ||
| 8/7/2026 | Price change | $299,000-6.3%$231/sqft |
Source: NWMLS as distributed by MLS GRID #2549687 Report a problem | ||
| 7/27/2026 | Price change | $319,000-3%$247/sqft |
Source: NWMLS as distributed by MLS GRID #2549687 Report a problem | ||
| 7/6/2026 | Listed for sale | $329,000+509.3%$255/sqft |
Source: NWMLS as distributed by MLS GRID #2549687 Report a problem | ||
| 7/8/2024 | Sold | $54,000+184.2%$42/sqft |
Source: Public Record Report a problem | ||
| 5/19/2015 | Sold | $19,000-32.1%$15/sqft |
Source: Public Record Report a problem | ||
| 2/10/2015 | Listing removed | $28,000$22/sqft |
Source: Cameron Direct Report a problem | ||
| 1/7/2015 | Listed for sale | $28,000+229.4%$22/sqft |
Source: Cameron Direct Report a problem | ||
| 11/15/2011 | Sold | $8,500-43.3%$7/sqft |
Source: NWMLS as distributed by MLS GRID #283652 Report a problem | ||
| 10/13/2011 | Listed for sale | $15,000-70%$12/sqft |
Source: Premier Realty Grays Harbor #283652 Report a problem | ||
| 3/26/2007 | Sold | $50,000$39/sqft |
Source: NWMLS as distributed by MLS GRID #27022086 Report a problem | ||
Public tax history
| Year | Property taxes | Tax assessment |
|---|---|---|
| 2025 | $2,428 +305% | $270,072 +331.6% |
| 2024 | $599 +16.8% | $62,574 +3.2% |
| 2023 | $513 -13.1% | $60,653 +4% |
| 2022 | $591 +8.1% | $58,348 +24.5% |
| 2021 | $546 +11.5% | $46,873 +22.8% |
| 2020 | $490 +2.8% | $38,175 +3.7% |
| 2019 | $477 | $36,814 -17% |
| 2018 | $477 -15.3% | $44,368 +25.2% |
| 2017 | $562 +7.7% | $35,436 +3.7% |
| 2016 | $522 | $34,160 +1.6% |
| 2014 | $522 +0.8% | $33,610 -7.2% |
| 2013 | $518 -9.7% | $36,200 -17.4% |
| 2011 | $574 +2.1% | $43,800 |
| 2010 | $562 +30.7% | $43,800 |
| 2009 | $430 +1.8% | $43,800 +43% |
| 2008 | $423 | $30,635 |
| 2007 | $423 -4.7% | $30,635 |
| 2006 | $444 -1.4% | $30,635 |
| 2005 | $450 +2.8% | $30,635 +7.8% |
| 2004 | $438 +4.5% | $28,425 |
| 2003 | $419 +2.7% | $28,425 |
| 2002 | $408 +1.1% | $28,425 |
| 2001 | $404 -4.7% | $28,425 +2.5% |
| 2000 | $423 | $27,740 |
Find assessor info on the county website
Monthly payment
Est. payment
Payment breakdown
Explore the cost of this home by adjusting the details. Changes won't be saved.Climate risks
Neighborhood: 98520
Similar homes
- $320,0004 bd2 ba1.6k sqft510 E Burleigh Avenue, Aberdeen, WA 98520Active
 MLS ID #2555809, Monica Ortiz. NWMLS as distributed by MLS GRID
 - $359,0004 bd4 ba1.3k sqftEmery & Mack's Add, Aberdeen, WA 98520Active
 MLS ID #2573573, Joy Beard-Eggert. NWMLS as distributed by MLS GRID
 - $253,0002 bd1 ba1.7k sqft505 N B Street, Aberdeen, WA 98520Active
 MLS ID #2564479, Ashley Rogers. NWMLS as distributed by MLS GRID
 - $307,0003 bd2 ba1.3k sqftTown Of Aberdeen, Aberdeen, WA 98520Active
 MLS ID #2575227, Michelle Reynvaan. NWMLS as distributed by MLS GRID
