Charming South Aberdeen property featuring a 1½-story home and spacious detached shop/garage on an approximately 8,625 sq ft lot. The 1,104 +/- sq ft residence offers two bedrooms, ¾ bath, living room, dining area, kitchen, and utility room, with finished attic space providing additional storage. Comfortable year-round living with a ductless mini-split heat pump plus supplemental wall heaters. Recent improvements include a composition-shingle roof reportedly replaced in 2018. Enjoy the rear deck, established landscaping, fully fenced yard, and convenient off-street parking. The approximately 864 sq ft detached shop/garage, built in 2002, features a roll-up door, loft storage, and free-standing wood stove—ideal for hobbies, projects, storage, or workspace. A versatile property offering a combination of home, yard, parking, and substantial outbuilding space.
Pending inspection
Listed by: Windermere RE/Aberdeen • David Dagnen
$249,000
1108 Stockwell Street, Aberdeen, WA 98520
2beds
1,104sqft
Single Family Residence
Built in 1959
8,624 Square Feet Lot
$244,500 Zestimate®
$226/sqft
$-- HOA
What's special
Loft storageConvenient off-street parkingDuctless mini-split heat pumpRear deckEstablished landscapingFully fenced yardDining area
- --
- on Zillow
- 267
- views
- 17
- saves
Likely to sell faster than
Zillow last checked:
Listing updated:
Listed by:
David Dagnen,
Windermere RE/Aberdeen
Source: NWMLS as distributed by MLS GRID,MLS#: 2591398
Facts & features
Interior
Bedrooms & bathrooms
- Bedrooms: 2
- Bathrooms: 1
- 3/4 bathrooms: 1
- Main level bathrooms: 1
- Main level bedrooms: 2
Primary bedroom
- Level: Main
Bedroom
- Level: Main
Bathroom three quarter
- Level: Main
Dining room
- Level: Main
Entry hall
- Level: Main
Kitchen without eating space
- Level: Main
Living room
- Level: Main
Utility room
- Level: Main
Heating
- Ductless, Stove/Free Standing, Wall Furnace, Electric, Wood
Cooling
- Ductless
Appliances
- Included: Dryer, Microwave, Refrigerator, Stove(s)/Range(s), Washer, Dryer(s), Microwave(s), Refrigerator(s), Washer(s), Water Heater: Electric, Water Heater Location: Utility Room
Features
- Dining Room
- Flooring: Laminate, Vinyl, Carpet
- Windows: Dbl Pane/Storm Window
- Basement: None
- Has fireplace: No
Interior area
- Total structure area: 1,104
- Total interior livable area: 1,104 sqft
Property
Parking
- Total spaces: 2
- Parking features: Driveway, Detached Garage, Off Street
- Has garage: Yes
- Covered spaces: 2
Features
- Levels: One and One Half
- Stories: 1
- Entry location: Main
- Patio & porch: Dbl Pane/Storm Window, Dining Room, Water Heater
- Has view: Yes
- View description: Territorial
Lot
- Size: 8,624 Square Feet
- Features: Dead End Street, Paved, Cable TV, Deck, High Speed Internet
- Topography: Level
- Residential vegetation: Fruit Trees, Garden Space
Details
- Parcel number: 028000602700
- Special conditions: Standard
Construction
Type & style
- Home type: SingleFamily
- Architectural style: 1 1/2 Story
- Property subtype: Single Family Residence
Materials
- Wood Siding, Wood Products
- Foundation: Block
- Roof: Composition
Condition
- Good
- Year built: 1959
Utilities & green energy
- Electric: Company: Grays Harbor PUD #1
- Sewer: Sewer Connected, Company: City of Aberdeen
- Water: Public, Company: City of Aberdeen
- Utilities for property: Xfinity, Xfinity
Community & HOA
Community
- Subdivision: South Aberdeen
Location
- Region: Aberdeen
Financial & listing details
- Price per square foot: $226/sqft
- Tax assessed value: $204,181
- Annual tax amount: $1,835
- Date on market: 10/6/2026
- Listing terms: Conventional,FHA,VA Loan
- Inclusions: Dryer(s), Microwave(s), Refrigerator(s), Stove(s)/Range(s), Washer(s)
Estimated market value
$244,500
$232,000 - $257,000
$1,632/mo
Price history
| Date | Event | Price |
|---|---|---|
| 10/12/2026 | Pending sale | $249,000$226/sqft |
Source:  NWMLS as distributed by MLS GRID #2591398 Report a problem NWMLS as distributed by MLS GRID #2591398 Report a problem | ||
| 10/6/2026 | Listed for sale | $249,000+149%$226/sqft |
Source: NWMLS as distributed by MLS GRID #2591398 Report a problem | ||
| 11/13/2017 | Sold | $100,000+0.5%$91/sqft |
Source: NWMLS as distributed by MLS GRID #1197209 Report a problem | ||
| 9/28/2017 | Pending sale | $99,500$90/sqft |
Source: Aberdeen Realty, Inc. #1197209 Report a problem | ||
| 9/21/2017 | Listed for sale | $99,500+148.8%$90/sqft |
Source: Aberdeen Realty, Inc. #1197209 Report a problem | ||
| 9/13/2010 | Sold | $40,000-11.1%$36/sqft |
Source: NWMLS as distributed by MLS GRID #110688 Report a problem | ||
| 7/31/2010 | Listed for sale | $44,999+41.1%$41/sqft |
Source: ERA Twin County Inc. #110688 Report a problem | ||
| 7/26/2010 | Sold | $31,900$29/sqft |
Source: Public Record Report a problem | ||
Public tax history
| Year | Property taxes | Tax assessment |
|---|---|---|
| 2025 | $1,835 -11.4% | $204,181 -5.6% |
| 2024 | $2,072 +13.2% | $216,275 |
| 2023 | $1,830 -5.9% | $216,275 +12.6% |
| 2022 | $1,944 +11.1% | $192,018 +27.9% |
| 2021 | $1,749 +6.1% | $150,077 +16.8% |
| 2020 | $1,649 +10.6% | $128,458 +11.5% |
| 2019 | $1,491 | $115,168 +16.1% |
| 2018 | $1,491 +10% | $99,182 +16.2% |
| 2017 | $1,355 +8.2% | $85,383 +4.2% |
| 2016 | $1,253 | $81,933 +4.2% |
| 2014 | $1,253 +0.8% | $78,658 -8.5% |
| 2013 | $1,243 +1.9% | $85,958 -7.6% |
| 2011 | $1,220 +2.1% | $93,062 |
| 2010 | $1,195 +7.7% | $93,062 |
| 2009 | $1,110 +1.8% | $93,062 +17.8% |
| 2008 | $1,090 | $78,998 |
| 2007 | $1,090 -4.7% | $78,998 |
| 2006 | $1,144 +15.8% | $78,998 |
| 2005 | $988 +2.8% | $78,998 +26.6% |
| 2004 | $961 +25.3% | $62,398 -14.2% |
| 2003 | $767 | $72,766 |
| 2002 | -- | $72,766 +39.9% |
| 2001 | -- | $52,028 -8.7% |
| 2000 | -- | $56,980 |
Find assessor info on the county website
Monthly payment
Est. payment
Payment breakdown
Explore the cost of this home by adjusting the details. Changes won't be saved.Climate risks
Neighborhood: 98520
Nearby schools
Schools provided by the listing agent
- Elementary: Stevens Elem
- Middle: Miller Jnr High
- High: J M Weatherwax High
Source: NWMLS as distributed by MLS GRID. This data may not be complete. We recommend contacting the local school district to confirm school assignments for this home.

Similar homes
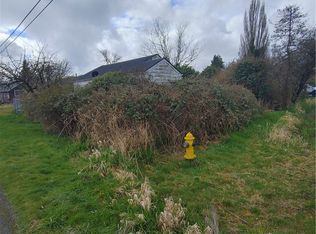
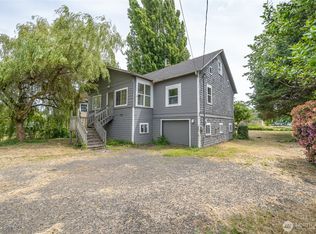
- $249,5002 bd1 ba1k sqftAberdeen S Side, Aberdeen, WA 98520Active
 MLS ID #2557268, Jeffrey Niemi. NWMLS as distributed by MLS GRID
 - $245,0002 bd1 ba806 sqft121 W Marion Street, Aberdeen, WA 98520Active
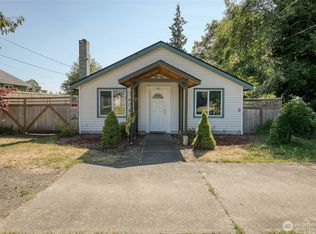 MLS ID #2555186, Cory Ellis. NWMLS as distributed by MLS GRID
 - $270,0003 bd1 ba1.1k sqft902 Harding Road, Aberdeen, WA 98520Active
 MLS ID #2531076, Nelia E Woods. NWMLS as distributed by MLS GRID
 - $275,0002 bd1 ba976 sqft1312 E Summit Street, Aberdeen, WA 98520Active
 MLS ID #2546424, Tennessa Hutsell. NWMLS as distributed by MLS GRID
