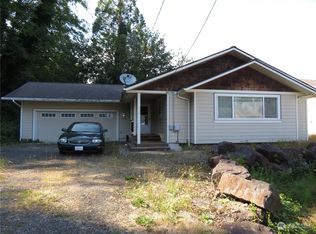
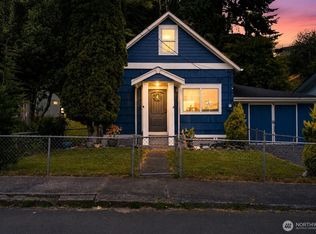
Welcome home to this move-in-ready 2-bedroom, 1-bath Craftsman where timeless charm meets thoughtful modern updates. From the inviting covered front porch to the bright, open living and dining areas featuring a cozy electric fireplace, every space feels warm and welcoming. The well-designed kitchen includes a charming breakfast nook overlooking the private backyard and spacious deck—perfect for morning coffee, outdoor dining, entertaining or simply unwinding. A convenient mudroom provides easy access to the covered deck, creating seamless indoor-outdoor living. Recent improvements provide added peace of mind, including a new electrical panel (2023), new basement ceiling insulation (2023), partial PEX plumbing, LeafGuard gutter system (2024), sump pump (2024) and a new French drain installed beneath the back deck (2026). The unfinished lower level offers a dedicated laundry area along with abundant space for storage, hobbies, a workshop, or future possibilities, plus room for a compact vehicle. Combining classic Craftsman character, modern conveniences, and exceptional value, this picture-perfect home is ready for its next chapter. Don't miss your opportunity to make it yours!
Active
Listed by: Windermere Prof Partners • Ashley Rogers
Price cut: $7K (10/2)
$253,000
505 N B Street, Aberdeen, WA 98520
2beds
1,720sqft
Single Family Residence
Built in 1929
5,519 Square Feet Lot
$251,600 Zestimate®
$147/sqft
$-- HOA
What's special
Cozy electric fireplaceWell-designed kitchenSpacious deckInviting covered front porchDedicated laundry area
- --
- on Zillow
- 444
- views
- 59
- saves
Zillow last checked:
Listing updated:
Listed by:
Ashley Rogers,
Windermere Prof Partners,
Sandra Yescas,
Windermere Prof Partners
Source: NWMLS as distributed by MLS GRID,MLS#: 2564479
Facts & features
Interior
Bedrooms & bathrooms
- Bedrooms: 2
- Bathrooms: 1
- 3/4 bathrooms: 1
- Main level bathrooms: 1
- Main level bedrooms: 2
Primary bedroom
- Level: Main
Bedroom
- Level: Main
Bathroom three quarter
- Level: Main
Entry hall
- Level: Main
Kitchen with eating space
- Level: Main
Living room
- Level: Main
Utility room
- Level: Lower
Heating
- Fireplace, Forced Air, Heat Pump, Electric, Natural Gas
Cooling
- Heat Pump
Appliances
- Included: Dryer, Microwave, Refrigerator, Stove(s)/Range(s), Washer, Dryer(s), Microwave(s), Refrigerator(s), Washer(s), Water Heater: Electric, Water Heater Location: Basement
Features
- Flooring: Laminate
- Windows: Dbl Pane/Storm Window
- Basement: Unfinished
- Number of fireplaces: 1
- Fireplace features: Electric, Main Level: 1, Fireplace
Interior area
- Total structure area: 1,720
- Total interior livable area: 1,720 sqft
Property
Parking
- Total spaces: 1
- Parking features: Driveway, Attached Garage
- Has attached garage: Yes
- Covered spaces: 1
Features
- Levels: One
- Stories: 1
- Entry location: Main
- Patio & porch: Dbl Pane/Storm Window, Fireplace, Security System, Water Heater
- Has view: Yes
- View description: Territorial
Lot
- Size: 5,519 Square Feet
- Features: Curbs, Paved, Sidewalk, Deck, Fenced-Partially, Gas Available, High Speed Internet
- Topography: Level,Partial Slope
- Residential vegetation: Brush, Wooded
Details
- Parcel number: 015002202500
- Special conditions: Standard
Construction
Type & style
- Home type: SingleFamily
- Architectural style: 1 Story w/Bsmnt.
- Property subtype: Single Family Residence
Materials
- Wood Siding
- Foundation: Poured Concrete
- Roof: Composition
Condition
- Year built: 1929
Utilities & green energy
- Electric: Company: GH PUD
- Sewer: Available, Company: City of Aberdeen
- Water: Public, Company: City of Aberdeen
- Utilities for property: Century Link
Community & HOA
Community
- Security: Security System
- Subdivision: Aberdeen
Location
- Region: Aberdeen
Financial & listing details
- Price per square foot: $147/sqft
- Tax assessed value: $264,314
- Annual tax amount: $2,344
- Date on market: 8/6/2026
- Listing terms: Conventional
- Inclusions: Dryer(s), Microwave(s), Refrigerator(s), Stove(s)/Range(s), Washer(s)
Estimated market value
$251,600
$239,000 - $264,000
$1,529/mo
Price history
| Date | Event | Price |
|---|---|---|
| 10/2/2026 | Price change | $253,000-2.7%$147/sqft |
Source:  NWMLS as distributed by MLS GRID #2564479 Report a problem NWMLS as distributed by MLS GRID #2564479 Report a problem | ||
| 9/1/2026 | Listed for sale | $260,000$151/sqft |
Source: NWMLS as distributed by MLS GRID #2564479 Report a problem | ||
| 8/22/2026 | Pending sale | $260,000$151/sqft |
Source: NWMLS as distributed by MLS GRID #2564479 Report a problem | ||
| 8/6/2026 | Listed for sale | $260,000+7.9%$151/sqft |
Source: NWMLS as distributed by MLS GRID #2564479 Report a problem | ||
| 11/22/2022 | Sold | $241,000+0.8%$140/sqft |
Source: NWMLS as distributed by MLS GRID #2008207 Report a problem | ||
| 10/26/2022 | Pending sale | $239,000$139/sqft |
Source: NWMLS as distributed by MLS GRID #2008207 Report a problem | ||
| 10/18/2022 | Listed for sale | $239,000+49.4%$139/sqft |
Source: NWMLS as distributed by MLS GRID #2008207 Report a problem | ||
| 11/30/2020 | Sold | $160,000+8.5%$93/sqft |
Source: NWMLS as distributed by MLS GRID #1675768 Report a problem | ||
| 10/21/2020 | Pending sale | $147,500$86/sqft |
Source: Windermere Real Estate/Aberdeen #1675768 Report a problem | ||
| 10/17/2020 | Listed for sale | $147,500+186.4%$86/sqft |
Source: Windermere Real Estate/Aberdeen #1675768 Report a problem | ||
| 2/9/2018 | Listing removed | $850 |
Source: Owner Report a problem | ||
| 1/13/2018 | Listed for rent | $850 |
Source: Owner Report a problem | ||
| 1/11/2018 | Sold | $51,500+3.2%$30/sqft |
Source: NWMLS as distributed by MLS GRID #1215329 Report a problem | ||
| 1/5/2018 | Pending sale | $49,900$29/sqft |
Source: Windermere Real Estate/Aberdeen #1215329 Report a problem | ||
| 12/29/2017 | Price change | $49,900-21.4%$29/sqft |
Source: Windermere Real Estate/Aberdeen #1215329 Report a problem | ||
| 11/5/2017 | Listed for sale | $63,500$37/sqft |
Source: Windermere Real Estate/Aberdeen #1215329 Report a problem | ||
Public tax history
| Year | Property taxes | Tax assessment |
|---|---|---|
| 2025 | $2,376 +1.3% | $264,314 +8% |
| 2024 | $2,344 +13.2% | $244,715 |
| 2023 | $2,070 +10.4% | $244,715 +32.1% |
| 2022 | $1,876 +4.8% | $185,282 +20.7% |
| 2021 | $1,789 +77.3% | $153,534 +95.3% |
| 2020 | $1,009 +10% | $78,629 +11% |
| 2019 | $917 | $70,853 -6.1% |
| 2018 | $917 +0.9% | $75,442 +27.7% |
| 2017 | $909 | $59,066 +4.1% |
| 2016 | -- | $56,726 +1.6% |
| 2014 | -- | $55,841 -7.9% |
| 2013 | -- | $60,641 -0.5% |
| 2011 | -- | $60,951 |
| 2010 | -- | $60,951 |
| 2009 | -- | $60,951 +45.1% |
| 2008 | -- | $42,015 |
| 2007 | -- | $42,015 |
| 2006 | -- | $42,015 |
| 2005 | -- | $42,015 +8.8% |
| 2004 | -- | $38,600 |
| 2003 | -- | $38,600 |
| 2002 | -- | $38,600 |
| 2001 | $449 -4.7% | $38,600 +25% |
| 2000 | $472 | $30,890 |
Find assessor info on the county website
Monthly payment
Est. payment
Payment breakdown
Explore the cost of this home by adjusting the details. Changes won't be saved.Climate risks
Neighborhood: 98520
Nearby schools
Schools provided by the listing agent
- Elementary: Robert Gray Elem
- Middle: Miller Jnr High
- High: J M Weatherwax High
Source: NWMLS as distributed by MLS GRID. This data may not be complete. We recommend contacting the local school district to confirm school assignments for this home.

Similar homes
- $249,0002 bd1 ba1.1k sqftAberdeen S Side, Aberdeen, WA 98520Active
 MLS ID #2591398, David Dagnen. NWMLS as distributed by MLS GRID
 - $275,0003 bd1 ba1.2k sqft200 N A Street, Aberdeen, WA 98520Active
 MLS ID #2589703, Melissa Champ. NWMLS as distributed by MLS GRID
 - $260,0003 bd2 ba1.4k sqftRiverview Park, Aberdeen, WA 98520Active
 MLS ID #2443746, Harley Greninger. NWMLS as distributed by MLS GRID
 - $279,0004 bd2 ba1.2k sqft618 Randall Street, Aberdeen, WA 98520Active
 MLS ID #2549687, Christopher Pierog. NWMLS as distributed by MLS GRID
