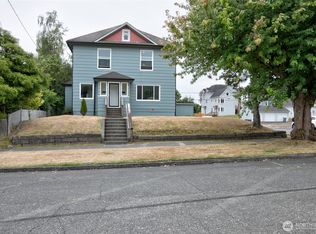
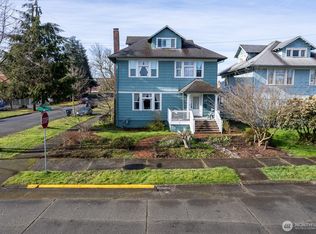
Investment property located off Broadway Hill in Aberdeen. This 2 bedroom, 1.75 bath home includes +/-1,232 SF of living space and +/- 748 SF in basement space. The main level features a living room, formal dining room, and kitchen with eat-in space and pantry. Upstairs is where the two bedrooms are located along with a full hallway bathroom. In the basemeny you will find a bonus room, three quarter bathroom and the utility room along with additional storage space. This property has been used as a rental for many years.
Active
Listed by: Windermere RE/Aberdeen • Travis Jelovich
$165,000
105 E 2nd Street, Aberdeen, WA 98520
2beds
1,980sqft
Single Family Residence
Built in 1900
2,400 Square Feet Lot
$-- Zestimate®
$83/sqft
$-- HOA
What's special
- --
- on Zillow
- 1,077
- views
- 119
- saves
Zillow last checked:
Listing updated:
Listed by:
Travis Jelovich,
Windermere RE/Aberdeen
Source: NWMLS as distributed by MLS GRID,MLS#: 2569755
Facts & features
Interior
Bedrooms & bathrooms
- Bedrooms: 2
- Bathrooms: 2
- Full bathrooms: 1
- 3/4 bathrooms: 1
Bedroom
- Level: Second
Bedroom
- Level: Second
Bathroom full
- Level: Second
Bathroom three quarter
- Level: Lower
Dining room
- Level: Main
Kitchen with eating space
- Level: Main
Living room
- Level: Main
Utility room
- Level: Lower
Heating
- Fireplace, Baseboard, Electric
Cooling
- None
Appliances
- Included: Refrigerator, Stove(s)/Range(s), Refrigerator(s), Water Heater: Electric
Features
- Flooring: Hardwood, Vinyl, Carpet
- Windows: Dbl Pane/Storm Window
- Basement: Partially Finished
- Number of fireplaces: 1
- Fireplace features: Wood Burning, Main Level: 1, Fireplace
Interior area
- Total structure area: 1,980
- Total interior livable area: 1,980 sqft
Property
Parking
- Parking features: Off Street
Features
- Levels: Two
- Stories: 2
- Patio & porch: Dbl Pane/Storm Window, Fireplace, Water Heater
- Has view: Yes
- View description: Territorial
Lot
- Size: 2,400 Square Feet
- Features: Paved, Cable TV, Gas Available, High Speed Internet
Details
- Parcel number: 029301200500
- Special conditions: Standard
Construction
Type & style
- Home type: SingleFamily
- Architectural style: 2 Stories w/Bsmnt
- Property subtype: Single Family Residence
Materials
- Wood Siding
- Foundation: Poured Concrete
- Roof: Composition
Condition
- Year built: 1900
Utilities & green energy
- Electric: Company: GH PUD
- Sewer: Sewer Connected, Company: City of Aberdeen
- Water: Public, Company: City of Aberdeen
- Utilities for property: Xfinity, Xfinity
Community & HOA
Community
- Subdivision: Broadway Hill
Location
- Region: Aberdeen
Financial & listing details
- Price per square foot: $83/sqft
- Tax assessed value: $173,370
- Annual tax amount: $1,558
- Date on market: 8/15/2026
- Listing terms: Conventional
- Inclusions: Refrigerator(s), Stove(s)/Range(s)
Estimated market value
Not available
Estimated sales range
Not available
$1,439/mo
Price history
| Date | Event | Price |
|---|---|---|
| 8/15/2026 | Listed for sale | $165,000$83/sqft |
Source:  NWMLS as distributed by MLS GRID #2569755 Report a problem NWMLS as distributed by MLS GRID #2569755 Report a problem | ||
Public tax history
| Year | Property taxes | Tax assessment |
|---|---|---|
| 2025 | $1,558 +5% | $173,370 +11.9% |
| 2024 | $1,484 +6.6% | $154,931 -5.9% |
| 2023 | $1,392 -9.5% | $164,605 +8.3% |
| 2022 | $1,539 +6% | $152,029 +22% |
| 2021 | $1,452 +11.4% | $124,569 +22.7% |
| 2020 | $1,303 +3.1% | $101,522 +4% |
| 2019 | $1,264 | $97,640 +25.2% |
| 2018 | $1,264 +12.6% | $77,972 +10.2% |
| 2017 | $1,123 +7.5% | $70,726 +3.5% |
| 2016 | $1,044 | $68,310 +0.7% |
| 2014 | $1,044 +0.8% | $67,805 -6.5% |
| 2013 | $1,036 +15.2% | $72,535 +11.3% |
| 2008 | $900 | $65,200 |
| 2007 | $900 -4.7% | $65,200 |
| 2006 | $945 +55.3% | $65,200 |
| 2005 | $608 +2.8% | $65,200 +69.7% |
| 2004 | $592 +4.5% | $38,415 |
| 2003 | $566 -0.8% | $38,415 |
| 2002 | $571 +1.1% | $38,415 |
| 2001 | $564 -4.7% | $38,415 -1% |
| 2000 | $592 | $38,790 |
Find assessor info on the county website
Monthly payment
Est. payment
Payment breakdown
Explore the cost of this home by adjusting the details. Changes won't be saved.Climate risks
Neighborhood: 98520
Nearby schools
Schools provided by the listing agent
- Middle: Miller Jnr High
- High: J M Weatherwax High
Source: NWMLS as distributed by MLS GRID. This data may not be complete. We recommend contacting the local school district to confirm school assignments for this home.

Similar homes
- $--3 bd2 ba1.2k sqft1215 E 2nd St, Aberdeen, WA 98520Auction
 Auction.com 2
 - $152,0002 bd1 ba1k sqft2615 Bay Avenue, Aberdeen, WA 98520Active
 MLS ID #2575335, William E. Johnson. NWMLS as distributed by MLS GRID
 - $190,0003 bd2 ba1.8k sqftBenns Central, Aberdeen, WA 98520Active
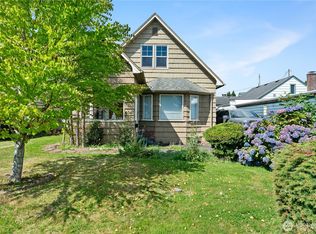 MLS ID #2574497, Jaclyn Stevenson. NWMLS as distributed by MLS GRID
 - $179,9003 bd2 ba1.3k sqftEdward Cambell's, Hoquiam, WA 98550Active
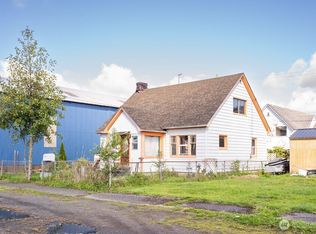 MLS ID #2590002, Lori Maruska. NWMLS as distributed by MLS GRID
