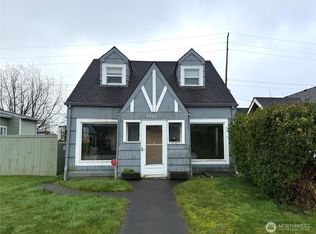
Craftsman 4 bedroom home with lots of vintage charm. Home is an estate and sold "as is". Great original wood work thruout. Two bedrooms down and 2 upstairs. Large laundry room and attached single car garage. Front porch is enclosed.
Active
Listed by: Aberdeen Realty, Inc. • Nancy Taylor
Price cut: $20K (9/19)
$219,900
1808 Pacific Avenue, Aberdeen, WA 98520
4beds
1,680sqft
Single Family Residence
Built in 1916
8,476 Square Feet Lot
$-- Zestimate®
$131/sqft
$-- HOA
What's special
Attached single car garageLarge laundry roomFront porch is enclosedLots of vintage charm
- --
- on Zillow
- 395
- views
- 41
- saves
Zillow last checked:
Listing updated:
Listed by:
Nancy Taylor,
Aberdeen Realty, Inc.
Source: NWMLS as distributed by MLS GRID,MLS#: 2561512
Facts & features
Interior
Bedrooms & bathrooms
- Bedrooms: 4
- Bathrooms: 1
- Full bathrooms: 1
- Main level bathrooms: 1
- Main level bedrooms: 2
Primary bedroom
- Level: Main
Bedroom
- Level: Second
Bedroom
- Level: Second
Bedroom
- Level: Main
Bathroom full
- Level: Main
Dining room
- Level: Main
Entry hall
- Level: Main
Living room
- Level: Main
Utility room
- Level: Main
Heating
- Fireplace, Forced Air, Wall Furnace, Electric, Oil
Cooling
- None
Appliances
- Included: Dryer, Refrigerator, Stove(s)/Range(s), Washer, Dryer(s), Refrigerator(s), Washer(s)
Features
- Dining Room
- Flooring: Softwood, Vinyl, Carpet
- Basement: None
- Number of fireplaces: 1
- Fireplace features: Main Level: 1, Fireplace
Interior area
- Total structure area: 1,680
- Total interior livable area: 1,680 sqft
Property
Parking
- Total spaces: 1
- Parking features: Attached Garage
- Has attached garage: Yes
- Covered spaces: 1
Features
- Levels: One and One Half
- Stories: 1
- Entry location: Main
- Patio & porch: Dining Room, Fireplace
- Has view: Yes
- View description: Territorial
Lot
- Size: 8,476 Square Feet
- Dimensions: 74 x 114
- Features: Curbs, Paved, Sidewalk, Cable TV
- Topography: Level
Details
- Parcel number: 026401901800
- Zoning description: Jurisdiction: City
- Special conditions: Standard
Construction
Type & style
- Home type: SingleFamily
- Architectural style: Craftsman,1 1/2 Story
- Property subtype: Single Family Residence
Materials
- Wood Siding, Wood Products
- Roof: Composition
Condition
- Year built: 1916
Utilities & green energy
- Electric: Company: Grays Harbor PUD
- Sewer: Sewer Connected, Company: City of Aberdeen
- Water: Public, Company: City of Aberdeen
- Utilities for property: Xfinity, Xfinity
Community & HOA
Community
- Subdivision: West Aberdeen
Location
- Region: Aberdeen
Financial & listing details
- Price per square foot: $131/sqft
- Tax assessed value: $209,672
- Annual tax amount: $1,884
- Date on market: 8/4/2026
- Listing terms: Conventional
- Inclusions: Dryer(s), Refrigerator(s), Stove(s)/Range(s), Washer(s)
Estimated market value
Not available
Estimated sales range
Not available
$1,907/mo
Price history
| Date | Event | Price |
|---|---|---|
| 9/19/2026 | Price change | $219,900-8.3%$131/sqft |
Source:  NWMLS as distributed by MLS GRID #2561512 Report a problem NWMLS as distributed by MLS GRID #2561512 Report a problem | ||
| 8/4/2026 | Listed for sale | $239,900$143/sqft |
Source: NWMLS as distributed by MLS GRID #2561512 Report a problem | ||
Public tax history
| Year | Property taxes | Tax assessment |
|---|---|---|
| 2025 | -- | $209,672 +23.7% |
| 2024 | -- | $169,466 |
| 2023 | -- | $169,466 +8.3% |
| 2022 | -- | $156,468 +40.6% |
| 2021 | -- | $111,261 +28% |
| 2020 | -- | $86,897 +10.2% |
| 2019 | -- | $78,850 +34.3% |
| 2018 | -- | $58,718 +8.7% |
| 2017 | $12 | $54,027 +3% |
| 2016 | $12 | $52,463 +1.8% |
| 2014 | $12 -80.3% | $51,553 -8.8% |
| 2013 | $62 | $56,508 -29.3% |
| 2011 | -- | $79,953 |
| 2010 | -- | $79,953 |
| 2009 | -- | $79,953 -3.5% |
| 2008 | -- | $82,813 |
| 2007 | -- | $82,813 |
| 2006 | -- | $82,813 |
| 2005 | -- | $82,813 +42.3% |
| 2004 | $896 +4.5% | $58,178 |
| 2003 | $858 -2.4% | $58,178 |
| 2002 | $879 +150.4% | $58,178 +0.3% |
| 2001 | $351 -7.1% | $57,978 -3% |
| 2000 | $378 | $59,755 |
Find assessor info on the county website
Monthly payment
Est. payment
Payment breakdown
Explore the cost of this home by adjusting the details. Changes won't be saved.Climate risks
Neighborhood: 98520

Similar homes
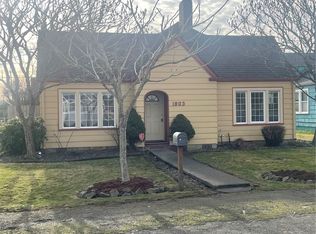
- $224,9504 bd2 ba1.3k sqft605 W 1st Street, Aberdeen, WA 98520Active
 MLS ID #2570041, Kenneth Patton. NWMLS as distributed by MLS GRID
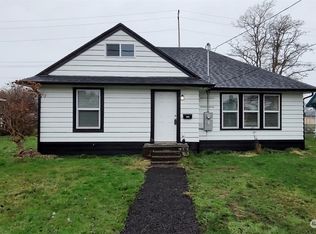
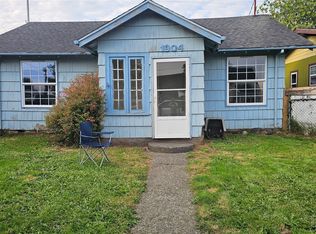
 - $200,0003 bd1 ba1.6k sqft1518 W 1st Street, Aberdeen, WA 98520Active
 MLS ID #2546267, George Graham. NWMLS as distributed by MLS GRID
 - $275,0004 bd2 ba1.9k sqft409 2nd Avenue, Aberdeen, WA 98520Active
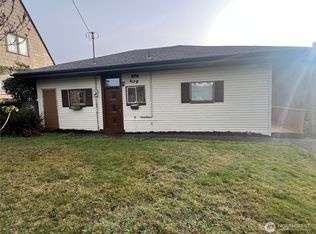 MLS ID #2592410, Todd Parkins. NWMLS as distributed by MLS GRID
 - $190,0003 bd1 ba1.3k sqftRices, Aberdeen, WA 98520Active
 MLS ID #2489592, Thomas Earnest. NWMLS as distributed by MLS GRID
