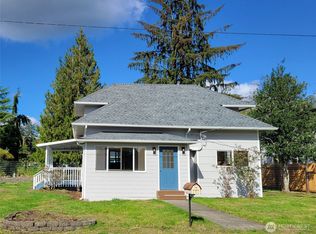
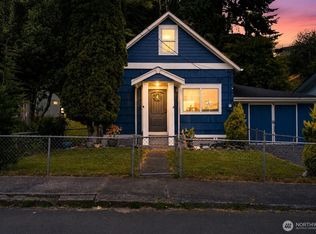
WELCOME to this sweet 4 bedroom home located on an etra large lot in North Aberdeen. This home offers tranquility yet you are but a stones throw away from a public Park. Boasting three bedrooms on the main floor and a private third bedroom with a walk in closet on the second floor. The kitchen has been updated, has a generous island and is very inviting to the cook. Dining room offers room for a large table with seating for everyone. The pellet stove gives the home a warm cozy feel in those crispy, chilly winter months. The large utility room couild easily accommodate an extra bathroom off the back bedroom or a simple door for access to the backyard. Step into the garage is a large area for crafts, shop, woodworking, or just park the car. Outside is plenty of room for gardening and/or park an Rv for invited guests. There are an abundance of blueberries too! The roof and foundation will be celebrating thier first birthdays later this year. This home has been lovingly cared for and has it all.
Active
Listed by: eXp Realty • Christi P Carner
Price cut: $5K (9/18)
$282,500
915 Thomas Street, Aberdeen, WA 98520
4beds
1,800sqft
Single Family Residence
Built in 1948
0.33 Acres Lot
$278,500 Zestimate®
$157/sqft
$-- HOA
What's special
Generous islandLarge utility roomAbundance of blueberries
- --
- on Zillow
- 300
- views
- 40
- saves
Zillow last checked:
Listing updated:
Listed by:
Christi P Carner,
eXp Realty
Source: NWMLS as distributed by MLS GRID,MLS#: 2566090
Facts & features
Interior
Bedrooms & bathrooms
- Bedrooms: 4
- Bathrooms: 1
- Full bathrooms: 1
- Main level bathrooms: 1
- Main level bedrooms: 3
Primary bedroom
- Level: Main
Bedroom
- Level: Second
Bedroom
- Level: Main
Bedroom
- Level: Main
Bathroom full
- Level: Main
Other
- Level: Main
Dining room
- Level: Main
Entry hall
- Level: Main
Kitchen with eating space
- Level: Main
Living room
- Level: Main
Utility room
- Level: Main
Heating
- Fireplace, Baseboard, Electric, Pellet
Cooling
- None
Appliances
- Included: Dishwasher, Refrigerator, Stove(s)/Range(s), Dishwasher(s), Refrigerator(s), Water Heater: Electric, Water Heater Location: bathroom
Features
- Dining Room
- Flooring: Engineered Hardwood
- Windows: Dbl Pane/Storm Window
- Basement: None
- Number of fireplaces: 1
- Fireplace features: Electric, Pellet Stove, Lower Level: 1, Fireplace
Interior area
- Total structure area: 1,800
- Total interior livable area: 1,800 sqft
Property
Parking
- Total spaces: 4
- Parking features: Driveway, Attached Garage, RV Parking
- Has attached garage: Yes
- Covered spaces: 2
- Uncovered spaces: 2
Features
- Levels: One and One Half
- Stories: 1
- Entry location: Main
- Patio & porch: Dbl Pane/Storm Window, Dining Room, Fireplace, Water Heater
- Has view: Yes
- View description: Territorial
Lot
- Size: 0.33 Acres
- Dimensions: 110 x 132
- Features: Cul-De-Sac, Paved, RV Parking, Shop
- Topography: Level
- Residential vegetation: Fruit Trees, Garden Space
Details
- Parcel number: 021603500300
- Zoning: RR
- Zoning description: Jurisdiction: County
- Special conditions: Short Sale
- Other equipment: Leased Equipment: none
Construction
Type & style
- Home type: SingleFamily
- Architectural style: 1 1/2 Story
- Property subtype: Single Family Residence
Materials
- Cement Planked, Cement Plank
- Roof: Composition
Condition
- Year built: 1948
- Major remodel year: 1984
Utilities & green energy
- Electric: Company: PUD No. 2
- Sewer: Sewer Connected
- Water: Public, Company: City of Aberdeen
Community & HOA
Community
- Features: Park, Playground, Trail(s)
- Subdivision: Aberdeen
Location
- Region: Aberdeen
Financial & listing details
- Price per square foot: $157/sqft
- Tax assessed value: $172,017
- Annual tax amount: $1,800
- Date on market: 8/7/2026
- Listing terms: Conventional,FHA,State Bond,USDA Loan,VA Loan
- Inclusions: Dishwasher(s), Leased Equipment, Refrigerator(s), Stove(s)/Range(s)
Estimated market value
$278,500
$265,000 - $292,000
$2,116/mo
Price history
| Date | Event | Price |
|---|---|---|
| 9/18/2026 | Price change | $282,500-1.7%$157/sqft |
Source:  NWMLS as distributed by MLS GRID #2566090 Report a problem NWMLS as distributed by MLS GRID #2566090 Report a problem | ||
| 8/7/2026 | Listed for sale | $287,500+64.3%$160/sqft |
Source: eXp Realty #2566090 Report a problem | ||
| 10/10/2024 | Sold | $175,000-12.1%$97/sqft |
Source: NWMLS as distributed by MLS GRID #2270185 Report a problem | ||
| 9/12/2024 | Pending sale | $199,000$111/sqft |
Source: NWMLS as distributed by MLS GRID #2270185 Report a problem | ||
| 7/25/2024 | Listed for sale | $199,000+33.6%$111/sqft |
Source: NWMLS as distributed by MLS GRID #2270185 Report a problem | ||
| 2/27/2019 | Listing removed | $149,000$83/sqft |
Source: Windermere Real Estate/Aberdeen #1403344 Report a problem | ||
| 1/22/2019 | Listed for sale | $149,000+10.5%$83/sqft |
Source: Windermere Real Estate/Aberdeen #1403344 Report a problem | ||
| 1/24/2018 | Listing removed | $134,900$75/sqft |
Source: Windermere Real Estate/Aberdeen #1217486 Report a problem | ||
| 12/20/2017 | Pending sale | $134,900$75/sqft |
Source: Windermere Real Estate/Aberdeen #1217486 Report a problem | ||
| 11/11/2017 | Listed for sale | $134,900+22.6%$75/sqft |
Source: Windermere Real Estate/Aberdeen #1217486 Report a problem | ||
| 2/14/2012 | Listing removed | $110,000$61/sqft |
Source: Windermere Real Estate/Grays Harbor, Inc. #260586 Report a problem | ||
| 8/10/2011 | Listed for sale | $110,000$61/sqft |
Source: Windermere Real Estate/Grays Harbor, Inc. #260586 Report a problem | ||
| 9/18/2007 | Sold | $110,000$61/sqft |
Source: NWMLS as distributed by MLS GRID #27136869 Report a problem | ||
Public tax history
| Year | Property taxes | Tax assessment |
|---|---|---|
| 2025 | $1,546 -35.5% | $172,017 -31.3% |
| 2024 | $2,397 +13.2% | $250,217 |
| 2023 | $2,117 -9% | $250,217 +8.9% |
| 2022 | $2,326 +8.8% | $229,743 +25.2% |
| 2021 | $2,139 +20.1% | $183,522 +32.2% |
| 2020 | $1,781 +3.4% | $138,771 +4.2% |
| 2019 | $1,723 | $133,115 +27.5% |
| 2018 | $1,723 +14.9% | $104,418 +10.5% |
| 2017 | $1,500 +7.6% | $94,516 +3.6% |
| 2016 | $1,394 | $91,215 +0.9% |
| 2014 | $1,394 -0.2% | $90,385 -8% |
| 2013 | $1,397 +11.8% | $98,250 +3% |
| 2011 | $1,250 +2.1% | $95,350 |
| 2010 | $1,224 +0.3% | $95,350 |
| 2009 | $1,221 +1.8% | $95,350 +9.7% |
| 2008 | $1,199 | $86,905 |
| 2007 | $1,199 | $86,905 |
| 2006 | -- | $86,905 +0.7% |
| 2005 | -- | $86,305 +11.7% |
| 2004 | $346 +0.3% | $77,290 |
| 2003 | $345 -1.3% | $77,290 |
| 2002 | $350 -1.5% | $77,290 |
| 2001 | $355 -7.1% | $77,290 +8.3% |
| 2000 | $382 | $71,385 |
Find assessor info on the county website
Monthly payment
Est. payment
Payment breakdown
Explore the cost of this home by adjusting the details. Changes won't be saved.Climate risks
Neighborhood: 98520
Similar homes
- $275,0004 bd2 ba1.9k sqft409 2nd Avenue, Aberdeen, WA 98520ActiveMLS ID #2592410, Todd Parkins. NWMLS as distributed by MLS GRID
- $275,0003 bd1 ba1.2k sqft200 N A Street, Aberdeen, WA 98520Active
 MLS ID #2589703, Melissa Champ. NWMLS as distributed by MLS GRID
 - $279,0004 bd2 ba1.2k sqft618 Randall Street, Aberdeen, WA 98520Active
 MLS ID #2549687, Christopher Pierog. NWMLS as distributed by MLS GRID
 - $355,0004 bd2 ba1.6k sqft1100 Hayes Street, Aberdeen, WA 98520Active
 MLS ID #2582914, Brittany Thompson. NWMLS as distributed by MLS GRID
