Calling all investors and visionaries! This 2,000+ sq ft home is a full rehab opportunity packed with potential. Featuring tall ceilings, original wood floors, and a kitchen with butler’s pantry, this property is rich with old-world charm including original servant stairs and a beautifully detailed formal staircase. A full-height attic with staircase offers even more room to expand. Bring your vision and tools to restore this diamond in the rough!
Active
Listed by: Spivey Realty Group, LLC • Jessie Stout • 360-581-2746
Price cut: $15K (8/26)
$115,000
901 W Market Street, Aberdeen, WA 98520
4beds
2,044sqft
Single Family Residence
Built in 1907
5,039 Square Feet Lot
$-- Zestimate®
$56/sqft
$-- HOA
What's special
Original wood floorsTall ceilingsFull-height attic with staircaseOriginal servant stairsBeautifully detailed formal staircase
- --
- on Zillow
- 3,681
- views
- 187
- saves
Zillow last checked:
Listing updated:
Listed by:
Jessie Stout 360-581-2746 jessie@spiveyrealtygroup.com,
Spivey Realty Group, LLC
Source: NWMLS as distributed by MLS GRID,MLS#: 2517613
Facts & features
Interior
Bedrooms & bathrooms
- Bedrooms: 4
- Bathrooms: 2
- 3/4 bathrooms: 1
- 1/2 bathrooms: 1
- Main level bathrooms: 1
Primary bedroom
- Level: Second
Bedroom
- Level: Second
Bedroom
- Level: Second
Bedroom
- Level: Second
Bathroom three quarter
- Level: Second
Other
- Level: Main
Dining room
- Level: Main
Entry hall
- Level: Main
Family room
- Level: Main
Great room
- Level: Main
Kitchen without eating space
- Level: Main
Utility room
- Level: Main
Heating
- Fireplace, None, Electric
Cooling
- None
Appliances
- Included: Refrigerator, Refrigerator(s), Water Heater Location: mudroom
Features
- Dining Room
- Flooring: Hardwood
- Basement: Unfinished
- Number of fireplaces: 1
- Fireplace features: Main Level: 1, Fireplace
Interior area
- Total structure area: 2,044
- Total interior livable area: 2,044 sqft
Property
Parking
- Parking features: Off Street
Features
- Levels: Two
- Stories: 2
- Entry location: Main
- Patio & porch: Dining Room, Fireplace
Lot
- Size: 5,039 Square Feet
- Features: Corner Lot, Sidewalk, Fenced-Partially
- Topography: Level
Details
- Parcel number: 011000400101
- Zoning description: Jurisdiction: City
- Special conditions: Standard
Construction
Type & style
- Home type: SingleFamily
- Architectural style: Victorian,2 Story
- Property subtype: Single Family Residence
Materials
- Wood Siding
- Roof: Composition
Condition
- Year built: 1907
- Major remodel year: 1907
Utilities & green energy
- Electric: Company: GH PUD
- Sewer: Sewer Connected, Company: City of Aberdeen
- Water: Public, Company: City of Aberdeen
Community & HOA
Community
- Subdivision: Aberdeen
Location
- Region: Aberdeen
Financial & listing details
- Price per square foot: $56/sqft
- Tax assessed value: $137,047
- Annual tax amount: $1,231
- Date on market: 5/5/2026
- Inclusions: Refrigerator(s)
Foreclosure details
Estimated market value
Not available
Estimated sales range
Not available
$2,080/mo
Price history
| Date | Event | Price |
|---|---|---|
| 8/26/2026 | Price change | $115,000-11.5%$56/sqft |
Source:  NWMLS as distributed by MLS GRID #2517613 Report a problem NWMLS as distributed by MLS GRID #2517613 Report a problem | ||
| 7/23/2026 | Price change | $130,000-13.3%$64/sqft |
Source: NWMLS as distributed by MLS GRID #2517613 Report a problem | ||
| 6/19/2026 | Price change | $150,000-6.3%$73/sqft |
Source: NWMLS as distributed by MLS GRID #2517613 Report a problem | ||
| 5/5/2026 | Listed for sale | $160,000+18.5%$78/sqft |
Source: NWMLS as distributed by MLS GRID #2517613 Report a problem | ||
| 12/31/2024 | Sold | $135,000$66/sqft |
Source: NWMLS as distributed by MLS GRID #2304117 Report a problem | ||
| 11/21/2024 | Pending sale | $135,000$66/sqft |
Source: NWMLS as distributed by MLS GRID #2304117 Report a problem | ||
| 11/8/2024 | Listed for sale | $135,000$66/sqft |
Source: NWMLS as distributed by MLS GRID #2304117 Report a problem | ||
| 10/27/2024 | Pending sale | $135,000$66/sqft |
Source: NWMLS as distributed by MLS GRID #2304117 Report a problem | ||
| 10/23/2024 | Listed for sale | $135,000-10%$66/sqft |
Source: NWMLS as distributed by MLS GRID #2304117 Report a problem | ||
| 1/6/2024 | Listing removed | -- |
Source: FSBO-Online.com Report a problem | ||
| 10/8/2023 | Listed for sale | $150,000+16.7%$73/sqft |
Source: FSBO-Online.com Report a problem | ||
| 5/19/2021 | Sold | $128,500+48.2%$63/sqft |
Source: NWMLS as distributed by MLS GRID #1757696 Report a problem | ||
| 9/12/2020 | Listing removed | $86,700$42/sqft |
Source: Hubzu Report a problem | ||
| 8/7/2020 | Price change | $86,700-4.9%$42/sqft |
Source: Hubzu Report a problem | ||
| 6/11/2020 | Price change | $91,200-4.9%$45/sqft |
Source: Hubzu Report a problem | ||
| 5/15/2020 | Listed for sale | $95,900-9.7%$47/sqft |
Source: REALHome Services and Solutions #1492616 Report a problem | ||
| 4/4/2020 | Listing removed | $106,200$52/sqft |
Source: REALHome Services and Solutions #1492616 Report a problem | ||
| 2/14/2020 | Price change | $106,200-4.9%$52/sqft |
Source: REALHome Services and Solutions #1492616 Report a problem | ||
| 1/18/2020 | Price change | $111,700-4.9%$55/sqft |
Source: REALHome Services and Solutions #1492616 Report a problem | ||
| 12/28/2019 | Listed for sale | $117,500-4.9%$57/sqft |
Source: REALHome Services and Solutions #1492616 Report a problem | ||
| 11/26/2019 | Listing removed | $123,600$60/sqft |
Source: REALHome Services and Solutions #1492616 Report a problem | ||
| 11/22/2019 | Price change | $123,600-5%$60/sqft |
Source: REALHome Services and Solutions #1492616 Report a problem | ||
| 10/26/2019 | Price change | $130,100-5%$64/sqft |
Source: REALHome Services and Solutions #1492616 Report a problem | ||
| 9/28/2019 | Price change | $136,900-5%$67/sqft |
Source: REALHome Services and Solutions #1492616 Report a problem | ||
| 8/28/2019 | Price change | $144,100-4.9%$70/sqft |
Source: REALHome Services and Solutions #1492616 Report a problem | ||
| 7/24/2019 | Listed for sale | $151,580+58.4%$74/sqft |
Source: REALHome Services and Solutions #1492616 Report a problem | ||
| 6/20/2019 | Sold | $95,692$47/sqft |
Source: Public Record Report a problem | ||
Public tax history
| Year | Property taxes | Tax assessment |
|---|---|---|
| 2025 | $1,232 -22.1% | $137,047 -17% |
| 2024 | $1,581 +12.4% | $165,030 -0.7% |
| 2023 | $1,407 -16.4% | $166,276 |
| 2022 | $1,683 +23.6% | $166,276 +42.2% |
| 2021 | $1,363 +17% | $116,911 +28.9% |
| 2020 | $1,165 +41.4% | $90,724 +42.6% |
| 2019 | $823 | $63,604 -13.2% |
| 2018 | $823 -21% | $73,290 +11.5% |
| 2017 | $1,043 +8% | $65,704 +4% |
| 2016 | $966 | $63,175 +3% |
| 2014 | $966 +0.8% | $61,345 -11.9% |
| 2013 | $958 -21.1% | $69,620 -24.8% |
| 2011 | $1,214 +2.1% | $92,620 |
| 2010 | $1,189 +4.2% | $92,620 |
| 2009 | $1,141 +1.8% | $92,620 +14% |
| 2008 | $1,121 | $81,234 |
| 2007 | $1,121 -4.7% | $81,234 |
| 2006 | $1,177 +7.1% | $81,234 |
| 2005 | $1,098 +2.8% | $81,234 +17.1% |
| 2004 | $1,069 +4.5% | $69,359 |
| 2003 | $1,023 +14.1% | $69,359 |
| 2002 | $896 +1.4% | $69,359 +0.3% |
| 2001 | $884 -4.9% | $69,159 +13.5% |
| 2000 | $930 | $60,920 |
Find assessor info on the county website
Monthly payment
Est. payment
Payment breakdown
Explore the cost of this home by adjusting the details. Changes won't be saved.Climate risks
Neighborhood: 98520
Nearby schools
Schools provided by the listing agent
- High: J M Weatherwax High
Source: NWMLS as distributed by MLS GRID. This data may not be complete. We recommend contacting the local school district to confirm school assignments for this home.
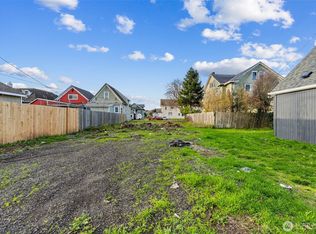
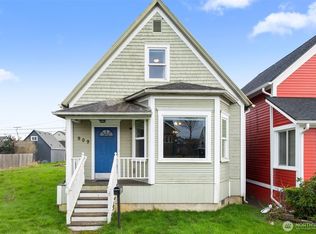

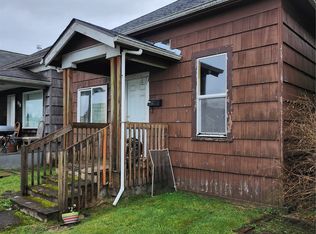
Similar homes
- $129,9002 bd1 ba1.1k sqftRices, Aberdeen, WA 98520Active
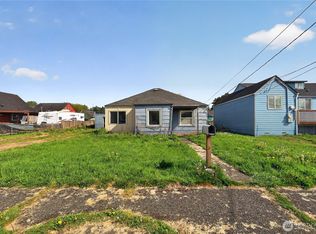 MLS ID #2519548, Spencer Bowen. NWMLS as distributed by MLS GRID
 - $125,0002 bd1 ba1.5k sqft606 Schley, Aberdeen, WA 98520Active
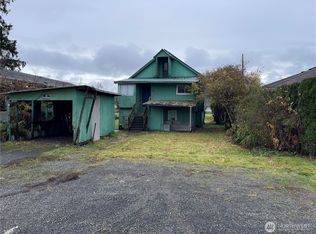 MLS ID #2460935, Kricket Beaumont. NWMLS as distributed by MLS GRID
 - $165,0002 bd2 ba1.9k sqft105 E 2nd Street, Aberdeen, WA 98520Active
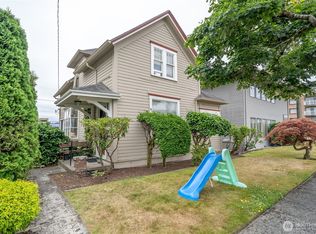 MLS ID #2569755, Travis Jelovich. NWMLS as distributed by MLS GRID
 - $149,5002 bd1 ba1k sqft2615 Bay Avenue, Aberdeen, WA 98520Active
 MLS ID #2575335, William E. Johnson. NWMLS as distributed by MLS GRID
 - $79,9993 bd2 ba1.1k sqft515 Leisure Cir, Aberdeen, WA 98520Active
 MLS ID #629896189, Eric Zechenelly, Willamette Equity Brokerage LLC. RMLS (OR)
