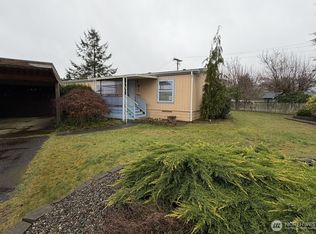
Comfortable and spacious 3-bedroom, 1.75-bath manufactured home offers an open-concept layout and single-level living with lots of extra storage. Built in 2006 and located at the quiet end of Leisure Manor, the home features a generous living area, kitchen with walk-in pantry and dining space, and a primary bedroom with en suite bath. All appliances are included. Outside, enjoy an easy-care yard, carport with storage, and additional parking pad in front of the home. A mobility ramp provides convenient access. Newer roof installed in 2022 per last listing. Energy saver home, not in a flood zone. Located in an all-ages park close to shopping.
Active
Listed by: Aberdeen Realty, Inc. • Nancy Taylor • 360-580-6119
Price cut: $10.5K (10/17)
$69,000
804 Rambling Road, Aberdeen, WA 98520
3beds
1,296sqft
Manufactured Home
Built in 2006
-- sqft lot
$-- Zestimate®
$53/sqft
$-- HOA
What's special
Easy-care yardDining spaceKitchen with walk-in pantrySingle-level livingLots of extra storageCarport with storageOpen-concept layout
- --
- on Zillow
- 243
- views
- 14
- saves
Zillow last checked:
Listing updated:
Listed by:
Nancy Taylor 360-580-6119 nancy@aberdeenrealty.com,
Aberdeen Realty, Inc.
Source: NWMLS as distributed by MLS GRID,MLS#: 2576307
Facts & features
Interior
Bedrooms & bathrooms
- Bedrooms: 3
- Bathrooms: 2
- Full bathrooms: 1
- 3/4 bathrooms: 1
Rooms
- Room types: Dining Room, Entry, Kitchen With Eating Space, Living Room, Utility Room
Heating
- Forced Air, Electric
Appliances
- Included: Dishwasher, Dryer, Refrigerator, Stove(s)/Range(s), Washer, Dishwasher(s), Dryer(s), Refrigerator(s), Washer(s), Water Heater: Electric, Water Heater Location: Bedroom Closet
Features
- Flooring: Vinyl, Carpet
- Has fireplace: No
Interior area
- Total structure area: 1,296
- Total interior livable area: 1,296 sqft
Property
Parking
- Parking features: Carport
- Has carport: Yes
Features
- Levels: One
- Stories: 1
- Patio & porch: Water Heater
- Has view: Yes
- View description: Territorial
- Park: Leisure Manor MHP
Lot
- Features: Paved
Details
- Parcel number: M058069
- Lease amount: $810
- Special conditions: See Remarks
Construction
Type & style
- Home type: MobileManufactured
- Architectural style: Manuf-Double Wide
- Property subtype: Manufactured Home
Materials
- Foundation: Tie Down
- Roof: Composition
Condition
- Year built: 2006
Details
- Builder model: 06 Golden West 27
Utilities & green energy
- Electric: Company: Grays Harbor PUD
- Sewer: Company: City of Aberdeen
- Water: Public, Company: City of Aberdeen
- Utilities for property: Xfinity, Xfinity
Community & HOA
Community
- Subdivision: South Aberdeen
Location
- Region: Aberdeen
Financial & listing details
- Price per square foot: $53/sqft
- Tax assessed value: $72,359
- Annual tax amount: $650
- Date on market: 9/3/2026
- Listing terms: Conventional
- Inclusions: Dishwasher(s), Dryer(s), Refrigerator(s), See Remarks, Stove(s)/Range(s), Washer(s)
- Body type: Double Wide
Estimated market value
Not available
Estimated sales range
Not available
Not available
Price history
| Date | Event | Price |
|---|---|---|
| 10/17/2026 | Price change | $69,000-13.2%$53/sqft |
Source:  NWMLS as distributed by MLS GRID #2576307 Report a problem NWMLS as distributed by MLS GRID #2576307 Report a problem | ||
| 10/15/2026 | Listed for sale | $79,500$61/sqft |
Source: NWMLS as distributed by MLS GRID #2576307 Report a problem | ||
| 9/28/2026 | Pending sale | $79,500$61/sqft |
Source: NWMLS as distributed by MLS GRID #2576307 Report a problem | ||
| 9/3/2026 | Listed for sale | $79,500+6%$61/sqft |
Source: NWMLS as distributed by MLS GRID #2576307 Report a problem | ||
| 10/28/2022 | Sold | $75,000$58/sqft |
Source: NWMLS as distributed by MLS GRID #2003709 Report a problem | ||
| 10/8/2022 | Pending sale | $75,000$58/sqft |
Source: NWMLS as distributed by MLS GRID #2003709 Report a problem | ||
| 10/6/2022 | Listed for sale | $75,000+97.4%$58/sqft |
Source: NWMLS as distributed by MLS GRID #2003709 Report a problem | ||
| 4/1/2014 | Sold | $38,000-30.9%$29/sqft |
Source: NWMLS as distributed by MLS GRID #557733 Report a problem | ||
| 1/26/2011 | Sold | $55,000$42/sqft |
Source: NWMLS as distributed by MLS GRID #112258 Report a problem | ||
Public tax history
| Year | Property taxes | Tax assessment |
|---|---|---|
| 2025 | $650 +11.6% | $72,359 +18.9% |
| 2024 | $583 +13.3% | $60,844 |
| 2023 | $515 -16.5% | $60,844 |
| 2022 | $616 -7.7% | $60,844 +6.3% |
| 2021 | $667 -13.6% | $57,257 -4.8% |
| 2020 | $772 +4.1% | $60,144 +5% |
| 2019 | $742 | $57,280 +14.6% |
| 2018 | $742 | $49,998 +30% |
| 2017 | -- | $38,460 -2.8% |
| 2014 | -- | $39,576 |
Find assessor info on the county website
Monthly payment
Climate risks
Neighborhood: 98520
Nearby schools
Schools provided by the listing agent
- Elementary: Stevens Elem
- Middle: Miller Jnr High
- High: J M Weatherwax High
Source: NWMLS as distributed by MLS GRID. This data may not be complete. We recommend contacting the local school district to confirm school assignments for this home.
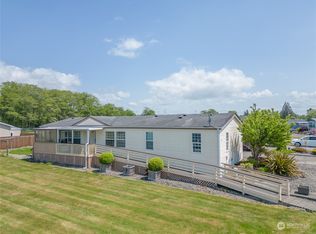
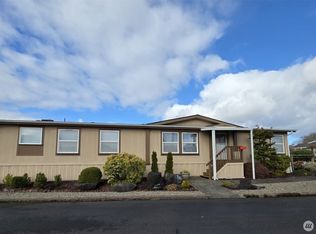
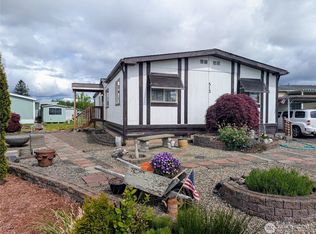
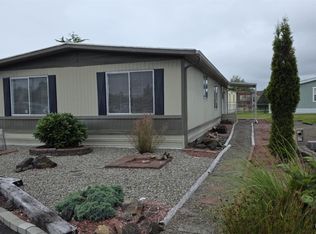
Similar homes
- $79,9993 bd2 ba1.1k sqft515 Leisure Cir, Aberdeen, WA 98520Active

 MLS ID #629896189, Eric Zechenelly, Willamette Equity Brokerage LLC. RMLS (OR)
 - $55,0003 bd2 ba1.3k sqft100 Leisure Drive, Aberdeen, WA 98520Active
 MLS ID #2481400, Nancy Taylor. NWMLS as distributed by MLS GRID
 - $75,0003 bd2 ba1.2k sqft3 Meander Way, Aberdeen, WA 98520Active
 MLS ID #2540381, Kevin Spivey. NWMLS as distributed by MLS GRID
 - $79,5002 bd2 ba1.1k sqft330 Carefree Circle, Aberdeen, WA 98520Active
 MLS ID #2523410, Joyce Peterson. NWMLS as distributed by MLS GRID
