Brand new 2023 model manufactured home in newer 55+ park. 1 bedroom, 3/4 bathroom. Floor plan provides open concept design in main living space. Natural light provides bright and cheery interior atmosphere. Carport and concrete pad for parking. Located right on the bus line for ease of public transportation. Buyer to pay sales tax on purchase price. Low space rent of $435.38/mo.
Active
Listed by: Aberdeen Realty, Inc. • Nancy Taylor
$99,900
2010 Broadway Avenue #41, Hoquiam, WA 98550
1beds
756sqft
Manufactured Home
Built in 2023
-- sqft lot
$-- Zestimate®
$132/sqft
$-- HOA
What's special
- 238 days |
- 67 |
- 4 |
Zillow last checked:
Listing updated:
Listed by:
Nancy Taylor,
Aberdeen Realty, Inc.
Source: NWMLS as distributed by MLS GRID,MLS#: 2459623
Facts & features
Interior
Bedrooms & bathrooms
- Bedrooms: 1
- Bathrooms: 1
- 3/4 bathrooms: 1
Rooms
- Room types: Entry, Kitchen Without Eating Space, Living Room, Utility Room
Heating
- Forced Air, Electric
Cooling
- None
Appliances
- Included: Dishwasher, Microwave, Refrigerator, Stove(s)/Range(s), Dishwasher(s), Microwave(s), Refrigerator(s), Water Heater: Electric
Features
- Flooring: Vinyl, Carpet
- Has fireplace: No
Interior area
- Total structure area: 756
- Total interior livable area: 756 sqft
Property
Parking
- Parking features: Carport
- Has carport: Yes
Features
- Levels: One
- Stories: 1
- Patio & porch: Water Heater
- Has view: Yes
- View description: Territorial
- Park: Broadway Manor
Lot
- Features: Dead End Street, Paved
Details
- Parcel number: M058513
- Lease amount: $436
- Special conditions: Standard
Construction
Type & style
- Home type: MobileManufactured
- Architectural style: Manuf-Single Wide
- Property subtype: Manufactured Home
Materials
- Cement Planked, Cement Plank
- Roof: Metal
Condition
- Very Good
- Year built: 2023
Details
- Builder model: 210SP-Sandpointe-14441A
Utilities & green energy
- Electric: Company: Grays Harbor PUD
- Sewer: Company: City of Hoquiam
- Water: Public, Company: City of Hoquiam
- Utilities for property: Xfinity, Xfinity
Community & HOA
Community
- Senior community: Yes
- Subdivision: Woodlawn
Location
- Region: Hoquiam
Financial & listing details
- Price per square foot: $132/sqft
- Annual tax amount: $505
- Date on market: 12/11/2025
- Cumulative days on market: 239 days
- Inclusions: Dishwasher(s), Microwave(s), Refrigerator(s), See Remarks, Stove(s)/Range(s)
- Body type: Single Wide

Nancy Taylor
(360) 580-6119
By pressing Contact Agent, you agree that the real estate professional identified above may call/text you about your search, which may involve use of automated means and pre-recorded/artificial voices. You don't need to consent as a condition of buying any property, goods, or services. Message/data rates may apply. You also agree to our Terms of Use. Zillow does not endorse any real estate professionals. We may share information about your recent and future site activity with your agent to help them understand what you're looking for in a home.
Estimated market value
Not available
Estimated sales range
Not available
$1,223/mo
Price history
| Date | Event | Price |
|---|---|---|
| 12/11/2025 | Listed for sale | $99,900$132/sqft |
Source:  NWMLS as distributed by MLS GRID #2459623 Report a problem NWMLS as distributed by MLS GRID #2459623 Report a problem | ||
Public tax history
Tax history is unavailable.
Monthly payment
Climate risks
Neighborhood: 98550
Nearby schools
GreatSchools rating
- 4/10Lincoln Elementary SchoolGrades: 2-5Distance: 0.7 mi
- 3/10Hoquiam Middle SchoolGrades: 6-8Distance: 1.7 mi
- 7/10Hoquiam Homelink SchoolGrades: K-12Distance: 1.8 mi
- $110,0002 bd1 ba710 sqft2010 Broadway Ave #37, Hoquiam, WA 98550Sold
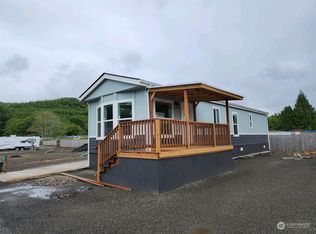
- $129,9002 bd1 ba710 sqft2010 Broadway Ave #38, Hoquiam, WA 98550For Sale
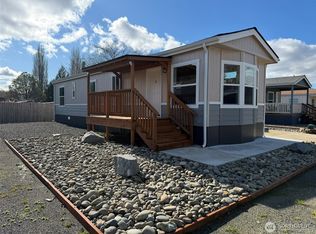
- $159,5002 bd2 ba793 sqft2010 Broadway Ave #20, Hoquiam, WA 98550For Sale
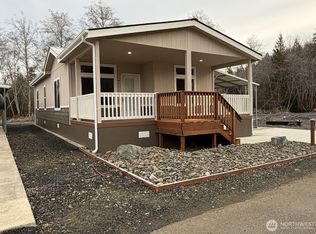
- $143,5002 bd1 ba793 sqft2010 Broadway Ave #16, Hoquiam, WA 98550For Sale
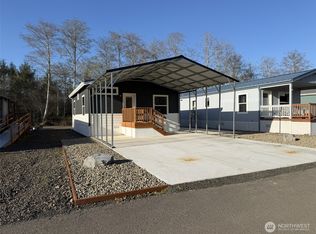
- $95,0001 bd1 ba601 sqft2010 Broadway Ave #39, Hoquiam, WA 98550Sold
- $96,0001 bd1 ba601 sqft2010 Broadway Ave #43, Hoquiam, WA 98550Sold
- $97,0003 bd2 ba840 sqft2010 Broadway Ave #19, Hoquiam, WA 98550Sold
- $114,0002 bd1 ba780 sqft2010 Broadway Ave #17, Hoquiam, WA 98550Sold
Similar homes
- $115,0002 bd2 ba930 sqft2010 Broadway Avenue #9, Hoquiam, WA 98550Active
 MLS ID #2557822, Megan Ryan. NWMLS as distributed by MLS GRID
 - $129,9002 bd1 ba710 sqft2010 Broadway Avenue #38, Hoquiam, WA 98550ActiveMLS ID #2449295, Nancy Taylor. NWMLS as distributed by MLS GRID
- $143,5002 bd1 ba793 sqft2010 Broadway Avenue #16, Hoquiam, WA 98550ActiveMLS ID #2503356, Nancy Taylor. NWMLS as distributed by MLS GRID
- $99,9002 bd1 ba760 sqft905 Coolidge Road, Aberdeen, WA 98520Active
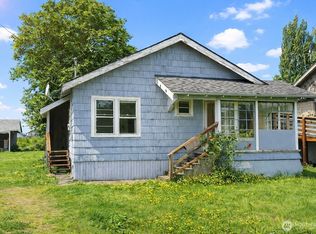 MLS ID #2554794, Justin Lane. NWMLS as distributed by MLS GRID
 - $140,0002 bd1 ba926 sqft201 Emerson Avenue, Hoquiam, WA 98550ActiveMLS ID #2506565, Matt Hagwood. NWMLS as distributed by MLS GRID
- $125,0002 bd1 ba784 sqft917 Tingstrom Lane, Grayland, WA 98547ActiveMLS ID #2564775, George Graham. NWMLS as distributed by MLS GRID
- $119,7002 bd1 ba934 sqft1417 Aberdeen Avenue, Aberdeen, WA 98520ActiveMLS ID #2541160, Brenda L Dean. NWMLS as distributed by MLS GRID
- $125,0002 bd1 ba720 sqft24a, Ocean Shores, WA 98569ActiveMLS ID #2560740, Eric Butler. NWMLS as distributed by MLS GRID
- $129,0002 bd1 ba864 sqft1019 Stanford Drive #16, Cosmopolis, WA 98537ActiveMLS ID #2546369, Tamar Yakovich. NWMLS as distributed by MLS GRID
- $140,0001 bd1 ba825 sqft1019 Stanford Drive #51, Cosmopolis, WA 98537ActiveMLS ID #2510488, Jessica S Burgess. NWMLS as distributed by MLS GRID
- $69,9001 bd1 ba750 sqft802 S Forrest Street #4, Westport, WA 98595ActiveMLS ID #2515661, Don M. Goethals. NWMLS as distributed by MLS GRID
- $59,0002 bd1 ba784 sqft7, Ocean Shores, WA 98569ActiveMLS ID #2560861, Rick LaShance. NWMLS as distributed by MLS GRID
- $50,0003 bd2 ba996 sqft1194 US Highway 12 #14, Montesano, WA 98563ActiveMLS ID #2470379, Parris Nicholson. NWMLS as distributed by MLS GRID
- $130,0003 bd1 ba960 sqft506 W Huntley Street, Aberdeen, WA 98520ActiveMLS ID #2455989, Matt Hagwood. NWMLS as distributed by MLS GRID
- $129,9002 bd1 ba454 sqft12, Ocean Shores, WA 98520ActiveMLS ID #2524660, Neccie Logan. NWMLS as distributed by MLS GRID
- $59,9002 bd2 ba988 sqftPolynesian Hotel Condo, Ocean Shores, WA 98569ActiveMLS ID #2560425, April C. Swenson. NWMLS as distributed by MLS GRID
- $76,0001 bd1 ba650 sqft8 Memory Lane, Ocean Shores, WA 98569ActiveMLS ID #2508177, Kirk Russell. NWMLS as distributed by MLS GRID
- $149,0002 bd1 ba928 sqft4-471, Ocean Shores, WA 98569ActiveMLS ID #2534807, April C. Swenson. NWMLS as distributed by MLS GRID
- $149,5002 bd1 ba685 sqftSurfview, Ocean Shores, WA 98569ActiveMLS ID #2467740, Eric Butler. NWMLS as distributed by MLS GRID
- $144,9501 bd1 ba771 sqftOcean Crest South, Ocean Shores, WA 98569ActiveMLS ID #2539445, Becky Curry. NWMLS as distributed by MLS GRID
