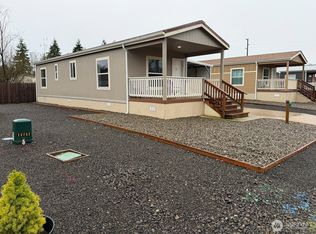
Brand new and move-in ready! Single-wide, manufactured home in 55+ mobile home park. Home offers 2 bedrooms, 1 bathroom. Kitchen has dark cabinets and stainless apron sink. Matching appliances stay with home. Quiet, gated community. Low space rent of $435.38/month. Located on bus line for ease of transportation. Buyer to pay sales tax on purchase price.
Active
Listed by: Aberdeen Realty, Inc. • Nancy Taylor
$129,900
2010 Broadway Avenue #38, Hoquiam, WA 98550
2beds
710sqft
Manufactured Home
Built in 2026
-- sqft lot
$129,700 Zestimate®
$183/sqft
$-- HOA
What's special
Quiet gated communityStainless apron sink
- 285 days |
- 50 |
- 1 |
Zillow last checked:
Listing updated:
Listed by:
Nancy Taylor,
Aberdeen Realty, Inc.
Source: NWMLS as distributed by MLS GRID,MLS#: 2449295
Facts & features
Interior
Bedrooms & bathrooms
- Bedrooms: 2
- Bathrooms: 1
- 3/4 bathrooms: 1
Rooms
- Room types: Entry, Kitchen With Eating Space, Living Room, Utility Room
Heating
- Forced Air, Electric
Cooling
- None
Appliances
- Included: Dishwasher, Microwave, Refrigerator, Stove(s)/Range(s), Dishwasher(s), Microwave(s), Refrigerator(s), Water Heater: Electric, Water Heater Location: Utility Room
Features
- Flooring: Laminate, Carpet
- Windows: Double Pane Windows
- Has fireplace: No
Interior area
- Total structure area: 710
- Total interior livable area: 710 sqft
Property
Parking
- Parking features: Carport
- Has carport: Yes
Features
- Levels: One
- Stories: 1
- Patio & porch: Water Heater
- Has view: Yes
- View description: Territorial
- Park: Broadway Manor MHP
Lot
- Features: Dead End Street, Paved
Details
- Parcel number: M058534
- Lease amount: $436
- Special conditions: Standard
Construction
Type & style
- Home type: MobileManufactured
- Architectural style: Manuf-Single Wide
- Property subtype: Manufactured Home
Materials
- Foundation: Tie Down
- Roof: Composition
Condition
- Very Good
- Year built: 2026
Details
- Builder model: 210SP14522A
Utilities & green energy
- Electric: Company: Grays Harbor PUD
- Sewer: Company: City of Hoquiam
- Water: Public, Company: City of Hoquiam
- Utilities for property: Xfinity, Xfinity
Green energy
- Energy efficient items: Double Pane Windows
Community & HOA
Community
- Senior community: Yes
- Subdivision: Woodlawn
Location
- Region: Hoquiam
Financial & listing details
- Price per square foot: $183/sqft
- Annual tax amount: $456
- Date on market: 10/29/2025
- Cumulative days on market: 287 days
- Listing terms: Conventional
- Inclusions: Dishwasher(s), Microwave(s), Refrigerator(s), See Remarks, Stove(s)/Range(s)
- Body type: Single Wide
Estimated market value
$129,700
$123,000 - $136,000
Not available
Price history
| Date | Event | Price |
|---|---|---|
| 10/30/2025 | Listed for sale | $129,900$183/sqft |
Source:  NWMLS as distributed by MLS GRID #2449295 Report a problem NWMLS as distributed by MLS GRID #2449295 Report a problem | ||
Public tax history
Tax history is unavailable.
Monthly payment
Climate risks
Neighborhood: 98550
Nearby schools
GreatSchools rating
- 4/10Lincoln Elementary SchoolGrades: 2-5Distance: 0.7 mi
- 3/10Hoquiam Middle SchoolGrades: 6-8Distance: 1.7 mi
- 7/10Hoquiam Homelink SchoolGrades: K-12Distance: 1.8 mi
Schools provided by the listing agent
- Elementary: Central Elem
- Middle: Hoquiam Mid
- High: Hoquiam High
Source: NWMLS as distributed by MLS GRID. This data may not be complete. We recommend contacting the local school district to confirm school assignments for this home.
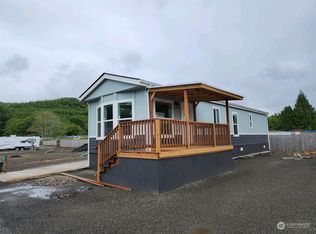
- $110,0002 bd1 ba710 sqft2010 Broadway Ave #37, Hoquiam, WA 98550Sold
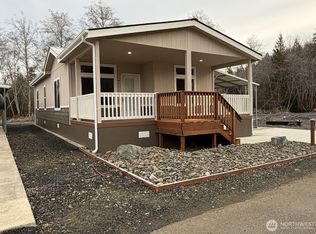
- $159,5002 bd2 ba793 sqft2010 Broadway Ave #20, Hoquiam, WA 98550For Sale
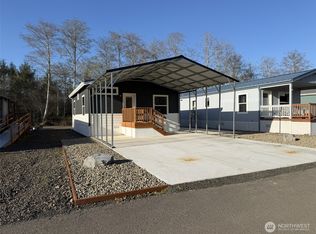
- $143,5002 bd1 ba793 sqft2010 Broadway Ave #16, Hoquiam, WA 98550For Sale
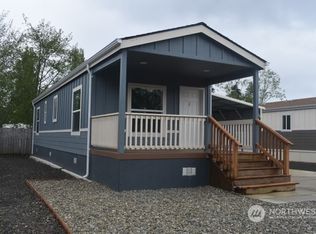
- $95,0001 bd1 ba601 sqft2010 Broadway Ave #39, Hoquiam, WA 98550Sold
- $96,0001 bd1 ba601 sqft2010 Broadway Ave #43, Hoquiam, WA 98550Sold
- $99,9001 bd1 ba756 sqft2010 Broadway Ave #41, Hoquiam, WA 98550For Sale
- $97,0003 bd2 ba840 sqft2010 Broadway Ave #19, Hoquiam, WA 98550Sold
- $114,0002 bd1 ba780 sqft2010 Broadway Ave #17, Hoquiam, WA 98550Sold
Similar homes
- $115,0002 bd2 ba930 sqft2010 Broadway Avenue #9, Hoquiam, WA 98550Active
 MLS ID #2557822, Megan Ryan. NWMLS as distributed by MLS GRID
 - $143,5002 bd1 ba793 sqft2010 Broadway Avenue #16, Hoquiam, WA 98550ActiveMLS ID #2503356, Nancy Taylor. NWMLS as distributed by MLS GRID
- $159,5002 bd2 ba793 sqft2010 Broadway Avenue #20, Hoquiam, WA 98550ActiveMLS ID #2469296, Nancy Taylor. NWMLS as distributed by MLS GRID
- $99,9001 bd1 ba756 sqft2010 Broadway Avenue #41, Hoquiam, WA 98550Active
 MLS ID #2459623, Nancy Taylor. NWMLS as distributed by MLS GRID
 - $140,0002 bd1 ba926 sqft201 Emerson Avenue, Hoquiam, WA 98550ActiveMLS ID #2506565, Matt Hagwood. NWMLS as distributed by MLS GRID
- $149,9002 bd1 ba886 sqft620 Monroe Street, Hoquiam, WA 98550ActiveMLS ID #2498030, Sean Robles. NWMLS as distributed by MLS GRID
- $129,0002 bd1 ba864 sqft1019 Stanford Drive #16, Cosmopolis, WA 98537ActiveMLS ID #2546369, Tamar Yakovich. NWMLS as distributed by MLS GRID
- $125,0002 bd1 ba720 sqft24a, Ocean Shores, WA 98569ActiveMLS ID #2560740, Eric Butler. NWMLS as distributed by MLS GRID
- $189,0001 bd2 ba850 sqft915 Soule Avenue, Hoquiam, WA 98550ActiveMLS ID #2468306, Keren Spangler. NWMLS as distributed by MLS GRID
- $119,7002 bd1 ba934 sqft1417 Aberdeen Avenue, Aberdeen, WA 98520ActiveMLS ID #2541160, Brenda L Dean. NWMLS as distributed by MLS GRID
- $140,0001 bd1 ba825 sqft1019 Stanford Drive #51, Cosmopolis, WA 98537ActiveMLS ID #2510488, Jessica S Burgess. NWMLS as distributed by MLS GRID
- $154,9002 bd1 ba792 sqft2218 W 5th Street, Aberdeen, WA 98520ActiveMLS ID #2548275, Jesus Raygoza. NWMLS as distributed by MLS GRID
- $130,0003 bd1 ba960 sqft506 W Huntley Street, Aberdeen, WA 98520ActiveMLS ID #2455989, Matt Hagwood. NWMLS as distributed by MLS GRID
- $129,9002 bd1 ba454 sqft12, Ocean Shores, WA 98520ActiveMLS ID #2524660, Neccie Logan. NWMLS as distributed by MLS GRID
- $165,0002 bd1 ba820 sqft12 Aberdeen Street, Copalis Beach, WA 98535ActiveMLS ID #2563167, Dawn Helmerson. NWMLS as distributed by MLS GRID
- $189,9002 bd1 ba744 sqftWoods Lake, Westport, WA 98595ActiveMLS ID #2483247, David Shea. NWMLS as distributed by MLS GRID
- $175,0002 bd1 ba1k sqftBenns Central, Aberdeen, WA 98520ActiveMLS ID #2525376, Kaylan Forbis. NWMLS as distributed by MLS GRID
- $149,5002 bd1 ba685 sqftSurfview, Ocean Shores, WA 98569ActiveMLS ID #2467740, Eric Butler. NWMLS as distributed by MLS GRID
- $179,9501 bd1 ba771 sqftOcean Crest North (Muriah), Ocean Shores, WA 98569ActiveMLS ID #2567109, Kent Farmer. NWMLS as distributed by MLS GRID
- $144,9501 bd1 ba771 sqftOcean Crest South, Ocean Shores, WA 98569ActiveMLS ID #2539445, Becky Curry. NWMLS as distributed by MLS GRID
