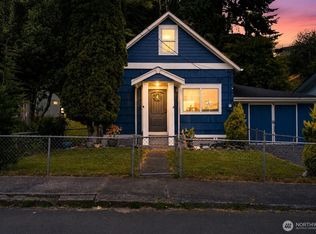
Beautifully reimagined 4-bedroom home on a corner lot, fully remodeled from the studs out with exceptional workmanship and a thoughtfully designed floor plan. Two primary suites offer great flexibility, including a main-floor primary with 3/4 bath and tiled walk-in shower, plus an upper primary with full bath. Two additional bedrooms and another full bath are upstairs. Spacious great room and beautifully updated kitchen feature quartz counters, soft neutral finishes and LED lighting. Updates include electrical, plumbing, sheetrock, laminate flooring, carpet and new Hardie Plank siding. Mini-split heats the main level with wall heaters upstairs. Main-floor laundry opens to the fully fenced, nicely landscaped yard with tile/block patio and access to the 2-car tandem garage. Tall upper-level ceilings, abundant exterior lighting and Tesla charging station. Approx. 1,300 SF home on a 3,250 SF lot—expertly planned to maximize every space inside and out!
Active
Listed by: Windermere RE/Aberdeen • Joy Beard-Eggert
Price cut: $10K (9/28)
$359,000
800 E Market Street, Aberdeen, WA 98520
4beds
1,308sqft
Single Family Residence
Built in 1903
3,249 Square Feet Lot
$357,100 Zestimate®
$274/sqft
$-- HOA
What's special
Soft neutral finishesMain-floor laundryTall upper-level ceilingsLed lightingNew hardie plank sidingAbundant exterior lightingCorner lot
- --
- on Zillow
- 261
- views
- 11
- saves
Zillow last checked:
Listing updated:
Listed by:
Joy Beard-Eggert,
Windermere RE/Aberdeen
Source: NWMLS as distributed by MLS GRID,MLS#: 2573573
Facts & features
Interior
Bedrooms & bathrooms
- Bedrooms: 4
- Bathrooms: 4
- Full bathrooms: 2
- 3/4 bathrooms: 1
- 1/2 bathrooms: 1
- Main level bathrooms: 2
- Main level bedrooms: 1
Primary bedroom
- Level: Main
Primary bedroom
- Level: Second
Bedroom
- Level: Second
Bedroom
- Level: Second
Bathroom full
- Level: Second
Bathroom full
- Level: Second
Bathroom three quarter
- Level: Main
Other
- Level: Main
Great room
- Level: Main
Kitchen with eating space
- Level: Main
Utility room
- Level: Main
Heating
- Ductless, Wall Furnace, Electric
Cooling
- None
Appliances
- Included: Dishwasher, Refrigerator, Stove(s)/Range(s), Dishwasher(s), Refrigerator(s), Water Heater: Electric, Water Heater Location: Utility Room
Features
- Bath Off Primary
- Flooring: Laminate, Carpet
- Windows: Dbl Pane/Storm Window
- Basement: None
- Has fireplace: No
Interior area
- Total structure area: 1,308
- Total interior livable area: 1,308 sqft
Property
Parking
- Total spaces: 4
- Parking features: Driveway, Attached Garage, Off Street
- Has attached garage: Yes
- Covered spaces: 2
- Uncovered spaces: 2
Features
- Levels: One and One Half
- Stories: 1
- Patio & porch: Second Primary Bedroom, Bath Off Primary, Dbl Pane/Storm Window, Water Heater
Lot
- Size: 3,249 Square Feet
- Dimensions: 47 x 65
- Features: Corner Lot, Curbs, Paved, Sidewalk, Electric Car Charging, Fenced-Fully, Patio
- Topography: Level
- Residential vegetation: Garden Space
Details
- Parcel number: 014000301102
- Zoning: Residential
- Zoning description: Jurisdiction: City
- Special conditions: Standard
Construction
Type & style
- Home type: SingleFamily
- Architectural style: Contemporary,1 1/2 Story
- Property subtype: Single Family Residence
Materials
- Cement/Concrete
- Roof: Composition
Condition
- Updated/Remodeled
- Year built: 1903
Utilities & green energy
- Electric: Company: GH PUD
- Sewer: Sewer Connected, Company: City of Aberdeen
- Water: Public, Company: City of Aberdeen
Community & HOA
Community
- Subdivision: Aberdeen
Location
- Region: Aberdeen
Financial & listing details
- Price per square foot: $274/sqft
- Tax assessed value: $119,611
- Annual tax amount: $1,075
- Date on market: 8/25/2026
- Listing terms: Conventional,FHA,VA Loan
- Inclusions: Dishwasher(s), Refrigerator(s), Stove(s)/Range(s)
Estimated market value
$357,100
$339,000 - $375,000
$1,954/mo
Price history
| Date | Event | Price |
|---|---|---|
| 9/28/2026 | Price change | $359,000-2.7%$274/sqft |
Source:  NWMLS as distributed by MLS GRID #2573573 Report a problem NWMLS as distributed by MLS GRID #2573573 Report a problem | ||
| 9/9/2026 | Price change | $369,000-1.6%$282/sqft |
Source: NWMLS as distributed by MLS GRID #2573573 Report a problem | ||
| 8/25/2026 | Listed for sale | $375,000+240.9%$287/sqft |
Source: NWMLS as distributed by MLS GRID #2573573 Report a problem | ||
| 2/11/2025 | Sold | $110,000-8.3%$84/sqft |
Source: NWMLS as distributed by MLS GRID #2322126 Report a problem | ||
| 2/5/2025 | Pending sale | $119,900$92/sqft |
Source: NWMLS as distributed by MLS GRID #2322126 Report a problem | ||
| 2/2/2025 | Price change | $119,900-17.3%$92/sqft |
Source: NWMLS as distributed by MLS GRID #2322126 Report a problem | ||
| 1/19/2025 | Listed for sale | $145,000+101.7%$111/sqft |
Source: NWMLS as distributed by MLS GRID #2322126 Report a problem | ||
| 12/15/2017 | Sold | $71,900$55/sqft |
Source: NWMLS as distributed by MLS GRID #1213841 Report a problem | ||
| 11/30/2017 | Pending sale | $71,900$55/sqft |
Source: Windermere Real Estate/Aberdeen #1213841 Report a problem | ||
| 11/1/2017 | Listed for sale | $71,900+20862.1%$55/sqft |
Source: Windermere Real Estate/Aberdeen #1213841 Report a problem | ||
| 3/30/2012 | Sold | $343-99.1% |
Source: Public Record Report a problem | ||
| 3/3/2011 | Sold | $40,000-10.1%$31/sqft |
Source: NWMLS as distributed by MLS GRID #97483 Report a problem | ||
| 1/16/2011 | Price change | $44,500-6.3%$34/sqft |
Source: Premier Realty Grays Harbor, LLC #97483 Report a problem | ||
| 7/10/2010 | Listed for sale | $47,500+10%$36/sqft |
Source: Premier Realty Grays Harbor, LLC #97483 Report a problem | ||
| 3/3/2005 | Sold | $43,173$33/sqft |
Source: Public Record Report a problem | ||
Public tax history
| Year | Property taxes | Tax assessment |
|---|---|---|
| 2025 | $1,075 -26.7% | $119,611 -21.9% |
| 2024 | $1,468 +13.2% | $153,212 |
| 2023 | $1,296 -8.7% | $153,212 +9.3% |
| 2022 | $1,420 +4.7% | $140,207 +20.6% |
| 2021 | $1,355 +12.7% | $116,280 +24.1% |
| 2020 | $1,202 +11% | $93,680 +12% |
| 2019 | $1,083 | $83,650 +24.3% |
| 2018 | $1,083 +14.5% | $67,278 +12.9% |
| 2017 | $946 +8.5% | $59,600 +4.5% |
| 2016 | $872 | $57,040 +0.6% |
| 2014 | $872 +0.8% | $56,705 -10% |
| 2013 | $865 +48.6% | $62,980 +41.8% |
| 2011 | $582 +2.1% | $44,425 |
| 2010 | $570 -4.2% | $44,425 |
| 2009 | $596 +1.8% | $44,425 +4.8% |
| 2008 | $585 | $42,390 |
| 2007 | $585 -4.7% | $42,390 |
| 2006 | $614 +26.5% | $42,390 |
| 2005 | $485 +2.8% | $42,390 +38.3% |
| 2004 | $472 +4.5% | $30,650 |
| 2003 | $452 -20% | $30,650 |
| 2002 | $565 +1.1% | $30,650 +0.7% |
| 2001 | $559 -4.7% | $30,450 -20.7% |
| 2000 | $587 | $38,420 |
Find assessor info on the county website
Monthly payment
Est. payment
Payment breakdown
Explore the cost of this home by adjusting the details. Changes won't be saved.Climate risks
Neighborhood: 98520
Nearby schools
Schools provided by the listing agent
- Middle: Miller Jnr High
- High: J M Weatherwax High
Source: NWMLS as distributed by MLS GRID. This data may not be complete. We recommend contacting the local school district to confirm school assignments for this home.

Similar homes
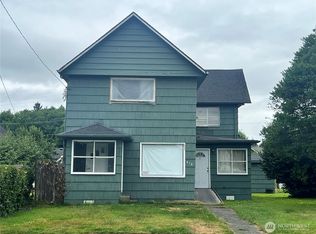
- $355,0004 bd2 ba1.6k sqft1100 Hayes Street, Aberdeen, WA 98520Active
 MLS ID #2582914, Brittany Thompson. NWMLS as distributed by MLS GRID
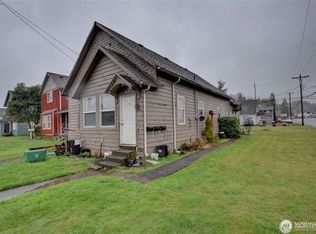
 - $275,0003 bd1 ba1.2k sqft200 N A Street, Aberdeen, WA 98520Active
 MLS ID #2589703, Melissa Champ. NWMLS as distributed by MLS GRID
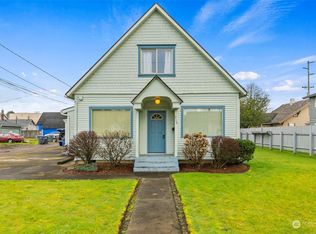
 - $339,9004 bd3 ba1.6k sqft1720 W Market Street, Aberdeen, WA 98520Active
 MLS ID #2564270, Kristi Norberg. NWMLS as distributed by MLS GRID
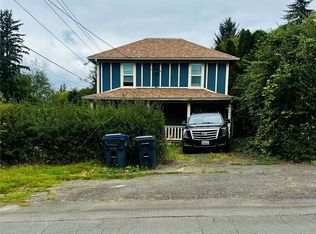
 - $279,0004 bd2 ba1.2k sqft618 Randall Street, Aberdeen, WA 98520Active
 MLS ID #2549687, Christopher Pierog. NWMLS as distributed by MLS GRID
