Step into a place where comfort and quality meet at the edge of Hoquiam Estates. This brand new home isn’t just a house it’s a warm invitation to a life well lived where the craftsmanship really shines. Imagine sipping your coffee on the covered back deck, gazing out at your fully fenced backyard retreat. It is thoughtfully designed with a floorpan and feels spacious, open and airy. The easy to care for lot means you can spend more time enjoying life and less time on upkeep. Plus, the high-efficiency heat pump, the roomy two-car garage, and the mudroom from the garage that doubles as the laundry add those practical touches that make daily living easy. Come see how this home can become your next chapter.
Active
Listed by: Olympic Realty 2000, Inc • Rikki Roberts
$399,999
3108 Sanderling Drive, Hoquiam, WA 98550
3beds
1,498sqft
:
Get pre-qualified$2,462/mo
Single Family Residence
Built in 2023
10,715 Square Feet Lot
$399,300 Zestimate®
$267/sqft
$10/mo HOA
What's special
Fully fenced backyard retreatRoomy two-car garageHigh-efficiency heat pumpCovered back deck
- 23 days |
- 285 |
- 27 |
Zillow last checked:
Listing updated:
Listed by:
Rikki Roberts,
Olympic Realty 2000, Inc
Source: NWMLS as distributed by MLS GRID,MLS#: 2550789
Facts & features
Interior
Bedrooms & bathrooms
- Bedrooms: 3
- Bathrooms: 2
- Full bathrooms: 1
- 3/4 bathrooms: 1
- Main level bathrooms: 2
- Main level bedrooms: 3
Primary bedroom
- Level: Main
Bedroom
- Level: Main
Bedroom
- Level: Main
Bathroom full
- Level: Main
Bathroom three quarter
- Level: Main
Dining room
- Level: Main
Entry hall
- Level: Main
Kitchen with eating space
- Level: Main
Living room
- Level: Main
Utility room
- Level: Main
Heating
- 90%+ High Efficiency, Forced Air, Heat Pump, Electric
Cooling
- Forced Air, Heat Pump, High Efficiency (Unspecified)
Appliances
- Included: Dishwasher, Microwave, Refrigerator, Stove(s)/Range(s), Dishwasher(s), Microwave(s), Refrigerator(s)
Features
- Bath Off Primary, Ceiling Fan(s), Dining Room
- Flooring: Vinyl Plank, Carpet
- Windows: Dbl Pane/Storm Window
- Basement: None
- Has fireplace: No
Interior area
- Total structure area: 1,498
- Total interior livable area: 1,498 sqft
Property
Parking
- Total spaces: 2
- Parking features: Driveway, Attached Garage
- Has attached garage: Yes
- Covered spaces: 2
Features
- Levels: One
- Stories: 1
- Entry location: Main
- Patio & porch: Bath Off Primary, Ceiling Fan(s), Dbl Pane/Storm Window, Dining Room, Vaulted Ceiling(s), Walk-In Closet(s)
- Has view: Yes
- View description: Territorial
Lot
- Size: 10,715 Square Feet
- Features: Paved, Sidewalk, Deck, Fenced-Fully
- Topography: Level,Partial Slope
Details
- Parcel number: 052700000200
- Zoning description: Jurisdiction: County
- Special conditions: Standard
Construction
Type & style
- Home type: SingleFamily
- Architectural style: 1 Story
- Property subtype: Single Family Residence
Materials
- Cement Planked, Cement Plank
- Foundation: Poured Concrete
- Roof: Composition
Condition
- Very Good
- Year built: 2023
Utilities & green energy
- Electric: Company: GH PUD
- Sewer: Sewer Connected, Company: City of Hoquiam
- Water: Public, Company: City of Hoquiam
Community & HOA
Community
- Features: CCRs
- Subdivision: Hoquiam
HOA
- HOA fee: $120 annually
Location
- Region: Hoquiam
Financial & listing details
- Price per square foot: $267/sqft
- Tax assessed value: $360,194
- Annual tax amount: $3,394
- Date on market: 4/30/2025
- Cumulative days on market: 457 days
- Listing terms: Conventional,FHA,USDA Loan,VA Loan
- Inclusions: Dishwasher(s), Microwave(s), Refrigerator(s), Stove(s)/Range(s)
Estimated market value
$399,300
$379,000 - $419,000
$2,563/mo
Price history
| Date | Event | Price |
|---|---|---|
| 7/7/2026 | Listed for sale | $399,999+788.9%$267/sqft |
Source:  NWMLS as distributed by MLS GRID #2550789 Report a problem NWMLS as distributed by MLS GRID #2550789 Report a problem | ||
| 6/23/2023 | Sold | $45,000$30/sqft |
Source: Public Record Report a problem | ||
Public tax history
| Year | Property taxes | Tax assessment |
|---|---|---|
| 2024 | $3,394 +783.3% | $360,194 +914.1% |
| 2023 | $384 -2.1% | $35,519 |
| 2022 | $393 +81.7% | $35,519 +108.9% |
| 2021 | $216 -6.1% | $17,000 |
| 2020 | $230 -3.1% | $17,000 |
| 2019 | $237 | $17,000 |
| 2018 | $237 -12.1% | $17,000 |
| 2017 | $270 +4.9% | $17,000 |
| 2016 | $258 | $17,000 |
| 2014 | $258 +3% | $17,000 +13.3% |
| 2013 | $250 -68.3% | $15,000 -75% |
| 2011 | $788 +0.4% | $60,000 |
| 2010 | $785 +7.5% | $60,000 |
| 2009 | $730 +79.7% | $60,000 |
| 2008 | $406 | $60,000 +33.3% |
| 2007 | $406 -12.4% | $45,000 +50% |
| 2006 | $464 +1.2% | $30,000 |
| 2005 | $459 +2.6% | $30,000 |
| 2004 | $447 | $30,000 |
| 2003 | -- | $30,000 |
Find assessor info on the county website
Monthly payment
Est. payment
Payment breakdown
Explore the cost of this home by adjusting the details. Changes won't be saved.Climate risks
Neighborhood: 98550
Getting around
0 / 100
Car-DependentNearby schools
GreatSchools rating
- 4/10Lincoln Elementary SchoolGrades: 2-5Distance: 1.1 mi
- 7/10Hoquiam Homelink SchoolGrades: K-12Distance: 1.9 mi
- 2/10Central Elementary SchoolGrades: 2-5Distance: 1.8 mi
Schools provided by the listing agent
- Elementary: Lincoln Elementary
- Middle: Hoquiam Mid
- High: Hoquiam High
Source: NWMLS as distributed by MLS GRID. This data may not be complete. We recommend contacting the local school district to confirm school assignments for this home.
- $319,0002 bd2 ba1.4k sqft3141 Sanderling Dr, Hoquiam, WA 98550Sold

- $340,0002 bd2 ba1.4k sqft202 Brant Ln, Hoquiam, WA 98550Sold
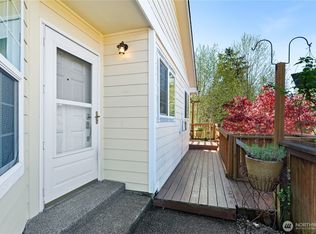
- $50,0008,058.6 Square Feet205 Brant Ln, Hoquiam, WA 98550Sold
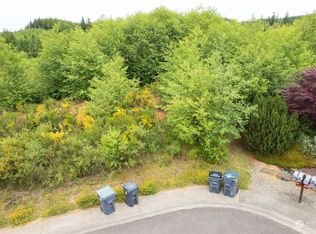
- $340,0002 bd2 ba1.5k sqft212 Brant Ln, Hoquiam, WA 98550For Sale

- $399,9983 bd2 ba1.5k sqft3214 Sanderling Dr, Hoquiam, WA 98550For Sale
- $62,0000.738 Acres1 Murre Ct, Hoquiam, WA 98550Lot/Land
- $310,0003 bd3 ba1.7k sqft3257 Sanderling Dr, Hoquiam, WA 98550Sold
- $49,0009,104.04 Square Feet3261 Sanderling Dr, Hoquiam, WA 98550Lot/Land
A local agent can set up tours, give advice and negotiate with sellers.
A local lender can help you make sure your offer is ready when you are.
Similar homes
- $399,9003 bd2 ba1.9k sqft802 Eklund Avenue, Hoquiam, WA 98550Active
 MLS ID #2520861, Kricket Beaumont. NWMLS as distributed by MLS GRID
 - $439,9003 bd2 ba2.1k sqft425 Beacon Hill Drive, Hoquiam, WA 98550Active
 MLS ID #2518256, Lindsay O Roberts. NWMLS as distributed by MLS GRID
 - $339,9003 bd3 ba1.3k sqftBeacon Hill Addition, Hoquiam, WA 98550Active
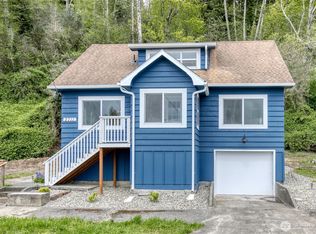 MLS ID #2516811, Amanda Cozar. NWMLS as distributed by MLS GRID
 - $299,9004 bd2 ba1.8k sqft915 Eklund Avenue, Hoquiam, WA 98550Active
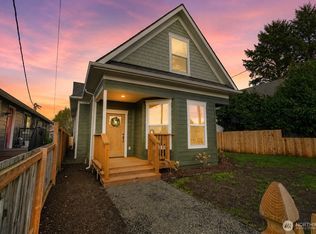 MLS ID #2453324, Kevin Spivey. NWMLS as distributed by MLS GRID
 - $310,0003 bd2 ba1.1k sqftHoq Cor, Hoquiam, WA 98550ActiveMLS ID #2536694, Jaclyn Stevenson. NWMLS as distributed by MLS GRID
- $425,0004 bd2 ba1.9k sqftWest End Lots, Aberdeen, WA 98520ActiveMLS ID #2509948, Jay Hardy. NWMLS as distributed by MLS GRID
- $265,0003 bd1 ba1.8k sqft411 11th Street, Hoquiam, WA 98550ActiveMLS ID #2523023, Samuel Louie. NWMLS as distributed by MLS GRID
- $275,0004 bd2 ba1.5k sqft1114 Wheeler Avenue, Hoquiam, WA 98550ActiveMLS ID #2449705, Keren Spangler. NWMLS as distributed by MLS GRID
- $369,0003 bd2 ba1.4k sqftAlder Glen, Aberdeen, WA 98520ActiveMLS ID #2542892, Joy Beard-Eggert. NWMLS as distributed by MLS GRID
- $238,0003 bd2 ba1k sqft624 Fir Street, Hoquiam, WA 98550ActiveMLS ID #2483223, Zachary Marl. NWMLS as distributed by MLS GRID
- $369,0003 bd2 ba1.3k sqftSouth Side, Aberdeen, WA 98520ActiveMLS ID #2540319, Nancy Taylor. NWMLS as distributed by MLS GRID
- $399,0003 bd2 ba1.2k sqft1122 Tecumseh Street, Aberdeen, WA 98520ActiveMLS ID #2484558, Rikki Roberts. NWMLS as distributed by MLS GRID
- $399,9903 bd3 ba1.4k sqft929 Discovery Avenue SE, Ocean Shores, WA 98569ActiveMLS ID #2484042, Rick W. Seddon. NWMLS as distributed by MLS GRID
- $370,0004 bd2 ba2k sqft1010 Randall Street, Aberdeen, WA 98520ActiveMLS ID #2521639, Zoe Bartosh. NWMLS as distributed by MLS GRID
- $369,5002 bd2 ba1.4k sqft247 Fisher Avenue NE, Ocean Shores, WA 98569ActiveMLS ID #2556741, Sandra Heart. NWMLS as distributed by MLS GRID
- $319,0004 bd2 ba1.2k sqft618 Randall Street, Aberdeen, WA 98520ActiveMLS ID #2549687, Christopher Pierog. NWMLS as distributed by MLS GRID
- $349,5003 bd2 ba1.2k sqft1205 S Evans, Aberdeen, WA 98520ActiveMLS ID #2540044, David Quigg. NWMLS as distributed by MLS GRID
- $404,9903 bd2 ba1.4k sqftDiv 4, Ocean Shores, WA 98569ActiveMLS ID #2559609, Cindy Thuirer. NWMLS as distributed by MLS GRID
- $399,9993 bd2 ba1.3k sqftDiv 14, Ocean Shores, WA 98569ActiveMLS ID #2523086, Addie Wenger. NWMLS as distributed by MLS GRID
- $375,0003 bd2 ba1.4k sqft118 Mark Court SE, Ocean Shores, WA 98569ActiveMLS ID #2523620, Brendan Condon. NWMLS as distributed by MLS GRID
