Tucked away in the peaceful hills of East Hoquiam, this beautifully maintained townhome offers the perfect blend of privacy and convenience. Backing up to state forest land, you'll enjoy a tranquil setting with frequent wildlife sightings right from your own backyard. Just minutes from downtown Hoquiam and Aberdeen, shopping, dining, and everyday amenities are all within easy reach. Inside, the bright and inviting living room features a cozy natural gas fireplace, while the spacious kitchen offers a skylight, pantry, and abundant cabinet space. The primary suite includes an en suite bath and two closets for plenty of storage. This home has been meticulously maintained and features numerous recent updates, including a new 40-year roof, new carpet, new trim, LeafGuard gutters, insulation in the crawlspace and attic, and a new water heater, providing peace of mind for years to come. Don't miss your chance to own this move-in-ready retreat surrounded by nature.
Active
Listed by: Windermere RE/Aberdeen • Desiree Lindgren • 360-589-3678
Price cut: $5K (8/21)
$330,000
212 Brant Lane, Hoquiam, WA 98550
2beds
1,520sqft
Townhouse, Single Family Residence
Built in 2006
0.3 Acres Lot
$329,600 Zestimate®
$217/sqft
$-- HOA
What's special
Cozy natural gas fireplaceSpacious kitchenNew trimLeafguard guttersAbundant cabinet spaceNew carpet
- --
- on Zillow
- 138
- views
- 13
- saves
Zillow last checked:
Listing updated:
Listed by:
Desiree Lindgren 360-589-3678 desireelindgren@windermere.com,
Windermere RE/Aberdeen
Source: NWMLS as distributed by MLS GRID,MLS#: 2549049
Facts & features
Interior
Bedrooms & bathrooms
- Bedrooms: 2
- Bathrooms: 2
- Full bathrooms: 1
- 3/4 bathrooms: 1
- Main level bathrooms: 2
- Main level bedrooms: 2
Primary bedroom
- Level: Main
Bedroom
- Level: Main
Bathroom full
- Level: Main
Bathroom three quarter
- Level: Main
Den office
- Level: Main
Kitchen with eating space
- Level: Main
Utility room
- Level: Main
Heating
- Fireplace, Forced Air, Electric, Natural Gas
Cooling
- None
Appliances
- Included: Dishwasher, Dryer, Microwave, Refrigerator, Stove(s)/Range(s), Washer, Dishwasher(s), Dryer(s), Microwave(s), Refrigerator(s), Washer(s), Water Heater: Gas, Water Heater Location: Garage
Features
- Bath Off Primary, Pantry
- Flooring: Laminate, Carpet
- Doors: French Doors
- Basement: None
- Number of fireplaces: 1
- Fireplace features: Gas, Main Level: 1, Fireplace
Interior area
- Total structure area: 1,520
- Total interior livable area: 1,520 sqft
Property
Parking
- Total spaces: 2
- Parking features: Attached Garage
- Has attached garage: Yes
- Covered spaces: 2
Features
- Levels: Multi/Split
- Patio & porch: Bath Off Primary, Fireplace, French Doors, Pantry, Water Heater, Wired for Generator
- Has view: Yes
- View description: Territorial
Lot
- Size: 0.3 Acres
- Features: Cul-De-Sac, Paved, Sidewalk, Fenced-Partially
- Topography: Level
Details
- Parcel number: 052700000702
- Special conditions: Standard
- Other equipment: Wired for Generator
Construction
Type & style
- Home type: Townhouse
- Architectural style: Townhouse
- Property subtype: Townhouse, Single Family Residence
Materials
- Wood Products
- Foundation: Poured Concrete
- Roof: Composition
Condition
- Year built: 2006
Utilities & green energy
- Electric: Company: Grays Harbor PUD
- Sewer: Sewer Connected, Company: City of Hoquiam
- Water: Public, Company: City of Hoquiam
Community & HOA
Community
- Subdivision: East Hoquiam
Location
- Region: Hoquiam
Financial & listing details
- Price per square foot: $217/sqft
- Tax assessed value: $310,530
- Annual tax amount: $1,716
- Date on market: 7/3/2026
- Listing terms: Conventional,FHA,VA Loan
- Inclusions: Dishwasher(s), Dryer(s), Microwave(s), Refrigerator(s), Stove(s)/Range(s), Washer(s)
Estimated market value
$329,600
$313,000 - $346,000
$2,241/mo
Price history
| Date | Event | Price |
|---|---|---|
| 8/21/2026 | Price change | $330,000-1.5%$217/sqft |
Source:  NWMLS as distributed by MLS GRID #2549049 Report a problem NWMLS as distributed by MLS GRID #2549049 Report a problem | ||
| 8/6/2026 | Price change | $335,000-1.5%$220/sqft |
Source: NWMLS as distributed by MLS GRID #2549049 Report a problem | ||
| 7/3/2026 | Listed for sale | $340,000+7.9%$224/sqft |
Source: NWMLS as distributed by MLS GRID #2549049 Report a problem | ||
| 10/27/2023 | Sold | $315,000-3.1%$207/sqft |
Source: NWMLS as distributed by MLS GRID #2075524 Report a problem | ||
| 9/21/2023 | Pending sale | $325,000$214/sqft |
Source: NWMLS as distributed by MLS GRID #2075524 Report a problem | ||
| 9/19/2023 | Listed for sale | $325,000$214/sqft |
Source: NWMLS as distributed by MLS GRID #2075524 Report a problem | ||
| 9/17/2023 | Pending sale | $325,000$214/sqft |
Source: NWMLS as distributed by MLS GRID #2075524 Report a problem | ||
| 8/1/2023 | Listed for sale | $325,000$214/sqft |
Source: NWMLS as distributed by MLS GRID #2075524 Report a problem | ||
| 6/5/2023 | Contingent | $325,000$214/sqft |
Source: NWMLS as distributed by MLS GRID #NWM2075524 Report a problem | ||
| 6/2/2023 | Listed for sale | $325,000$214/sqft |
Source: NWMLS as distributed by MLS GRID #NWM2075524 Report a problem | ||
Public tax history
| Year | Property taxes | Tax assessment |
|---|---|---|
| 2025 | $1,716 -39.8% | $310,530 +2.6% |
| 2024 | $2,852 +8.3% | $302,666 +24.3% |
| 2023 | $2,633 +400.8% | $243,412 -0.9% |
| 2022 | $526 -14.9% | $245,574 +23.1% |
| 2021 | $617 -9.8% | $199,552 |
| 2020 | $684 -3.5% | $199,552 +99.6% |
| 2019 | $709 | $99,978 +12.1% |
| 2018 | $709 | $89,155 |
Find assessor info on the county website
Monthly payment
Est. payment
Payment breakdown
Explore the cost of this home by adjusting the details. Changes won't be saved.Climate risks
Neighborhood: 98550


Similar homes
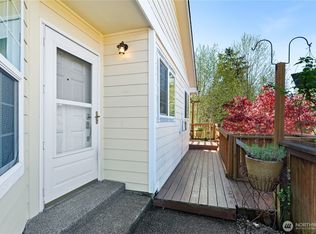
- $335,0003 bd2 ba1.8k sqft2824 Aberdeen Avenue, Hoquiam, WA 98550Active
 MLS ID #2591988, Karla Johnson. NWMLS as distributed by MLS GRID
 - $275,0004 bd3 ba1.9k sqft446 Eklund Avenue, Hoquiam, WA 98550Active
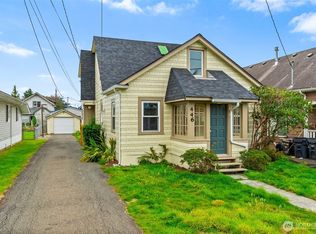 MLS ID #2594097, Kevin Gordham. NWMLS as distributed by MLS GRID
 - $300,0003 bd2 ba1.1k sqftHoq Cor, Hoquiam, WA 98550Active
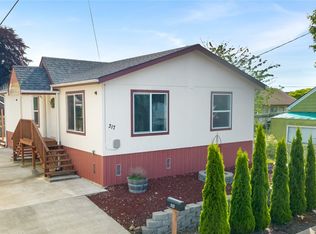 MLS ID #2536694, Jaclyn Stevenson. NWMLS as distributed by MLS GRID
 - $399,9983 bd2 ba1.5k sqft3214 Sanderling Drive, Hoquiam, WA 98550Active
 MLS ID #2543402, Clinton Potter. NWMLS as distributed by MLS GRID
