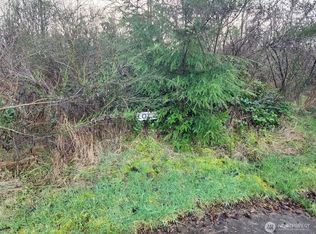
Enjoy modern, low-maintenance living in this upcoming new construction home located in Hoquiam's Summerhaven/Hoquiam Estates neighborhood. With 3 bedrooms, 2 bathrooms, and 1,408 sq. ft., this single-story design offers a comfortable layout with a spacious primary bedroom and plenty of room for everyday living. Positioned in a quiet hilltop setting, the home backs to a greenbelt, creating a peaceful natural backdrop and added sense of privacy. Quality construction and one-level convenience make this an excellent opportunity to get into a brand-new home before construction is complete. Located just a short drive from downtown Hoquiam and about 30 minutes from the beach!
Active
Listed by: Windermere RE/Aberdeen • Desiree Lindgren
$355,000
3118 Sanderling Drive, Hoquiam, WA 98550
3beds
1,408sqft
Townhouse, Single Family Residence
Built in 2026
5,357 Square Feet Lot
$355,000 Zestimate®
$252/sqft
$-- HOA
What's special
Spacious primary bedroomSingle-story designBacks to a greenbeltQuiet hilltop settingAdded sense of privacyOne-level conveniencePeaceful natural backdrop
- 12 days
- 118
- 4
Likely to sell faster than
Zillow last checked:
Listing updated:
Listed by:
Desiree Lindgren,
Windermere RE/Aberdeen
Source: NWMLS as distributed by MLS GRID,MLS#: 2571032
Facts & features
Interior
Bedrooms & bathrooms
- Bedrooms: 3
- Bathrooms: 2
- Full bathrooms: 1
- 3/4 bathrooms: 1
- Main level bathrooms: 2
- Main level bedrooms: 3
Primary bedroom
- Level: Main
Bedroom
- Level: Main
Bedroom
- Level: Main
Bathroom full
- Level: Main
Bathroom three quarter
- Level: Main
Dining room
- Level: Main
Kitchen without eating space
- Level: Main
Living room
- Level: Main
Utility room
- Level: Main
Heating
- Forced Air, Heat Pump, Electric
Cooling
- Forced Air, Heat Pump
Appliances
- Included: Dishwasher, Refrigerator, Stove(s)/Range(s), Dishwasher(s), Refrigerator(s)
Features
- Flooring: Vinyl Plank
- Basement: None
- Has fireplace: No
Interior area
- Total structure area: 1,408
- Total interior livable area: 1,408 sqft
Property
Parking
- Total spaces: 2
- Parking features: Attached Garage, Off Street
- Has attached garage: Yes
- Covered spaces: 2
Features
- Levels: Multi/Split
- Patio & porch: Walk-In Closet(s)
Lot
- Size: 5,357 Square Feet
- Features: Paved, Sidewalk, Deck
- Topography: Partial Slope
Details
- Parcel number: 052700000301
- Special conditions: Standard
Construction
Type & style
- Home type: Townhouse
- Architectural style: Townhouse,Townhouse
- Property subtype: Townhouse, Single Family Residence
Materials
- Cement Planked, Cement Plank
- Roof: Composition
Condition
- Under Construction
- New construction: Yes
- Year built: 2026
Details
- Builder name: Hazar Development Corp
Utilities & green energy
- Electric: Company: Grays Harbor PUD
- Sewer: Sewer Connected, Company: City of Hoquiam
- Water: Public, Company: City of Hoquiam
Community & HOA
Community
- Subdivision: East Hoquiam
Location
- Region: Hoquiam
Financial & listing details
- Price per square foot: $252/sqft
- Annual tax amount: $833
- Date on market: 8/17/2026
- Cumulative days on market: 14 days
- Listing terms: Conventional,FHA,VA Loan
- Inclusions: Dishwasher(s), Refrigerator(s), Stove(s)/Range(s)
Estimated market value
$355,000
$337,000 - $373,000
$2,351/mo
Price history
| Date | Event | Price |
|---|---|---|
| 8/18/2026 | Listed for sale | $355,000$252/sqft |
Source:  NWMLS as distributed by MLS GRID #2571032 Report a problem NWMLS as distributed by MLS GRID #2571032 Report a problem | ||
Public tax history
Tax history is unavailable.
Monthly payment
Est. payment
Payment breakdown
Explore the cost of this home by adjusting the details. Changes won't be saved.Climate risks
Neighborhood: 98550

Similar homes
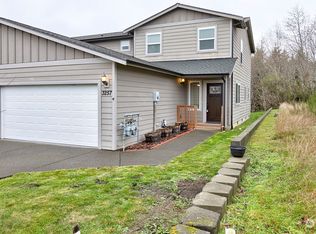
- $355,0003 bd2 ba1.4k sqft3116 Sanderling Drive, Hoquiam, WA 98550Active
 MLS ID #2571035, Desiree Lindgren. NWMLS as distributed by MLS GRID
 - $330,0002 bd2 ba1.5k sqft212 Brant Lane, Hoquiam, WA 98550Active
 MLS ID #2549049, Desiree Lindgren. NWMLS as distributed by MLS GRID
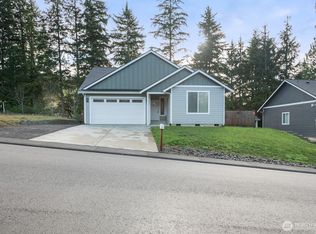
 - $365,0003 bd2 ba1.4k sqft3108 Sanderling Drive, Hoquiam, WA 98550Active
 MLS ID #2550789, Rikki Roberts. NWMLS as distributed by MLS GRID
 - $399,9983 bd2 ba1.5k sqft3214 Sanderling Drive, Hoquiam, WA 98550Active
 MLS ID #2543402, Clinton Potter. NWMLS as distributed by MLS GRID
