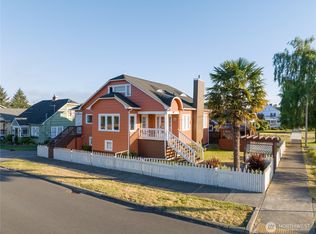
This 3 bedroom, 1.5 bath home offers just under 1,800 square feet and has been so well cared for inside and out. Enter through the adorable enclosed front porch, giving you the perfect drop zone for coats, shoes and everyday storage before heading into the bright family room and dining area. Large front windows bring in tons of natural light, while updated flooring, crown molding and built ins add a little extra character. The kitchen features great cabinet space, updated countertops, newer stainless appliances and a decorative backsplash. Down the hallway you will find the full bathroom and primary bedroom, while upstairs offers two nicely updated bedrooms and the cutest little half bath. Downstairs gives you a huge second living area with plenty of room for another family room, playroom, office or whatever you need, along with the laundry room, garage and sliding glass door leading to the backyard. Out back, this home really shines with a large covered deck, beautifully maintained fully fenced yard and a separate patio area. Great curb appeal, a flexible layout, nice updates and a new roof make this one such a great find!
Active
Listed by: Spivey Realty Group, LLC • Jessie Stout
$349,000
114 Chenault Avenue, Hoquiam, WA 98550
3beds
1,792sqft
:
Get pre-qualified$2,162/mo
Single Family Residence
Built in 1928
5,227 Square Feet Lot
$342,600 Zestimate®
$195/sqft
$-- HOA
What's special
Large covered deckCrown moldingPrimary bedroomUpdated flooringUpdated countertopsSeparate patio areaDecorative backsplash
- 7 days |
- 260 |
- 29 |
Likely to sell faster than
Zillow last checked:
Listing updated:
Listed by:
Jessie Stout,
Spivey Realty Group, LLC
Source: NWMLS as distributed by MLS GRID,MLS#: 2559431
Facts & features
Interior
Bedrooms & bathrooms
- Bedrooms: 3
- Bathrooms: 2
- Full bathrooms: 1
- 1/2 bathrooms: 1
- Main level bathrooms: 1
- Main level bedrooms: 1
Primary bedroom
- Level: Main
Bedroom
- Level: Second
Bedroom
- Level: Second
Bathroom full
- Level: Main
Other
- Level: Second
Dining room
- Level: Main
Entry hall
- Level: Main
Family room
- Level: Main
Kitchen with eating space
- Level: Main
Rec room
- Level: Lower
Utility room
- Level: Lower
Heating
- Baseboard, Wall Furnace, Electric
Cooling
- None
Appliances
- Included: Dishwasher, Dryer, Microwave, Refrigerator, Stove(s)/Range(s), Washer, Dishwasher(s), Dryer(s), Microwave(s), Refrigerator(s), Washer(s), Water Heater: Electric, Water Heater Location: Laundry room
Features
- Ceiling Fan(s), Dining Room
- Flooring: Vinyl Plank, Carpet
- Windows: Dbl Pane/Storm Window
- Basement: Partially Finished
- Has fireplace: No
Interior area
- Total structure area: 1,792
- Total interior livable area: 1,792 sqft
Property
Parking
- Total spaces: 3
- Parking features: Attached Garage, RV Parking
- Has attached garage: Yes
- Covered spaces: 1
- Uncovered spaces: 2
Features
- Levels: One and One Half
- Stories: 1
- Entry location: Main
- Patio & porch: Ceiling Fan(s), Dbl Pane/Storm Window, Dining Room, Water Heater
Lot
- Size: 5,227 Square Feet
- Features: Paved, Sidewalk, Deck, Fenced-Fully, Outbuildings, Patio, RV Parking
- Topography: Level
- Residential vegetation: Garden Space
Details
- Parcel number: 055000501200
- Zoning description: Jurisdiction: City
- Special conditions: Standard
Construction
Type & style
- Home type: SingleFamily
- Architectural style: 1 1/2 Stry w/Bsmt
- Property subtype: Single Family Residence
Materials
- Wood Siding
- Foundation: Poured Concrete
- Roof: Composition
Condition
- Good
- Year built: 1928
- Major remodel year: 1928
Utilities & green energy
- Electric: Company: GH PUD
- Sewer: Sewer Connected, Company: City of Hoquiam
- Water: Public, Company: City of Hoquiam
Community & HOA
Community
- Subdivision: Hoquiam
Location
- Region: Hoquiam
Financial & listing details
- Price per square foot: $195/sqft
- Tax assessed value: $198,835
- Annual tax amount: $1,924
- Date on market: 7/23/2026
- Cumulative days on market: 9 days
- Listing terms: Conventional,FHA,USDA Loan,VA Loan
- Inclusions: Dishwasher(s), Dryer(s), Microwave(s), Refrigerator(s), Stove(s)/Range(s), Washer(s)
Estimated market value
$342,600
$325,000 - $360,000
$1,579/mo
Price history
| Date | Event | Price |
|---|---|---|
| 7/24/2026 | Listed for sale | $349,000$195/sqft |
Source:  NWMLS as distributed by MLS GRID #2559431 Report a problem NWMLS as distributed by MLS GRID #2559431 Report a problem | ||
Public tax history
| Year | Property taxes | Tax assessment |
|---|---|---|
| 2024 | $1,873 -9.6% | $198,835 +3.7% |
| 2023 | $2,073 +6.2% | $191,672 +8.6% |
| 2022 | $1,952 +1.7% | $176,529 +16.9% |
| 2021 | $1,919 +15.3% | $151,013 +22.8% |
| 2020 | $1,664 +14.2% | $122,991 +17.9% |
| 2019 | $1,457 | $104,310 +17.5% |
| 2018 | $1,457 +25.3% | $88,743 +21.3% |
| 2017 | $1,163 +4.9% | $73,175 |
| 2016 | $1,108 | $73,175 +3.6% |
| 2014 | $1,108 +12.6% | $70,660 -0.8% |
| 2013 | $985 -11.8% | $71,230 -16.2% |
| 2011 | $1,117 +0.4% | $85,039 |
| 2010 | $1,113 +7.5% | $85,039 |
| 2009 | $1,035 -0.4% | $85,039 |
| 2008 | $1,039 | $85,039 |
| 2007 | $1,039 -12.4% | $85,039 +10.9% |
| 2006 | $1,186 +1.2% | $76,684 |
| 2005 | $1,172 +15.6% | $76,684 |
| 2004 | $1,014 +2.2% | $76,684 +12.7% |
| 2003 | $992 +2.6% | $68,041 |
| 2002 | $967 +1.2% | $68,041 +0.3% |
| 2001 | $955 -2.8% | $67,839 -0.3% |
| 2000 | $983 | $68,041 |
Find assessor info on the county website
Monthly payment
Est. payment
Payment breakdown
Explore the cost of this home by adjusting the details. Changes won't be saved.Climate risks
Neighborhood: 98550
Nearby schools
GreatSchools rating
- NAEmerson Elementary SchoolGrades: PK-1Distance: 0.2 mi
- 3/10Hoquiam Middle SchoolGrades: 6-8Distance: 0.2 mi
- 3/10Hoquiam High SchoolGrades: 9-12Distance: 0.4 mi
Schools provided by the listing agent
- Middle: Hoquiam Mid
- High: Hoquiam High
Source: NWMLS as distributed by MLS GRID. This data may not be complete. We recommend contacting the local school district to confirm school assignments for this home.
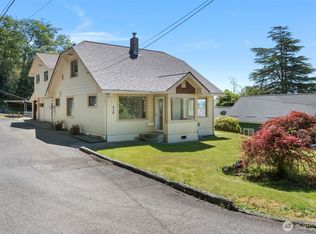
- $359,9004 bd2 ba2.5k sqft420 Adams St, Hoquiam, WA 98550Sold
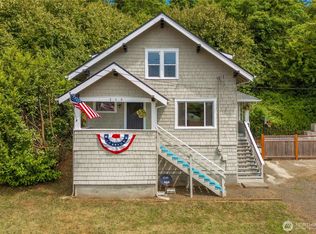
- $340,0003 bd2 ba2.5k sqft113 W Chenault Ave, Hoquiam, WA 98550Sold
- $25,0000.25 Acres0 W Adams St, Hoquiam, WA 98550Pending
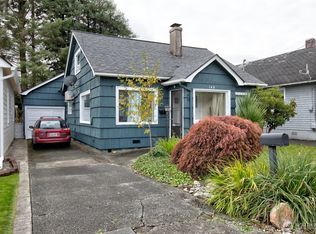
- $285,0003 bd1 ba1.3k sqft148 Eklund Ave, Hoquiam, WA 98550Sold
- $200,0003 bd3 ba1.9k sqft415 Adams St, Hoquiam, WA 98550Sold
- $13,0000.653 Acres125 Wheeler Ave, Hoquiam, WA 98550Sold
- $150,0003 bd1 ba960 sqft101 Karr Ave, Hoquiam, WA 98550Sold
- $250,0003 bd2 ba1.2k sqft141 Karr Ave, Hoquiam, WA 98550Sold
A local agent can set up tours, give advice and negotiate with sellers.
A local lender can help you make sure your offer is ready when you are.
Similar homes
- $350,0004 bd2 ba1.7k sqft801 Spruce Street, Hoquiam, WA 98550Active
 MLS ID #2545849, Juan Lopez. NWMLS as distributed by MLS GRID
 - $349,9004 bd3 ba2.4k sqft209 W Chenault Avenue, Hoquiam, WA 98550Active
 MLS ID #2479383, Christopher Pierog. NWMLS as distributed by MLS GRID
 - $320,0003 bd2 ba1.8k sqft515 5th Street, Hoquiam, WA 98550Active
 MLS ID #2488856, Jaclyn Stevenson. NWMLS as distributed by MLS GRID
 - $329,9232 bd1 ba2.2k sqft540 View Court, Hoquiam, WA 98550Active
 MLS ID #2539338, Theresa Jump. NWMLS as distributed by MLS GRID
 - $339,9003 bd3 ba1.3k sqftBeacon Hill Addition, Hoquiam, WA 98550ActiveMLS ID #2516811, Amanda Cozar. NWMLS as distributed by MLS GRID
- $399,9003 bd2 ba1.9k sqft802 Eklund Avenue, Hoquiam, WA 98550ActiveMLS ID #2520861, Kricket Beaumont. NWMLS as distributed by MLS GRID
- $399,0003 bd2 ba2.3k sqft620 6th Street, Hoquiam, WA 98550ActiveMLS ID #2480562, Tamar Yakovich. NWMLS as distributed by MLS GRID
- $299,9004 bd2 ba1.8k sqft915 Eklund Avenue, Hoquiam, WA 98550ActiveMLS ID #2453324, Kevin Spivey. NWMLS as distributed by MLS GRID
- $425,0003 bd2 ba2.1k sqft425 Beacon Hill Drive, Hoquiam, WA 98550ActiveMLS ID #2518256, Lindsay O Roberts. NWMLS as distributed by MLS GRID
- $190,0004 bd3 ba1.8k sqft325 Wheeler Avenue, Hoquiam, WA 98550ActiveMLS ID #2510833, Melanie Seiler. NWMLS as distributed by MLS GRID
- $230,0002 bd1 ba1k sqftHoq Cor, Hoquiam, WA 98550ActiveMLS ID #2555969, Amber Gilbertson. NWMLS as distributed by MLS GRID
- $359,9004 bd2 ba1.6k sqft510 E Burleigh Avenue, Aberdeen, WA 98520ActiveMLS ID #2555809, Monica Ortiz. NWMLS as distributed by MLS GRID
- $435,0003 bd1 ba1.6k sqft1929 US HWY 101, Hoquiam, WA 98550ActiveMLS ID #2560452, Tim Park. NWMLS as distributed by MLS GRID
- $310,0003 bd2 ba1.1k sqftHoq Cor, Hoquiam, WA 98550ActiveMLS ID #2536694, Jaclyn Stevenson. NWMLS as distributed by MLS GRID
- $340,9503 bd3 ba1.9k sqftBenns Central, Aberdeen, WA 98520ActiveMLS ID #2535825, Amanda Cozar. NWMLS as distributed by MLS GRID
- $265,0003 bd1 ba1.8k sqft411 11th Street, Hoquiam, WA 98550ActiveMLS ID #2523023, Samuel Louie. NWMLS as distributed by MLS GRID
- $229,0003 bd1 ba1.1k sqft1313 Lincoln Street, Hoquiam, WA 98550ActiveMLS ID #2467846, Kevin Spivey. NWMLS as distributed by MLS GRID
- $319,0004 bd2 ba1.2k sqft618 Randall Street, Aberdeen, WA 98520ActiveMLS ID #2549687, Christopher Pierog. NWMLS as distributed by MLS GRID
- $349,5003 bd2 ba1.2k sqft1205 S Evans, Aberdeen, WA 98520ActiveMLS ID #2540044, David Quigg. NWMLS as distributed by MLS GRID
- $369,0003 bd2 ba1.4k sqftAlder Glen, Aberdeen, WA 98520ActiveMLS ID #2542892, Joy Beard-Eggert. NWMLS as distributed by MLS GRID
