BANK APPROVED PRICE! Tucked into the scenic hills of Hoquiam, this charming Craftsman offers space, character, and plenty of potential. Natural light pours through the home, brightening the open living and dining areas and highlighting a functional two-level layout designed for comfortable living and easy entertaining. With 4 bedrooms and 2 full plus 2 half baths, there’s room for everyone—whether hosting guests or spreading out. The layout flows nicely, creating an inviting atmosphere throughout. Just a short 10-minute walk to downtown Hoquiam, you’ll enjoy convenient access to local shops and dining while still being nestled in a peaceful, elevated setting. Solidly built with great bones, this home is ready for your personal touch and vision to make it truly shine. New roof in 2025.
Pending - backup offer requested
Listed by: Keller Williams South Sound • Melanie Seiler
Price cut: $5K (8/7)
$195,000
325 Wheeler Avenue, Hoquiam, WA 98550
4beds
1,871sqft
Single Family Residence
Built in 1922
10,715 Square Feet Lot
$-- Zestimate®
$104/sqft
$-- HOA
What's special
Charming craftsmanPeaceful elevated settingInviting atmosphere throughout
- 140 days
- 312
- 34
Likely to sell faster than
Zillow last checked:
Listing updated:
Listed by:
Melanie Seiler,
Keller Williams South Sound
Source: NWMLS as distributed by MLS GRID,MLS#: 2510833
Facts & features
Interior
Bedrooms & bathrooms
- Bedrooms: 4
- Bathrooms: 3
- Full bathrooms: 1
- 3/4 bathrooms: 1
- 1/2 bathrooms: 1
- Main level bathrooms: 2
- Main level bedrooms: 1
Primary bedroom
- Level: Main
Bedroom
- Level: Second
Bedroom
- Level: Second
Bedroom
- Level: Second
Bathroom full
- Level: Main
Bathroom three quarter
- Level: Second
Other
- Level: Main
Entry hall
- Level: Main
Kitchen without eating space
- Level: Main
Living room
- Level: Main
Heating
- Fireplace, Wall Furnace, Electric, Wood
Cooling
- None
Appliances
- Included: Dishwasher, Disposal, Dryer, Refrigerator, Stove(s)/Range(s), Washer, Dishwasher(s), Dryer(s), Garbage Disposal, Refrigerator(s), Washer(s), Water Heater: Electric, Water Heater Location: Kitchen
Features
- Bath Off Primary, Dining Room
- Flooring: Laminate, Vinyl
- Windows: Dbl Pane/Storm Window
- Basement: None
- Number of fireplaces: 1
- Fireplace features: Wood Burning, Main Level: 1, Fireplace
Interior area
- Total structure area: 1,871
- Total interior livable area: 1,871 sqft
Property
Parking
- Total spaces: 2
- Parking features: Driveway
- Uncovered spaces: 2
Features
- Levels: Two
- Stories: 2
- Entry location: Main
- Patio & porch: Bath Off Primary, Dbl Pane/Storm Window, Dining Room, Fireplace, Water Heater
- Has view: Yes
- View description: Territorial
Lot
- Size: 10,715 Square Feet
- Features: Paved, Cable TV, Deck, High Speed Internet, Patio
- Topography: Level,Partial Slope
- Residential vegetation: Garden Space
Details
- Parcel number: 051600702100
- Special conditions: Short Sale
Construction
Type & style
- Home type: SingleFamily
- Architectural style: 2 Story
- Property subtype: Single Family Residence
Materials
- Wood Siding, Wood Products
- Foundation: Block
- Roof: Composition
Condition
- Year built: 1922
- Major remodel year: 1922
Utilities & green energy
- Electric: Company: Grays Harbor PUD
- Sewer: Sewer Connected, Company: City of Hoquiam
- Water: Public, Company: City of Hoquiam
Community & HOA
Community
- Subdivision: Hoquiam
Location
- Region: Hoquiam
Financial & listing details
- Price per square foot: $104/sqft
- Tax assessed value: $309,928
- Annual tax amount: $3,155
- Date on market: 6/24/2026
- Cumulative days on market: 77 days
- Inclusions: Dishwasher(s), Dryer(s), Garbage Disposal, Refrigerator(s), Stove(s)/Range(s), Washer(s)
Foreclosure details
Estimated market value
Not available
Estimated sales range
Not available
$2,439/mo
Price history
| Date | Event | Price |
|---|---|---|
| 8/12/2026 | Pending sale | $185,000$99/sqft |
Source:  NWMLS as distributed by MLS GRID #2510833 Report a problem NWMLS as distributed by MLS GRID #2510833 Report a problem | ||
| 8/7/2026 | Price change | $185,000-2.6%$99/sqft |
Source: NWMLS as distributed by MLS GRID #2510833 Report a problem | ||
| 7/31/2026 | Price change | $190,000-2.6%$102/sqft |
Source: NWMLS as distributed by MLS GRID #2510833 Report a problem | ||
| 7/21/2026 | Price change | $195,000+2.6%$104/sqft |
Source: NWMLS as distributed by MLS GRID #2510833 Report a problem | ||
| 6/13/2026 | Pending sale | $190,000$102/sqft |
Source: NWMLS as distributed by MLS GRID #2510833 Report a problem | ||
| 6/9/2026 | Price change | $190,000-9.5%$102/sqft |
Source: NWMLS as distributed by MLS GRID #2510833 Report a problem | ||
| 6/3/2026 | Price change | $210,000-4.5%$112/sqft |
Source: NWMLS as distributed by MLS GRID #2510833 Report a problem | ||
| 5/22/2026 | Price change | $220,000-4.3%$118/sqft |
Source: NWMLS as distributed by MLS GRID #2510833 Report a problem | ||
| 5/12/2026 | Price change | $230,000-4.2%$123/sqft |
Source: NWMLS as distributed by MLS GRID #2510833 Report a problem | ||
| 5/4/2026 | Listed for sale | $240,000$128/sqft |
Source: NWMLS as distributed by MLS GRID #2510833 Report a problem | ||
| 4/26/2026 | Pending sale | $240,000$128/sqft |
Source: NWMLS as distributed by MLS GRID #2510833 Report a problem | ||
| 4/22/2026 | Listed for sale | $240,000-22.6%$128/sqft |
Source: NWMLS as distributed by MLS GRID #2510833 Report a problem | ||
| 3/28/2022 | Sold | $310,000+1.6%$166/sqft |
Source: NWMLS as distributed by MLS GRID #1880002 Report a problem | ||
| 1/31/2022 | Pending sale | $305,000$163/sqft |
Source: NWMLS as distributed by MLS GRID #1880002 Report a problem | ||
| 1/24/2022 | Listed for sale | $305,000+28.4%$163/sqft |
Source: NWMLS as distributed by MLS GRID #1880002 Report a problem | ||
| 6/15/2020 | Sold | $237,600+10.5%$127/sqft |
Source: NWMLS as distributed by MLS GRID #1596604 Report a problem | ||
| 5/6/2020 | Pending sale | $215,000$115/sqft |
Source: Spivey Realty Group #1596604 Report a problem | ||
| 5/3/2020 | Listed for sale | $215,000+74.1%$115/sqft |
Source: Spivey Realty Group #1596604 Report a problem | ||
| 4/15/2014 | Sold | $123,500-4.2%$66/sqft |
Source: NWMLS as distributed by MLS GRID #588069 Report a problem | ||
| 3/8/2014 | Pending sale | $128,850$69/sqft |
Source: Windermere Real Estate/Aberdeen #588069 Report a problem | ||
| 3/1/2014 | Listed for sale | $128,850$69/sqft |
Source: Windermere Real Estate/Aberdeen #588069 Report a problem | ||
| 2/26/2014 | Pending sale | $128,850$69/sqft |
Source: Windermere Real Estate/Aberdeen #588069 Report a problem | ||
| 2/5/2014 | Price change | $128,850-13.4%$69/sqft |
Source: Windermere Real Estate/Aberdeen #588069 Report a problem | ||
| 2/2/2014 | Listed for sale | $148,850+775.6%$80/sqft |
Source: Windermere Real Estate/Aberdeen #588069 Report a problem | ||
| 2/27/2012 | Sold | $17,000$9/sqft |
Source: NWMLS as distributed by MLS GRID #310569 Report a problem | ||
Public tax history
| Year | Property taxes | Tax assessment |
|---|---|---|
| 2024 | $2,920 -9.2% | $309,928 +4.3% |
| 2023 | $3,215 +16.8% | $297,166 +19.4% |
| 2022 | $2,752 +0.3% | $248,952 +15.3% |
| 2021 | $2,743 +14.2% | $215,867 +21.6% |
| 2020 | $2,402 +14.1% | $177,530 +17.8% |
| 2019 | $2,105 | $150,723 +12.3% |
| 2018 | $2,105 +13.6% | $134,243 +15.1% |
| 2017 | $1,854 +9.1% | $116,617 +3.9% |
| 2016 | $1,700 | $112,210 -0.1% |
| 2014 | $1,700 +4.1% | $112,314 +255% |
| 2013 | $1,633 +68.5% | $31,639 -57.1% |
| 2011 | $969 +0.4% | $73,806 |
| 2010 | $966 +7.5% | $73,806 |
| 2009 | $898 -20.4% | $73,806 |
| 2008 | $1,129 | $73,806 |
| 2007 | $1,129 -12.4% | $73,806 -11.5% |
| 2006 | $1,289 +1.2% | $83,365 |
| 2005 | $1,275 +10.8% | $83,365 |
| 2004 | $1,150 +2.2% | $83,365 +8% |
| 2003 | $1,125 +2.6% | $77,180 |
| 2002 | $1,096 -10.3% | $77,180 +0.3% |
| 2001 | $1,222 -2.8% | $76,980 -0.3% |
| 2000 | $1,258 | $77,180 |
Find assessor info on the county website
Monthly payment
Est. payment
Payment breakdown
Explore the cost of this home by adjusting the details. Changes won't be saved.Climate risks
Neighborhood: 98550

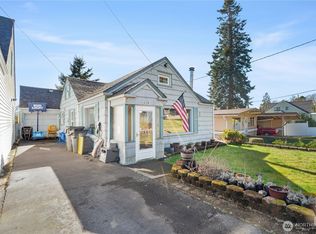
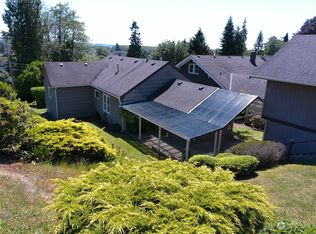

Similar homes
- $162,0005 bd2 ba1.8k sqft152 Karr Avenue, Hoquiam, WA 98550Active
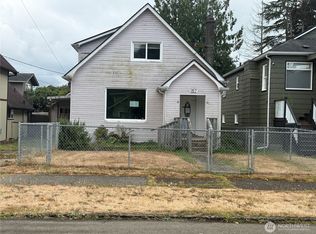 MLS ID #2577929, Angela K. Filkins. NWMLS as distributed by MLS GRID
 - $199,9002 bd2 ba1.2k sqft1025 Arnold Avenue, Hoquiam, WA 98550Active
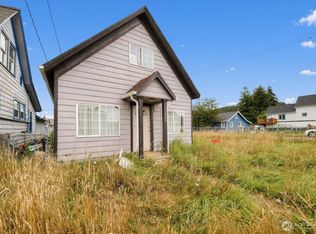 MLS ID #2575437, Jared English. NWMLS as distributed by MLS GRID
 - $175,0006 bd2 ba2.3k sqft906 Maple Street, Hoquiam, WA 98550Active
 MLS ID #2561128, Candace M Juarez. NWMLS as distributed by MLS GRID
 - $229,0003 bd1 ba1.2k sqft351 Karr Avenue, Hoquiam, WA 98550Active
 MLS ID #2569381, Danielle R. Jurasin. NWMLS as distributed by MLS GRID
